Beautifully renovated 3-bedroom, 3-bathroom home featuring modern finishes, stylish updates and versatile living spaces throughout. The inviting living room offers a warm and welcoming atmosphere, perfect for relaxing or entertaining. The dining area provides a comfortable space for everyday meals and gatherings, while the kitchen complements the home's fresh, modern aesthetic. Spacious bedrooms feature neutral tones and abundant natural light. The beautifully updated bathrooms showcase elegant
Active
$749,900
16 Clinton Rd, Fairfield Twp., NJ 07004
3beds
--sqft
Single Family Residence
Built in 1960
0.53 Acres Lot
$522,800 Zestimate®
$--/sqft
$-- HOA
What's special
- 3 days
- 360
- 25
Zillow last checked:
Listing updated:
Listed by:
Michael Lattimer 973-575-1200,
Lattimer Realty
Source: GSMLS,MLS#: 4062396
Facts & features
Interior
Bedrooms & bathrooms
- Bedrooms: 3
- Bathrooms: 3
- Full bathrooms: 3
Primary bedroom
- Description: Full Bath, Walk-In Closet
Bedroom 2
- Level: Second
Bedroom 3
- Level: First
Dining room
- Features: Formal Dining Room
- Level: First
Family room
- Level: Basement
Kitchen
- Features: Eat-in Kitchen
- Level: First
Living room
- Level: First
Basement
- Features: Family Room, Laundry Room, Storage Room
Heating
- 1 Unit, Forced Air, Natural Gas
Cooling
- 1 Unit, Central Air
Appliances
- Included: Carbon Monoxide Detector, Dishwasher, Range/Oven-Gas, Refrigerator, Gas Water Heater
- Laundry: In Basement
Features
- Flooring: Tile, Wood
- Basement: Yes,Finished
- Number of fireplaces: 1
- Fireplace features: Living Room
Property
Parking
- Total spaces: 1
- Parking features: 2 Car Width, Asphalt, Attached Garage
- Attached garage spaces: 1
Lot
- Size: 0.53 Acres
- Dimensions: 137 x 170
Details
- Parcel number: 1607006010000000260000
Construction
Type & style
- Home type: SingleFamily
- Architectural style: Cape Cod
- Property subtype: Single Family Residence
Materials
- Stucco, Vertical Siding
- Roof: Asphalt Shingle
Condition
- Year built: 1960
Utilities & green energy
- Gas: Gas-Natural
- Sewer: Public Sewer
- Water: Public
- Utilities for property: Natural Gas Connected, Cable Available, Garbage Included
Community & HOA
Community
- Security: Carbon Monoxide Detector(s), Smoke Detector(s), Carbon Monoxide Detector
Location
- Region: Fairfield
Financial & listing details
- Tax assessed value: $276,800
- Annual tax amount: $5,760
- Date on market: 11/5/2026
- Ownership type: Fee Simple
Estimated market value
$522,800
$471,000 - $580,000
$4,105/mo
Price history
| Date | Event | Price |
|---|---|---|
| 11/5/2026 | Listed for sale | $749,900+78.5% |
Source:  GSMLS #4062396 Report a problem | ||
| 7/17/2026 | Sold | $420,000+13.5% |
Source: Public Record Report a problem | ||
| 8/29/2023 | Sold | $370,000-7.5% |
Source: GSMLS #3850677 Report a problem | ||
| 7/28/2023 | Pending sale | $399,999 |
Source: GSMLS #3850677 Report a problem | ||
| 6/22/2023 | Listed for sale | $399,999 |
Source: GSMLS #3850677 Report a problem | ||
Public tax history
| Year | Property taxes | Tax assessment |
|---|---|---|
| 2025 | $5,760 -2.6% | $276,800 |
| 2024 | $5,912 +0.6% | $276,800 |
| 2023 | $5,879 | $276,800 |
| 2022 | $5,879 | $276,800 |
| 2021 | $5,879 +6.9% | $276,800 |
| 2020 | $5,500 +16.5% | $276,800 +14.2% |
| 2019 | $4,720 | $242,400 |
| 2018 | $4,720 -11.6% | $242,400 |
| 2017 | $5,340 +9.1% | $242,400 |
| 2016 | $4,894 +3.2% | $242,400 |
| 2015 | $4,741 +1% | $242,400 |
| 2014 | $4,695 +2.7% | $242,400 |
| 2013 | $4,572 -11.6% | $242,400 |
| 2012 | $5,171 +4.6% | $242,400 -23.7% |
| 2011 | $4,945 +12.7% | $317,800 |
| 2010 | $4,387 -25.4% | $317,800 |
| 2009 | $5,879 +6.2% | $317,800 +44.5% |
| 2008 | $5,533 +4.6% | $219,900 |
| 2007 | $5,291 | $219,900 |
| 2006 | -- | $219,900 |
| 2005 | -- | $219,900 |
| 2004 | $4,962 | $219,900 |
| 2003 | -- | $219,900 |
| 2002 | -- | $219,900 |
| 2001 | -- | $219,900 |
Find assessor info on the county website
Monthly payment
Est. payment
Payment breakdown
Explore the cost of this home by adjusting the details. Changes won't be saved.Climate risks
Neighborhood: 07004
Nearby schools
Schools provided by the listing agent
- Elementary: Stevenson
- Middle: W Essex
- High: W Essex
Source: GSMLS. This data may not be complete. We recommend contacting the local school district to confirm school assignments for this home.


Similar homes
- $--3 bd2 ba2.2k sqft11 Crestwood Ave, Fairfield, NJ 07004Auction
 Auction.com 2
- $688,0003 bd2 ba-- sqft39 Bloomfield Ave, Montville Twp., NJ 07045For Sale
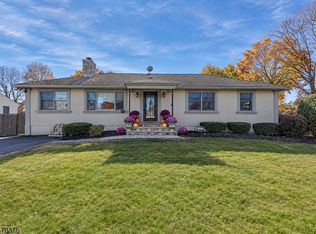 MLS ID #4062765, Christina Wheeler, Century 21 The Crossing. GSMLS
- $825,0005 bd3 ba-- sqft107 Beverly Rd, Fairfield Twp., NJ 07004For Sale
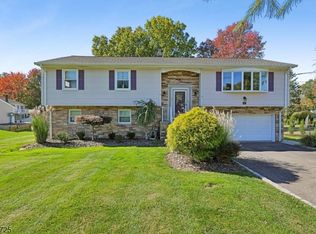 MLS ID #4061326, Theresa Venezia, Prominent Properties Sir. GSMLS
- $688,0003 bd2 ba-- sqft39 Bloomfield Avenue, Montville Township, NJ 07058For Sale
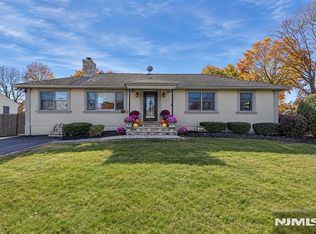
 MLS ID #26041704, Christina Wheeler, Century 21 The Crossing. NJMLS
- $750,0004 bd2 ba-- sqft51 Reid Place, Verona, NJ 07044For SaleMLS ID #26041951, Ana Deborah Ofsievich, Keller Williams Realty Westfield. NJMLS
