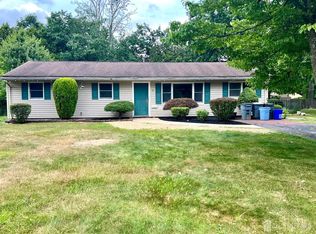
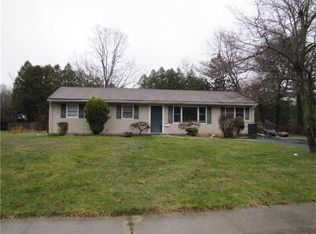
Welcome to this beautifully maintained ranch nestled on a quiet, sidewalk-lined street in the heart of desirable Kendall Park. This bright and spacious home offers 3 bedrooms, 2 full bathrooms, and a versatile bonus room perfect for a home office, den, or guest space. Designed for comfortable everyday living and entertaining, the layout features an impressive oversized living room, a separate dining room, and a generously sized eat-in kitchen with abundant cabinetry. Sliding glass doors off the kitchen open to a deck overlooking a spacious, level backyard ideal for gardening, outdoor dining, or summer gatherings. The primary bedroom includes a large closet and a private ensuite bathroom. Complete with newer flooring, updated bathrooms, a newer water heater, and abundant natural sunlight throughout, this home offers the ease and convenience of single-level living. Ideally located near parks, shopping, restaurants, major commuting routes, and the highly regarded South Brunswick School District.
Under contract
$565,000
16 Stockton Rd, Kendall Park, NJ 08824
3beds
1,376sqft
Single Family Residence
Built in 1958
0.31 Acres Lot
$573,600 Zestimate®
$411/sqft
$-- HOA
What's special
Quiet sidewalk-lined streetAbundant natural sunlight throughoutSeparate dining roomUpdated bathroomsBright and spacious homeNewer flooring
- 47 days
- 932
- 28
Zillow last checked:
Listing updated:
Listed by:
ANGELIKA KOSCINSKI 347-221-4005,
SIGNATURE REALTY NJ
Source: All Jersey MLS,MLS#: 2701354R
Facts & features
Interior
Bedrooms & bathrooms
- Bedrooms: 3
- Bathrooms: 2
- Full bathrooms: 2
Primary bedroom
- Area: 165
- Dimensions: 15 x 11
Bedroom 2
- Area: 117
- Dimensions: 13 x 9
Bedroom 3
- Area: 110
- Dimensions: 11 x 10
Bathroom
- Features: Stall Shower and Tub, Stall Shower
Dining room
- Features: Living Dining Combo, Formal Dining Room
- Area: 99
- Dimensions: 11 x 9
Kitchen
- Features: Eat-in Kitchen, Separate Dining Area
- Area: 162
- Dimensions: 18 x 9
Living room
- Area: 496
- Dimensions: 16 x 31
Basement
- Area: 0
Heating
- Forced Air
Cooling
- Central Air
Appliances
- Included: Dishwasher, Dryer, Gas Range/Oven, Microwave, Refrigerator, Range, Washer, Gas Water Heater
Features
- Entrance Foyer, 3 Bedrooms, Kitchen, Library/Office, Living Room, Bath Main, Bath Second, Dining Room, None, Den/Study
- Flooring: Ceramic Tile, Wood
- Has basement: No
- Has fireplace: No
Interior area
- Total structure area: 1,376
- Total interior livable area: 1,376 sqft
Video & virtual tour
Property
Parking
- Total spaces: 1
- Parking features: 2 Cars Deep, Garage, Attached, Built-In Garage, See Remarks, Driveway
- Attached garage spaces: 1
- Has uncovered spaces: Yes
Features
- Levels: One, At Grade
- Stories: 1
- Patio & porch: Deck, Patio
- Exterior features: Deck, Patio, Sidewalk, Fencing/Wall, Yard
- Fencing: Fencing/Wall
Lot
- Size: 0.31 Acres
- Dimensions: 135.00 x 100.00
- Features: Near Shopping, Level
Details
- Parcel number: 2100324000000016
- Zoning: R-3
Construction
Type & style
- Home type: SingleFamily
- Architectural style: Ranch
- Property subtype: Single Family Residence
Materials
- Roof: Asphalt
Condition
- Year built: 1958
Utilities & green energy
- Gas: Natural Gas
- Sewer: Public Sewer
- Water: Public
- Utilities for property: Electricity Connected, Natural Gas Connected
Community & HOA
Community
- Features: Sidewalks
Location
- Region: Kendall Park
Financial & listing details
- Price per square foot: $411/sqft
- Tax assessed value: $140,700
- Annual tax amount: $7,976
- Date on market: 7/23/2026
- Ownership: Fee Simple
- Electric utility on property: Yes
Estimated market value
$573,600
$545,000 - $602,000
$3,504/mo
Price history
| Date | Event | Price |
|---|---|---|
| 9/1/2026 | Pending sale | $565,000$411/sqft |
Source: | ||
| 8/28/2026 | Contingent | $565,000$411/sqft |
Source: | ||
| 7/23/2026 | Listed for sale | $565,000+98.2%$411/sqft |
Source: | ||
| 10/7/2013 | Sold | $285,000$207/sqft |
Source: | ||
| 8/10/2013 | Listed for sale | $285,000$207/sqft |
Source: Gloria Nilson & Co. Real Estate #6262732 Report a problem | ||
Public tax history
| Year | Property taxes | Tax assessment |
|---|---|---|
| 2025 | $7,537 | $140,700 |
| 2024 | $7,537 +3.9% | $140,700 +0.1% |
| 2023 | $7,257 +3.1% | $140,500 |
| 2022 | $7,040 +0.4% | $140,500 |
| 2021 | $7,011 -2.6% | $140,500 |
| 2020 | $7,199 +2.5% | $140,500 |
| 2019 | $7,025 +99.7% | $140,500 |
| 2018 | $3,518 -49.3% | $140,500 |
| 2017 | $6,939 +3.1% | $140,500 |
| 2016 | $6,729 +1.6% | $140,500 |
| 2015 | $6,620 +2.3% | $140,500 |
| 2014 | $6,469 +0.9% | $140,500 |
| 2013 | $6,414 +2.5% | $140,500 |
| 2012 | $6,258 +7% | $140,500 |
| 2011 | $5,846 +3.6% | $140,500 |
| 2010 | $5,644 +1.5% | $140,500 |
| 2009 | $5,558 | $140,500 |
| 2008 | -- | $140,500 |
| 2007 | -- | $140,500 |
| 2006 | -- | $140,500 |
| 2005 | -- | $140,500 |
| 2004 | $4,503 | $140,500 |
| 2003 | -- | $140,500 |
| 2002 | -- | $140,500 |
| 2001 | -- | $140,500 |
Find assessor info on the county website
Monthly payment
Est. payment