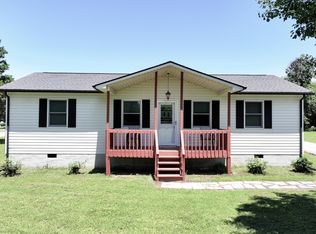
This move-in-ready 3-bedroom, 2-bath home offers 1,491 square feet on a generous 0.59-acre homesite, freshly painted from top to bottom.
The seller has replaced all appliances, home chefs will love the WiFi-enabled gas stove, refrigerator, and dishwasher, while a new WiFi-enabled washer and dryer add everyday convenience. A 2025 HVAC system and fiber optic internet round out the home's smart, modern upgrades.
Down the hall, the primary bath has been completely refreshed with new flooring and a new sink, giving you one less project on your to-do list.
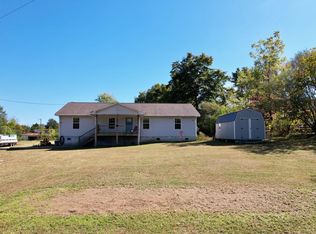
Step outside and discover a gardener's paradise: an established asparagus bed, blackberry and cranberry patches, and a rose garden thrive inside a dedicated fenced garden space. Out front, seasonal bulbs, hibiscus, and mature plantings create serious curb appeal.
And for water lovers, you're just minutes from the Tennessee River, with easy access to boating, fishing, and water recreation, including multiple public launches and marinas within a short drive.
Schedule your private tour today!
For sale
$299,000
160 Pine Ridge Dr, Dayton, TN 37321
3beds
1,436sqft
:
Get pre-qualified$1,787/mo
Single Family Residence
Built in 2004
0.59 Acres Lot
$288,300 Zestimate®
$208/sqft
$-- HOA
What's special
Blackberry and cranberry patchesRose gardenFiber optic internetWifi-enabled gas stoveDedicated fenced garden spaceSeasonal bulbsEstablished asparagus bed
- 4 days |
- 533 |
- 23 |
Zillow last checked:
Listing updated:
Listed by:
Christy Holcombe 423-991-1055,
Keller Williams Realty 423-664-1600,
Kidist Asay 408-784-4857,
Keller Williams Realty
Source: Greater Chattanooga Realtors,MLS#: 1539201
Facts & features
Interior
Bedrooms & bathrooms
- Bedrooms: 3
- Bathrooms: 2
- Full bathrooms: 2
Primary bedroom
- Level: First
Bedroom
- Level: First
Bedroom
- Level: First
Bathroom
- Level: First
Bathroom
- Level: First
Dining room
- Level: First
Laundry
- Level: First
Living room
- Level: First
Heating
- Central, Natural Gas
Cooling
- Central Air, Electric
Appliances
- Included: Dryer, Dishwasher, Free-Standing Gas Range, Gas Water Heater, Microwave, Refrigerator, Washer
- Laundry: Electric Dryer Hookup, Gas Dryer Hookup, Laundry Room, Washer Hookup
Features
- Ceiling Fan(s), Granite Counters, Open Floorplan, Pantry, Primary Downstairs, Walk-In Closet(s), Tub/shower Combo, Separate Dining Room
- Flooring: Carpet, Laminate, Tile, Vinyl, Engineered Hardwood
- Windows: Insulated Windows, Vinyl Frames
- Basement: Crawl Space
- Has fireplace: No
Interior area
- Total structure area: 1,436
- Total interior livable area: 1,436 sqft
- Finished area above ground: 1,436
Property
Parking
- Total spaces: 2
- Parking features: Garage, Garage Door Opener, Garage Faces Front, Kitchen Level
- Attached garage spaces: 2
Accessibility
- Accessibility features: Accessible Common Area, Accessible Hallway(s)
Features
- Levels: One
- Stories: 1
- Patio & porch: Deck, Porch - Covered
- Exterior features: Lighting
- Fencing: Back Yard,Chain Link
- Has view: Yes
Lot
- Size: 0.59 Acres
- Dimensions: 100 x 256 - 100 x 259
- Features: Back Yard, Garden, Gentle Sloping, Level
Details
- Parcel number: 070g A 00900 000
- Special conditions: Standard
Construction
Type & style
- Home type: SingleFamily
- Architectural style: Ranch
- Property subtype: Single Family Residence
Materials
- Vinyl Siding
- Foundation: Block
- Roof: Shingle
Condition
- New construction: No
- Year built: 2004
Utilities & green energy
- Sewer: Septic Tank
- Water: Public
- Utilities for property: Cable Connected, Electricity Connected, Natural Gas Connected, Underground Utilities
Community & HOA
Community
- Features: None
- Security: Smoke Detector(s)
- Subdivision: Hidden Hollow
HOA
- Has HOA: No
Location
- Region: Dayton
Financial & listing details
- Price per square foot: $208/sqft
- Tax assessed value: $227,300
- Annual tax amount: $766
- Date on market: 7/22/2026
- Listing terms: Cash,Conventional,FHA,USDA Loan,VA Loan
- Road surface type: Asphalt
Estimated market value
$288,300
$274,000 - $303,000
$1,641/mo
Price history
| Date | Event | Price |
|---|---|---|
| 7/22/2026 | Listed for sale | $299,000+3.1%$208/sqft |
Source: Greater Chattanooga Realtors #1539201 Report a problem | ||
| 7/15/2026 | Listing removed | $290,000$202/sqft |
Source:  RCAR #20261445 Report a problem RCAR #20261445 Report a problem | ||
| 4/20/2026 | Price change | $290,000-3.3%$202/sqft |
Source: RCAR #20261445 Report a problem | ||
| 3/31/2026 | Price change | $300,000-3.2%$209/sqft |
Source: RCAR #20261445 Report a problem | ||
| 3/21/2026 | Price change | $310,000+12.7%$216/sqft |
Source: RCAR #20261445 Report a problem | ||
| 5/24/2022 | Listed for sale | $275,000$192/sqft |
Source: RCAR #20222763 Report a problem | ||
| 5/20/2022 | Sold | $275,000$192/sqft |
Source: Greater Chattanooga Realtors #1350175 Report a problem | ||
| 3/29/2022 | Contingent | $275,000$192/sqft |
Source: Greater Chattanooga Realtors #1350175 Report a problem | ||
| 2/18/2022 | Listed for sale | $275,000+99.4%$192/sqft |
Source: Greater Chattanooga Realtors #1350175 Report a problem | ||
| 4/9/2014 | Listing removed | $137,900$96/sqft |
Source: Coldwell Banker Pryor Realty, Inc. #1201978 Report a problem | ||
| 4/9/2014 | Pending sale | $137,900+2.1%$96/sqft |
Source: Coldwell Banker Pryor Realty, Inc. #1201978 Report a problem | ||
| 4/8/2014 | Sold | $135,000-2.1%$94/sqft |
Source: Greater Chattanooga Realtors #1201978 Report a problem | ||
| 4/8/2014 | Listed for sale | $137,900$96/sqft |
Source: Coldwell Banker Pryor Realty, Inc. #1201978 Report a problem | ||
| 4/7/2014 | Pending sale | $137,900$96/sqft |
Source: Coldwell Banker Pryor Realty, Inc. #1201978 Report a problem | ||
| 4/7/2014 | Listed for sale | $137,900$96/sqft |
Source: Coldwell Banker Pryor Realty, Inc. #1201978 Report a problem | ||
| 4/6/2014 | Pending sale | $137,900$96/sqft |
Source: Coldwell Banker Pryor Realty, Inc. #1201978 Report a problem | ||
| 4/1/2014 | Listed for sale | $137,900$96/sqft |
Source: Coldwell Banker Pryor Realty, Inc. #1201978 Report a problem | ||
| 3/31/2014 | Pending sale | $137,900$96/sqft |
Source: Coldwell Banker Pryor Realty, Inc. #1201978 Report a problem | ||
| 3/31/2014 | Listed for sale | $137,900$96/sqft |
Source: Coldwell Banker Pryor Realty, Inc. #1201978 Report a problem | ||
| 3/30/2014 | Pending sale | $137,900$96/sqft |
Source: Coldwell Banker Pryor Realty, Inc. #1201978 Report a problem | ||
| 3/27/2014 | Listed for sale | $137,900$96/sqft |
Source: Coldwell Banker Pryor Realty, Inc. #1201978 Report a problem | ||
| 3/26/2014 | Pending sale | $137,900$96/sqft |
Source: Coldwell Banker Pryor Realty, Inc. #1201978 Report a problem | ||
| 3/25/2014 | Listed for sale | $137,900$96/sqft |
Source: Coldwell Banker Pryor Realty, Inc. #1201978 Report a problem | ||
| 3/24/2014 | Pending sale | $137,900$96/sqft |
Source: Coldwell Banker Pryor Realty, Inc. #1201978 Report a problem | ||
| 3/24/2014 | Listed for sale | $137,900$96/sqft |
Source: Coldwell Banker Pryor Realty, Inc. #1201978 Report a problem | ||
| 3/23/2014 | Pending sale | $137,900$96/sqft |
Source: Coldwell Banker Pryor Realty, Inc. #1201978 Report a problem | ||
| 3/20/2014 | Listed for sale | $137,900$96/sqft |
Source: Coldwell Banker Pryor Realty, Inc. #1201978 Report a problem | ||
Public tax history
| Year | Property taxes | Tax assessment |
|---|---|---|
| 2025 | $766 | $56,825 |
| 2024 | $766 +0.1% | $56,825 +67.4% |
| 2023 | $766 | $33,950 |
| 2022 | $766 | $33,950 |
| 2021 | $766 | $33,950 |
| 2020 | $766 | $33,950 |
| 2019 | $766 +15% | $33,950 +12% |
| 2018 | $666 -0.1% | $30,300 |
| 2017 | $666 | $30,300 |
| 2016 | $666 | $30,300 |
| 2015 | $666 +4.9% | $30,300 |
| 2014 | $635 | $30,300 |
| 2013 | $635 +18.5% | $30,300 -1.1% |
| 2011 | $536 | $30,625 |
| 2010 | $536 | $30,625 |
| 2009 | -- | $30,625 |
| 2008 | -- | $30,625 +14.1% |
| 2007 | $537 | $26,850 |
| 2006 | $537 -11.5% | $26,850 -11.5% |
| 2005 | $607 -4.8% | $30,350 |
| 2004 | $637 | $30,350 |
Find assessor info on the county website
Monthly payment
Est. payment
Payment breakdown
Explore the cost of this home by adjusting the details. Changes won't be saved.Climate risks
Neighborhood: 37321
Getting around
0 / 100
Car-DependentNearby schools
GreatSchools rating
- 8/10Frazier Elementary SchoolGrades: K-5Distance: 5.9 mi
- 6/10Rhea Middle SchoolGrades: 6-8Distance: 2.7 mi
- 4/10Rhea County High SchoolGrades: 9-12Distance: 2.7 mi
Schools provided by the listing agent
- Elementary: Frazier Elementary School
- Middle: Rhea County Middle
- High: Rhea County High School
Source: Greater Chattanooga Realtors. This data may not be complete. We recommend contacting the local school district to confirm school assignments for this home.
- $333,2003 bd2 ba1.6k sqft180 Pine Ridge Dr, Dayton, TN 37321Off Market
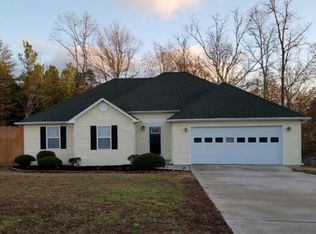
- $278,2003 bd2 ba1.4k sqft142 Pine Ridge Dr, Dayton, TN 37321Off Market
- $370,0003 bd2 ba1.5k sqft124 Pine Ridge Dr, Dayton, TN 37321Sold
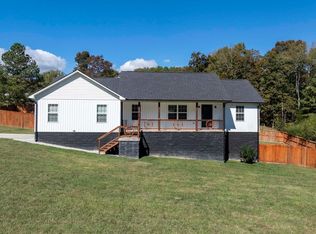
- $321,5003 bd2 ba1.5k sqft124 Pine Ridge Dr LOT 11, Dayton, TN 37321Off Market
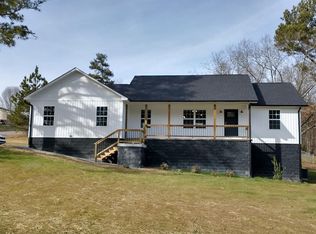
- $40,000-- bd-- ba-- sqft180 Pine Ridge Dr, Dayton, TN 37321Off Market
- $548,500-- bd2 ba2.2k sqft385 Howard Ln, Dayton, TN 37321Off Market
- $240,500-- bd1 ba1.1k sqft161 Pine Ridge Dr, Dayton, TN 37321Off Market
- $296,7003 bd2 ba1.5k sqft141 Pine Ridge Dr, Dayton, TN 37321Off Market
A local agent can set up tours, give advice and negotiate with sellers.
A local lender can help you make sure your offer is ready when you are.
Similar homes
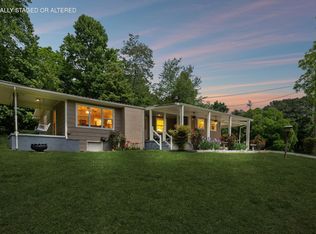
- $315,0003 bd2 ba1.4k sqft1484 Blythe Ferry Rd #B, Dayton, TN 37321For Sale
 MLS ID #1536362, Pamela D Brown. Greater Chattanooga Realtors
 - $299,9003 bd2 ba1.1k sqft1174 Crosby Ln, Spring City, TN 37381For Sale
 MLS ID #3304349, Susan Crockett. RealTracs MLS as distributed by MLS GRID
 - $299,9003 bd2 ba1.1k sqft1174 Crosby Ln #3 & 4, Spring City, TN 37381For Sale
 MLS ID #1536156, Susan M Crockett. Greater Chattanooga Realtors
 - $279,5003 bd2 ba1.6k sqft445 Ogden Rd, Dayton, TN 37321For Sale
 MLS ID #1534710, Jennie E Troutman. Greater Chattanooga Realtors
 - $349,0003 bd2 ba1.5k sqft446 Upper Clear Creek Rd #2, Spring City, TN 37381For SaleMLS ID #1538056, Susan M Crockett. Greater Chattanooga Realtors
- $349,0003 bd2 ba1.5k sqft446 Upper Clear Creek Rd, Spring City, TN 37381For SaleMLS ID #3304344, Susan Crockett. RealTracs MLS as distributed by MLS GRID
- $325,0003 bd2 ba1.5k sqft328 Sunny View Rd, Dayton, TN 37321New ConstructionMLS ID #1531437, Teresa D Congioloso. Greater Chattanooga Realtors
- $259,9003 bd2 ba1.8k sqft3034 Pete Worthington Rd, Evensville, TN 37332For SaleMLS ID #3223299, Jessica Farr. RealTracs MLS as distributed by MLS GRID
- $330,0003 bd2 ba1.4k sqft1127 Dean Corvin Ln, Dayton, TN 37321For SaleMLS ID #1530625, Teresa D Congioloso. Greater Chattanooga Realtors
- $315,0003 bd2 ba1.4k sqft339 Foothills Dr, Dayton, TN 37321For SaleMLS ID #1530771, Sue K Roberts-Parks. Greater Chattanooga Realtors
- $319,0003 bd2 ba1.7k sqft247 Belle Harrison Rd, Evensville, TN 37332For SaleMLS ID #1534836, Teresa D Congioloso. Greater Chattanooga Realtors
- $259,9003 bd2 ba1.9k sqft820 Indian Hills Dr, Dayton, TN 37321For SaleMLS ID #1531078, Eric Tidmore. Greater Chattanooga Realtors
- $289,0003 bd2 ba1.6k sqft17855 State Highway 58 N, Decatur, TN 37322For SaleMLS ID #3259965, Christa Tippit. RealTracs MLS as distributed by MLS GRID
- $299,0003 bd2 ba1.3k sqft380 Earl Broady Rd, Evensville, TN 37332For SaleMLS ID #1538235, Anneke Wilkey. Greater Chattanooga Realtors
- $350,0002 bd2 ba1.6k sqft611 Clear Creek Rd, Evensville, TN 37332For SaleMLS ID #3271056, Wendy Webb. RealTracs MLS as distributed by MLS GRID
- $345,0003 bd2 ba1.4k sqft1484 Blythe Ferry Rd, Dayton, TN 37321For SaleMLS ID #1525948, Pamela D Brown. Greater Chattanooga Realtors
- $355,0003 bd2 ba1.6k sqft173 Mockingbird Ln, Dayton, TN 37321For SaleMLS ID #3229660, Miose Breny. RealTracs MLS as distributed by MLS GRID
- $309,0004 bd2 ba1.8k sqft141 Redwood Ave, Dayton, TN 37321For SaleMLS ID #1534632, Michael D Bishop. Greater Chattanooga Realtors
- $329,9003 bd2 ba1.6k sqft225 Foothills Dr, Dayton, TN 37321For SaleMLS ID #1529882, Anneke Wilkey. Greater Chattanooga Realtors
- $280,0003 bd2 ba1.4k sqft265 Frechette Ln, Dayton, TN 37321For SaleMLS ID #1538123, Christy Cartwright. Greater Chattanooga Realtors
