A LITTLE EXTRAORDINARY IN EVERY WAY! Nestled on over 4 beautiful acres in Center Township, this PARASKA CUSTOM-BUILT BRICK 1½-STORY HOME delivers the perfect blend of quality craftsmanship, generous living spaces and outdoor tranquility! From the handmade brick and Craftsman-style doors to the thoughtfully designed open floor plan, attention to detail is evident throughout. The heart of the home features a beautiful kitchen with custom quartz countertops, stainless steel KitchenAid appliances and plenty of room to gather. Another one of the home's greatest highlights is the SPACIOUS MAIN-FLOOR PRIMARY SUITE, offering a private retreat with a beautifully designed ensuite bath featuring imported Carrara marble, dual vanities and a stunning all-glass shower that adds a touch of everyday luxury! A dedicated FIRST-FLOOR LAUNDRY ROOM adds everyday convenience, while generously sized secondary bedrooms and bonus rooms provide space to spread out. JUST WAIT UNTIL YOU SEE THE LOWER LEVEL! Completely redone and incredibly spacious, this fabulous entertaining area is ready for Sunday football, celebrations and everything in between! A sprawling game room, inviting bar area and plenty of room for everyone make this space a destination of its own. Need a home office? A dedicated office with its own PRIVATE EXTERIOR ENTRANCE offers incredible flexibility, while an updated half bath and separate storage area round out this impressive level. And the outdoors? JUST AS IMPRESSIVE! Enjoy quiet mornings on the peaceful covered patio, evenings around the firepit and spectacular sunsets across your own 4+ acres. A wood-shingle outbuilding adds even more possibilities, with plenty of room to enjoy the land and potentially accommodate horses. CUSTOM QUALITY, ROOM TO ROAM AND SPACES MADE FOR MAKING MEMORIES — THIS ONE HAS IT ALL!
For sale
$650,000
160 S Benbrook Rd, Butler, PA 16001
3beds
3,285sqft
Single Family Residence
Built in 2010
4.24 Acres Lot
$632,500 Zestimate®
$198/sqft
$-- HOA
What's special
Handmade brickBonus roomsUpdated half bathCustom quartz countertopsWood-shingle outbuildingCraftsman-style doorsSprawling game room
- 11 days
- 3,332
- 319
Likely to sell faster than
Zillow last checked:
Listing updated:
Listed by:
Lorraine DiDomenico 724-282-1313,
BERKSHIRE HATHAWAY THE PREFERRED REALTY 724-282-1313
Source: WPMLS,MLS#: 1778448 Originating MLS: West Penn Multi-List
Facts & features
Interior
Bedrooms & bathrooms
- Bedrooms: 3
- Bathrooms: 3
- Full bathrooms: 2
- 1/2 bathrooms: 1
Primary bedroom
- Level: Main
- Dimensions: 16x14
Bedroom 2
- Level: Upper
- Dimensions: 16x11
Bedroom 3
- Level: Upper
- Dimensions: 14x12
Bonus room
- Level: Basement
- Dimensions: 22x14
Den
- Level: Lower
- Dimensions: 18x17
Dining room
- Level: Main
- Dimensions: 13x10
Entry foyer
- Level: Main
- Dimensions: 19x9
Game room
- Level: Lower
- Dimensions: 32x15
Kitchen
- Level: Main
- Dimensions: 19x15
Laundry
- Level: Main
- Dimensions: 11x9
Living room
- Level: Main
- Dimensions: 19x16
Heating
- Forced Air, Gas
Cooling
- Central Air
Appliances
- Included: Some Gas Appliances, Dryer, Dishwasher, Microwave, Refrigerator, Stove, Washer
Features
- Kitchen Island, Window Treatments
- Flooring: Hardwood, Laminate, Tile, Carpet
- Windows: Window Treatments
- Basement: Finished,Walk-Out Access
Interior area
- Total structure area: 3,285
- Total interior livable area: 3,285 sqft
Video & virtual tour
Property
Parking
- Total spaces: 3
- Parking features: Attached, Garage, Garage Door Opener
- Has attached garage: Yes
Features
- Levels: One and One Half
- Stories: 1.5
Lot
- Size: 4.24 Acres
- Dimensions: 4.235
Details
- Parcel number: 0603F437JA0000
Construction
Type & style
- Home type: SingleFamily
- Property subtype: Single Family Residence
Materials
- Brick
- Roof: Asphalt
Condition
- Resale
- Year built: 2010
Details
- Warranty included: Yes
Utilities & green energy
- Sewer: Septic Tank
- Water: Well
Community & HOA
Location
- Region: Butler
Financial & listing details
- Price per square foot: $198/sqft
- Tax assessed value: $37,970
- Annual tax amount: $5,480
- Date on market: 10/12/2026
Estimated market value
$632,500
$601,000 - $664,000
$2,185/mo
Price history
| Date | Event | Price |
|---|---|---|
| 10/12/2026 | Listed for sale | $650,000+30%$198/sqft |
Source:  WPMLS #1778448 Report a problem | ||
| 2/8/2021 | Sold | $500,000-4.8%$152/sqft |
Source: WPMLS #1468275 Report a problem | ||
| 11/21/2020 | Contingent | $525,000$160/sqft |
Source: WPMLS #1468275 Report a problem | ||
Public tax history
| Year | Property taxes | Tax assessment |
|---|---|---|
| 2025 | $5,500 | $37,970 |
| 2024 | $5,500 +1.9% | $37,970 |
| 2023 | $5,399 +2.5% | $37,970 |
| 2022 | $5,267 | $37,970 |
| 2021 | $5,267 | $37,970 |
| 2020 | $5,267 +37.5% | $37,970 |
| 2019 | $3,829 -25.7% | $37,970 |
| 2018 | $5,152 +291.3% | $37,970 |
| 2017 | $1,317 -9.1% | $37,970 |
| 2016 | $1,448 +88.2% | $37,970 |
| 2015 | $770 | $37,970 |
| 2014 | $770 | $37,970 |
| 2013 | $770 +5.1% | $37,970 |
| 2012 | $733 | $37,970 |
Find assessor info on the county website
Monthly payment
Est. payment
Payment breakdown
Explore the cost of this home by adjusting the details. Changes won't be saved.Climate risks
Neighborhood: 16001
Nearby schools
Schools provided by the listing agent
- District: Butler
Source: WPMLS. This data may not be complete. We recommend contacting the local school district to confirm school assignments for this home.

Similar homes
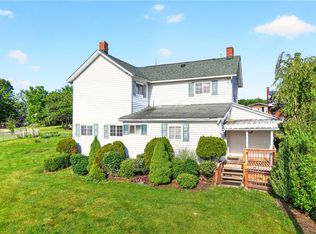
- $799,0003 bd4 ba2.6k sqft414 Isle Rd, Butler, PA 16001For Sale
 MLS ID #1779774, Maria Rea. WPMLS
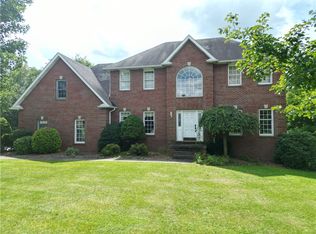
- $649,0003 bd2 ba1.9k sqft248 S Duffy Rd, Butler, PA 16001For Sale
 MLS ID #1762146, Michele Stillwagon. WPMLS
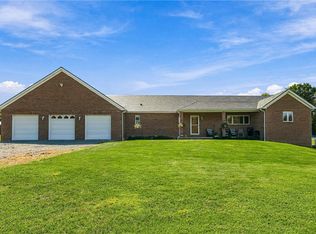
- $599,0004 bd4 ba3k sqft109 Aubrey Dr, Butler, PA 16001For Sale
 MLS ID #1771934, JiaJia Manuel. WPMLS
- $609,5003 bd3 ba2.1k sqft106 Rushford Ln, Butler, PA 16002For Sale
 MLS ID #1778929, Kaitlyn Federkeil. WPMLS
