Skip main navigation
Pending
  • $385,000

    1600 Madera St, Ruston, LA 71270

    3beds
    2,414sqft
    : 
    Loading
    Get pre-qualified
    Site Build, Residential
    Built in 1977
    1.08 Acres Lot
    $369,400 Zestimate®
    $159/sqft
    $-- HOA

    What's special

    Large backyardFlexible floor planExpansive back deck
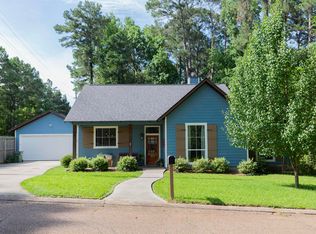
    Welcome Home to 1600 Madera Drive in Ruston! Looking for extra living space, a large yard, and a great location? This charming 3-bedroom, 2-bath home in Ruston city limits offers the perfect combination of comfort, functionality, and outdoor living. Inside, you'll find two spacious living areas, giving everyone room to spread out—ideal for entertaining, a playroom, home office, or media room. The flexible floor plan provides plenty of space for both everyday living and hosting family and friends. Step outside to enjoy the large backyard featuring an expansive back deck, perfect for grilling, relaxing, or enjoying quiet evenings outdoors. Whether you're dreaming of a garden, play area, or space for pets, this oversized yard offers endless possibilities. Conveniently located near shopping, restaurants, schools, and everything Ruston has to offer, this home is an excellent opportunity for first-time buyers, growing families, or anyone looking for extra space in a desirable location. Don't miss your opportunity to own this spacious Ruston home—schedule your private showing today!
    10 days
    |
    799
    |
    22
    |

    Likely to sell faster than

    Zillow last checked:

    Listing updated:

    Listed by:

    Kim Brasher,

    Brasher Group

    Source: NELAR,MLS#: 219955MLS Logo

      Facts & features

      Interior

      Bedrooms & bathrooms
      • Bedrooms: 3
      • Bathrooms: 2
      • Full bathrooms: 2
      • Main level bathrooms: 2
      • Main level bedrooms: 3
      Primary bedroom
      • Description: Floor: Wood
      • Level: First
      • Area: 238.46
      Bedroom
      • Description: Floor: Wood
      • Level: First
      • Area: 144
      Bedroom 1
      • Description: Floor: Wood
      • Level: First
      • Area: 168
      Family room
      • Description: Floor: Wood
      • Level: First
      • Area: 240.8
      Kitchen
      • Description: Floor: Wood
      • Level: First
      • Area: 84
      Living room
      • Description: Floor: Wood
      • Level: First
      • Area: 303.36
      Heating
      • Natural Gas, Central
      Cooling
      • Central Air, Electric
      Appliances
      • Included: Dishwasher, Disposal, Gas Range, Microwave, Range Hood, Gas Water Heater
      • Laundry: Washer/Dryer Connect
      Features
      • Ceiling Fan(s), Walk-In Closet(s)
      • Windows: Double Pane Windows, Negotiable
      • Number of fireplaces: 1
      • Fireplace features: One, Gas Log, Living Room
      Interior area
      • Total structure area: 4,168
      • Total interior livable area: 2,414 sqft

      Property

      Parking
      • Total spaces: 2
      • Parking features: Hard Surface Drv.
      • Attached garage spaces: 2
      • Has uncovered spaces: Yes
      Features
      • Levels: One
      • Stories: 1
      • Patio & porch: Porch Covered, Covered Patio, Open Deck
      • Has spa: Yes
      • Spa features: Bath
      • Fencing: Chain Link,Wood
      • Waterfront features: None
      Lot
      • Size: 1.08 Acres
      • Features: Landscaped, Corner Lot
      Details
      • Additional structures: Workshop
      • Parcel number: 15183046015

      Construction

      Type & style
      • Home type: SingleFamily
      • Architectural style: Traditional
      • Property subtype: Site Build, Residential
      Materials
      • Brick Veneer
      • Foundation: Slab
      • Roof: Asphalt Shingle
      Condition
      • Year built: 1977

      Utilities & green energy

      • Electric: Electric Company: City of Ruston
      • Gas: Installed, Gas Company: Delta Utilities
      • Sewer: Public Sewer
      • Water: Public, Electric Company: City of Ruston

      Community & HOA

      Community
      • Security: Smoke Detector(s)
      • Subdivision: La Mesa
      HOA
      • Has HOA: No
      • Amenities included: None
      • Services included: None
      Location
      • Region: Ruston

      Financial & listing details

      • Price per square foot: $159/sqft
      • Tax assessed value: $275,037
      • Annual tax amount: $2,348
      • Date on market: 7/2/2026
      • Road surface type: Paved

        Estimated market value

        $369,400

        $351,000 - $388,000

        $2,088/mo

        Price history

        DateEventPrice
        7/8/2026Pending sale$385,000$159/sqft
        Source: NELAR #219955 Report a problem
        7/2/2026Listed for sale$385,000+56.2%$159/sqft
        Source: NELAR #219955 Report a problem
        5/29/2018Sold--
        Source: Public Record Report a problem
        2/21/2018Listed for sale$246,500$102/sqft
        Source: Monroe #181393 Report a problem

        Public tax history

        YearProperty taxesTax assessment
        2024$2,348 +47.9%$27,505 +11.4%
        2023$1,587 -0.5%$24,681
        2022$1,595 +7.7%$24,681 0%
        2021$1,481 +3.9%$24,682 +3.2%
        2020$1,425 +2.2%$23,920
        2019$1,395 -17.7%$23,920
        2018$1,694 -6.9%$23,920 +4.1%
        2017$1,819 +0.4%$22,970
        2016$1,812 +3%--
        2015$1,760 -0.3%$20,486 +1.3%
        2013$1,764 +37.8%$20,221 +40.7%
        2011$1,280 $14,368
        2010$1,280 $14,368
        Find assessor info on the county website

        Monthly payment

        Est. payment

        Payment breakdown

        Explore the cost of this home by adjusting the details. Changes won't be saved.
        All calculations are estimates and provided by Zillow, Inc. for informational purposes only. Actual amounts may vary.
        HOA fees may include property taxes on listings classified as Co-Ops. Contact the listing agent and/or owner for fee details.
        Mortgage interest rates are dependent on a number of factors, including credit score, down payment, and repayment length. Interest rate data provided by Zillow Group Marketplace, Inc. as of 1/1/1970 from various mortgage lenders with which we have lead or other similar arrangements; the Estimated Payment is an average of those rates.
        See how much you could borrow to make a competitive offer.

        Climate risks

        Neighborhood: 71270

        Getting around

        15 / 100
        Car-Dependent
        17 / 100
        Somewhat Bikeable

        Nearby schools

        GreatSchools rating

        A local agent can set up tours, give advice and negotiate with sellers.

        Browse local experts

        Similar homes