Set on a corner lot in the park-like setting of Creekview Estates, this thoughtfully updated single-story home offers 3 bedrooms, 2 baths, approximately 2,078 square feet and no carpet. Crown molding, updated lighting, LVP flooring and tile create a polished, move-in-ready feel throughout. The spacious family room features an updated fireplace mantel and flows easily into the dining area and kitchen, creating an inviting space for everyday living and entertaining. The private primary suite includes a refreshed bath and an upgraded closet with added shelving. Out back, a well-maintained board-on-board fence, stained annually, adds privacy and lasting appeal. The oversized 2.5-car garage is a true standout with an insulated door, additional lighting and electrical outlets, and wiring for air conditioning. Energy-efficiency and storage improvements include R-38 insulation, a radiant barrier, solar and ridge vents, added attic flooring, and additional insulation above the garage and patio. A transferable foundation warranty provides additional peace of mind. Creekview Estates offers a catch-and-release pond, walking and biking trails, and a community commons area, all conveniently located near Baylor Scott & White Medical Center, Costco, shopping, dining and major roadways.
For sale
$474,900
1601 Meadow Ranch Rd, McKinney, TX 75071
3beds
2,078sqft
Single Family Residence
Built in 2007
6,534 Square Feet Lot
$460,500 Zestimate®
$229/sqft
$-- HOA
What's special
Thoughtfully updated single-story homeUpdated lightingRefreshed bathSpacious family roomLvp flooringCorner lotUpdated fireplace mantel
- 15 days
- 396
- 16
Likely to sell faster than
Zillow last checked:
Listing updated:
Listed by:
Josh Mills 0523527 817-774-9077,
Relo Radar 817-774-9077,
Paul Cornuaud 0442811 972-768-2763,
Relo Radar
Source: NTREIS,MLS#: 21369586
Facts & features
Interior
Bedrooms & bathrooms
- Bedrooms: 3
- Bathrooms: 2
- Full bathrooms: 2
Primary bedroom
- Features: En Suite Bathroom, Walk-In Closet(s)
- Level: First
- Dimensions: 1 x 1
Bedroom
- Features: Ceiling Fan(s)
- Level: First
- Dimensions: 1 x 1
Bedroom
- Features: Ceiling Fan(s)
- Level: First
- Dimensions: 1 x 1
Primary bathroom
- Features: Built-in Features, En Suite Bathroom, Garden Tub/Roman Tub, Separate Shower
- Level: First
- Dimensions: 1 x 1
Dining room
- Level: First
- Dimensions: 1 x 1
Other
- Features: Built-in Features
- Level: First
- Dimensions: 1 x 1
Kitchen
- Features: Breakfast Bar, Built-in Features, Eat-in Kitchen, Granite Counters, Pantry
- Level: First
- Dimensions: 1 x 1
Living room
- Features: Ceiling Fan(s), Fireplace
- Level: First
- Dimensions: 1 x 1
Utility room
- Features: Utility Room
- Level: First
- Dimensions: 1 x 1
Heating
- Central, Fireplace(s)
Cooling
- Central Air, Ceiling Fan(s)
Appliances
- Included: Dishwasher, Electric Oven, Disposal, Microwave
- Laundry: Washer Hookup, Dryer Hookup, Laundry in Utility Room
Features
- Decorative/Designer Lighting Fixtures, Eat-in Kitchen, Granite Counters, High Speed Internet, Open Floorplan
- Flooring: Carpet, Luxury Vinyl Plank, Tile
- Has basement: No
- Number of fireplaces: 1
- Fireplace features: Living Room
Interior area
- Total interior livable area: 2,078 sqft
Video & virtual tour
Property
Parking
- Total spaces: 2
- Parking features: Driveway, Garage Faces Front, Garage, Garage Door Opener
- Attached garage spaces: 2
Features
- Levels: One
- Stories: 1
- Patio & porch: Covered
- Pool features: None
- Fencing: Back Yard,Fenced
Lot
- Size: 6,534 Square Feet
- Features: Corner Lot, Landscaped, Few Trees
Details
- Parcel number: R927800J00701
Construction
Type & style
- Home type: SingleFamily
- Architectural style: Traditional,Detached
- Property subtype: Single Family Residence
Materials
- Brick, Rock, Stone
- Foundation: Slab
- Roof: Composition
Condition
- Resale
- Year built: 2007
Utilities & green energy
- Sewer: Public Sewer
- Water: Public
- Utilities for property: Cable Available, Electricity Available, Phone Available, Sewer Available, Water Available
Community & HOA
Community
- Features: Curbs
- Security: Smoke Detector(s)
- Subdivision: Creekview Estates Ph 1
HOA
- Has HOA: No
Location
- Region: Mckinney
Financial & listing details
- Price per square foot: $229/sqft
- Tax assessed value: $433,670
- Annual tax amount: $7,577
- Date on market: 9/5/2026
- Listing terms: Cash,Conventional,FHA,VA Loan
Estimated market value
$460,500
$437,000 - $484,000
$2,367/mo
Price history
| Date | Event | Price |
|---|---|---|
| 9/5/2026 | Listed for sale | $474,900$229/sqft |
Source: NTREIS #21369586 Report a problem | ||
Public tax history
| Year | Property taxes | Tax assessment |
|---|---|---|
| 2025 | $1,847 | $433,670 +9.5% |
| 2024 | -- | $396,195 +10% |
| 2023 | $1,672 | $360,177 +10% |
| 2022 | -- | $327,434 +10% |
| 2021 | $3,532 +1.7% | $297,667 +6% |
| 2020 | $3,473 -0.3% | $280,940 +0.3% |
| 2019 | $3,483 -0.8% | $279,977 -0.4% |
| 2018 | $3,510 +0.2% | $281,220 +6.1% |
| 2017 | $3,503 | $265,083 +4.8% |
| 2016 | $3,503 +1.8% | $252,866 +11.1% |
| 2015 | $3,439 | $227,611 +5.9% |
| 2014 | $3,439 | $215,013 +15.9% |
| 2013 | -- | $185,507 +2.7% |
| 2012 | -- | $180,578 -1.5% |
| 2011 | -- | $183,297 +2.9% |
| 2010 | -- | $178,158 -0.7% |
| 2009 | -- | $179,428 +144% |
| 2008 | -- | $73,531 +96.1% |
| 2007 | -- | $37,500 |
Find assessor info on the county website
Monthly payment
Est. payment
Payment breakdown
Explore the cost of this home by adjusting the details. Changes won't be saved.Climate risks
Neighborhood: Creekview Estates
Nearby schools
Schools provided by the listing agent
- Elementary: Lizzie Nell Cundiff McClure
- Middle: Dr Jack Cockrill
- High: Mckinney Boyd
- District: McKinney ISD
Source: NTREIS. This data may not be complete. We recommend contacting the local school district to confirm school assignments for this home.


Similar homes
- $510,0005 bd3 ba2.6k sqft3300 Woodberry Ln, McKinney, TX 75071For Sale
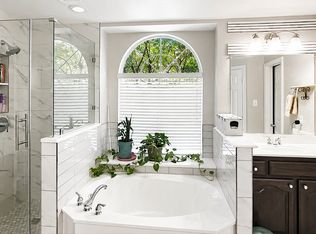 MLS ID #21359666, Bonny Widodo. NTREIS
 - $496,0004 bd3 ba2.6k sqft3009 Hemlock Ln, McKinney, TX 75070For Sale
 MLS ID #21380209, John Papadopoulos. NTREIS
 - $465,0003 bd3 ba2.5k sqft2313 Canyon Creek Dr, McKinney, TX 75072For Sale
 MLS ID #21381390, Ashton Harris. NTREIS
 - $465,0004 bd3 ba2.9k sqft3704 Gardenia Ln, McKinney, TX 75070For Sale
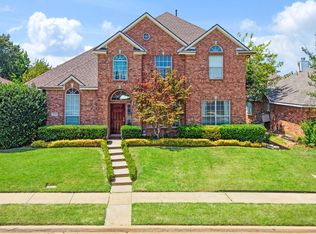 MLS ID #21354445, Jessica Orr. NTREIS
