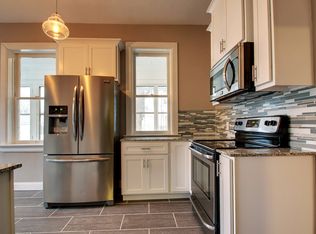
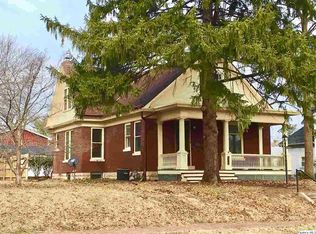
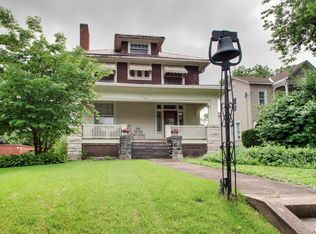
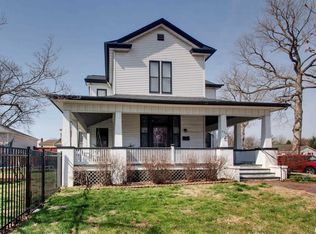
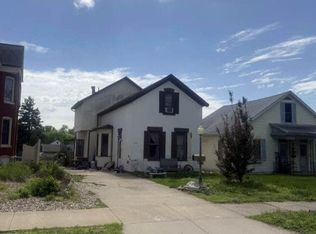
Two homes for the price of one! This is a fantastic opportunity for an investor or someone wanting multi-generational living! Situated on a tree lined corner lot within the central historic district these homes are close to everything Quincy has to offer. The main home is 3 bedrooms with 3 full baths with room to easily expand living space in the said to be dry basement. This historic home is super clean as a whistle and in pristine condition! The laundry is conveniently located next to the bedrooms on the 2nd floor. Boiler heat and 4 window air units convey. All brand new appliances including the washer and dryer convey. Lots of updates to the home: New exterior trim paint, main floor bathroom updated, lots of new flooring, new paint, landscaping, appliances, and etc. Original woodwork and hardwood floors. You will truly love the amazing character of this home and relaxing on the large front porch. You will also appreciate the large kitchen and dining room. The back 2nd home is an updated, cozy 2 bedroom, 1 full bath home with an attached garage. It features central air and forced air heating. Whether you are looking for a guest house, rental unit, or private living space for multi-generational living this home has it all. Both homes have separate utilities however the landlord does currently pay the 2nd home's water bill. Commercially zoned.Both homes are in fantastic condition, have been taken care of, full of their own charm, and ready for the next person to love on them.
Pending
$262,500
1601 State St, Quincy, IL 62301
3beds
2,490sqft
Est.: Get pre-qualified
Single Family Residence, Residential
Built in 1912
7,840.8 Square Feet Lot
$263,100 Zestimate®
$105/sqft
$-- HOA
What's special
Attached garageTree lined corner lotMain floor bathroom updatedLots of new flooringNew exterior trim paintNew paint
- 8 days |
- 466 |
- 32 |
Zillow last checked:
Listing updated:
Listed by:
Joe Mays Phone:217-228-3100,
Mays LLC REALTORS
Source: RMLS Alliance as distributed by MLS GRID,MLS#: CA1043795 Originating MLS: Capital Area Association of Realtors
Originating MLS: Capital Area Association of Realtors
Facts & features
Interior
Bedrooms & bathrooms
- Bedrooms: 3
- Bathrooms: 3
- Full bathrooms: 3
Bedroom 1
- Level: Upper
- Dimensions: 14ft 0in x 13ft 0in
Bedroom 2
- Level: Upper
- Dimensions: 16ft 0in x 14ft 0in
Bedroom 3
- Level: Upper
- Dimensions: 17ft 0in x 9ft 0in
Other
- Level: Main
- Dimensions: 19ft 0in x 14ft 0in
Additional room
- Description: Foyer
- Level: Main
- Dimensions: 20ft 0in x 9ft 0in
Additional room 2
- Description: Mud Room
- Level: Main
- Dimensions: 9ft 0in x 6ft 0in
Kitchen
- Level: Main
- Dimensions: 15ft 0in x 14ft 0in
Laundry
- Level: Upper
- Dimensions: 8ft 0in x 6ft 0in
Living room
- Level: Main
- Dimensions: 16ft 0in x 14ft 0in
Main level
- Area: 1245
Upper level
- Area: 1245
Heating
- Hot Water
Appliances
- Included: Dishwasher, Disposal, Dryer, Microwave, Range, Refrigerator, Washer
Features
- Ceiling Fan(s), High Speed Internet
- Windows: Window Treatments, Blinds
- Basement: Partial,Unfinished
- Number of fireplaces: 1
- Fireplace features: Living Room, Wood Burning
Interior area
- Total structure area: 2,490
- Total interior livable area: 2,490 sqft
Property
Parking
- Total spaces: 1
- Parking features: Attached, On Street
- Attached garage spaces: 1
- Has uncovered spaces: Yes
Features
- Levels: Two
- Patio & porch: Patio, Porch
Lot
- Size: 7,840.8 Square Feet
- Dimensions: 60 x 129
- Features: Corner Lot, Level
Details
- Parcel number: 234029000000
Construction
Type & style
- Home type: SingleFamily
- Property subtype: Single Family Residence, Residential
Materials
- Frame, Brick, Wood Siding
- Foundation: Slab, Stone
- Roof: Shingle
Condition
- New construction: No
- Year built: 1912
Utilities & green energy
- Sewer: Public Sewer
- Water: Public
Community & HOA
Community
- Subdivision: None
Location
- Region: Quincy
Financial & listing details
- Price per square foot: $105/sqft
- Tax assessed value: $138,510
- Annual tax amount: $3,011
- Date on market: 5/18/2026
- Cumulative days on market: 4 days
- Road surface type: Paved
Estimated market value
$263,100
$250,000 - $276,000
$3,121/mo
Price history
| Date | Event | Price |
|---|---|---|
| 5/21/2026 | Pending sale | $262,500$105/sqft |
Source:  RMLS Alliance as distributed by MLS GRID #CA1043795 Report a problem RMLS Alliance as distributed by MLS GRID #CA1043795 Report a problem | ||
| 5/18/2026 | Listed for sale | $262,500+16.7%$105/sqft |
Source: RMLS Alliance as distributed by MLS GRID #CA1043795 Report a problem | ||
| 5/16/2025 | Sold | $225,000$90/sqft |
Source: RMLS Alliance as distributed by MLS GRID #CA1035414 Report a problem | ||
| 4/4/2025 | Contingent | $225,000$90/sqft |
Source: RMLS Alliance as distributed by MLS GRID #CA1035414 Report a problem | ||
| 4/1/2025 | Listed for sale | $225,000+62.5%$90/sqft |
Source: RMLS Alliance as distributed by MLS GRID #CA1035414 Report a problem | ||
| 1/30/2025 | Listing removed | $1,400$1/sqft |
Source: Zillow Rentals Report a problem | ||
| 12/16/2024 | Price change | $1,400-9.7%$1/sqft |
Source: Zillow Rentals Report a problem | ||
| 11/20/2024 | Listed for rent | $1,550$1/sqft |
Source: Zillow Rentals Report a problem | ||
| 9/25/2024 | Sold | $138,500-4.5%$56/sqft |
Source:  MRED as distributed by MLS GRID #QC4253392 Report a problem MRED as distributed by MLS GRID #QC4253392 Report a problem | ||
| 6/8/2024 | Contingent | $145,000$58/sqft |
Source: RMLS Alliance as distributed by MLS GRID #QC4253392 Report a problem | ||
| 6/8/2024 | Listed for sale | $145,000$58/sqft |
Source: RMLS Alliance as distributed by MLS GRID #QC4253392 Report a problem | ||
| 6/8/2024 | Contingent | $145,000$58/sqft |
Source:  Quincy AOR #203450 Report a problem Quincy AOR #203450 Report a problem | ||
| 6/8/2024 | Listed for sale | $145,000+14.2%$58/sqft |
Source: Quincy AOR #203450 Report a problem | ||
| 11/30/2015 | Sold | $127,000-13.6%$51/sqft |
Source: Agent Provided Report a problem | ||
| 11/10/2010 | Sold | $147,000-3.6%$59/sqft |
Source: Public Record Report a problem | ||
| 3/30/2006 | Sold | $152,500$61/sqft |
Source: Public Record Report a problem | ||
Public tax history
| Year | Property taxes | Tax assessment |
|---|---|---|
| 2024 | $3,011 -10.8% | $46,170 -9.5% |
| 2023 | $3,374 +5.7% | $51,000 +7.1% |
| 2022 | $3,191 -0.8% | $47,620 +2% |
| 2021 | $3,216 +3.8% | $46,670 +3.8% |
| 2020 | $3,099 +1.9% | $44,950 +1.1% |
| 2019 | $3,040 +0.8% | $44,460 +2% |
| 2018 | $3,016 +2.5% | $43,590 +1% |
| 2017 | $2,941 +1.9% | $43,160 +4.2% |
| 2016 | $2,887 -100% | $41,410 -17.9% |
| 2015 | $29,640,400 +1001055.2% | $50,410 +3.4% |
| 2012 | $2,961 | $48,730 +0.1% |
| 2011 | $2,961 -4.6% | $48,700 -4.5% |
| 2009 | $3,103 +3.8% | $50,980 |
| 2008 | $2,988 +13.9% | $50,980 +5% |
| 2007 | $2,624 | $48,530 |
Find assessor info on the county website
Monthly payment
Est. payment$--/mo
Payment breakdown
Explore the cost of this home by adjusting the details. Changes won't be saved.
All calculations are estimates and provided by Zillow, Inc. for informational purposes only. Actual amounts may vary.
HOA fees may include property taxes on listings classified as Co-Ops. Contact the listing agent and/or owner for fee details.
Mortgage interest rates are dependent on a number of factors, including credit score, down payment, and repayment length. Interest rate data provided by Zillow Group Marketplace, Inc. as of 1/1/1970 from various mortgage lenders with which we have lead or other similar arrangements; the Estimated Payment is an average of those rates.
See how much you could borrow to make a competitive offer.
Climate risks
Neighborhood: 62301
Nearby schools
GreatSchools rating
- 6/10Thomas S Baldwin Elementary SchoolGrades: K-5Distance: 1.3 mi
- 3/10Quincy Jr High SchoolGrades: 6-8Distance: 0.4 mi
- 2/10Quincy Sr High SchoolGrades: 9-12Distance: 1.5 mi
Schools provided by the listing agent
- Elementary: Baldwin
- Middle: Quincy JR High
Source: RMLS Alliance as distributed by MLS GRID. This data may not be complete. We recommend contacting the local school district to confirm school assignments for this home.
A local agent can set up tours, give advice and negotiate with sellers.

- Illinois
- Adams County
- Quincy
- 62301
- 1601 State St
Nearby cities
Nearby zip codes
Other Quincy Topics
