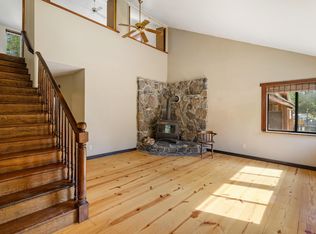
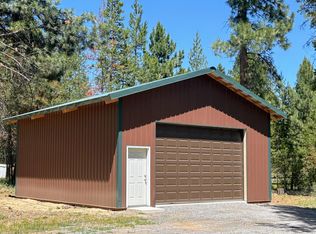
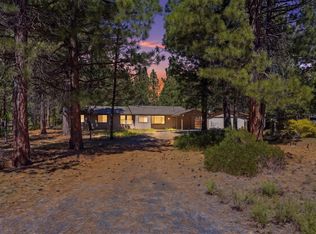
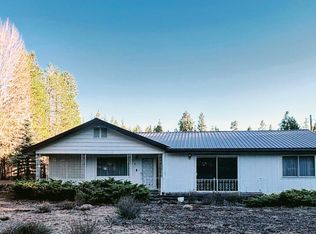
Unlock the potential and bring your vision and sweat equity to life! Situated on a fully fenced double lot with circular driveway, this unique 3 bed, 2 bath home offers endless possibilities. Exterior features log accents and a durable metal roof. The home offers laminate flooring, soaring two-story vaulted wood ceilings, walls & beams, cozy wood stove, and French door access to the very large covered deck. Kitchen includes stainless appliances and hickory cabinets, plus the home has two water heaters and a new well installed in 2022. Attached living quarters/3rd bedroom with separate entrance, bathroom, and kitchenette--ideal for guests or multi-generational living. Attached carport plus detached 2-car garage, additional outbuilding/workshop/flex space, animal stalls, RV carport for 2 RVs, greenhouse, and shed/wood storage complete this versatile property. Perfect getaway or full-time home!
Active
$410,000
16025 Strawn Rd, La Pine, OR 97739
3beds
2baths
2,144sqft
Est.:
Single Family Residence
Built in 1962
1.7 Acres Lot
$-- Zestimate®
$191/sqft
$-- HOA
What's special
Attached carportFully fenced double lotAnimal stallsDurable metal roofCircular drivewayTwo gated entriesHickory cabinets
- 10 days |
- 584 |
- 58 |
Zillow last checked:
Listing updated:
Listed by:
John L Scott Bend 541-317-0123
Source: Oregon Datashare,MLS#: 220221509
Tour with a local agent
Facts & features
Interior
Bedrooms & bathrooms
- Bedrooms: 3
- Bathrooms: 2
Heating
- Oil, Wood
Cooling
- None
Appliances
- Included: Dishwasher, Dryer, Microwave, Oven, Range, Refrigerator, Washer, Water Heater
Features
- Ceiling Fan(s), Fiberglass Stall Shower, In-Law Floorplan, Laminate Counters, Open Floorplan, Primary Downstairs, Shower/Tub Combo, Solid Surface Counters, Tile Counters, Vaulted Ceiling(s)
- Flooring: Laminate, Tile, Vinyl
- Windows: Bay Window(s), Double Pane Windows, Vinyl Frames
- Basement: None
- Has fireplace: Yes
- Fireplace features: Great Room, Living Room, Wood Burning
- Common walls with other units/homes: No Common Walls
Interior area
- Total structure area: 2,144
- Total interior livable area: 2,144 sqft
Property
Parking
- Total spaces: 2
- Parking features: Attached Carport, Detached, Driveway, Gravel, RV Access/Parking
- Garage spaces: 2
- Has carport: Yes
- Has uncovered spaces: Yes
Features
- Levels: Two
- Stories: 2
- Patio & porch: Covered Deck, Front Porch
- Fencing: Fenced
- Has view: Yes
- View description: Territorial
Lot
- Size: 1.7 Acres
- Features: Level, Wooded
Details
- Additional structures: Animal Stall(s), Greenhouse, RV/Boat Storage, Shed(s), Storage
- Parcel number: 114071
- Zoning description: RR10
- Special conditions: Standard
- Horses can be raised: Yes
Construction
Type & style
- Home type: SingleFamily
- Architectural style: Contemporary
- Property subtype: Single Family Residence
Materials
- Frame
- Foundation: Stemwall
- Roof: Metal
Condition
- New construction: No
- Year built: 1962
Utilities & green energy
- Sewer: Septic Tank
- Water: Well
Community & HOA
Community
- Security: Carbon Monoxide Detector(s), Smoke Detector(s)
- Subdivision: Cw Reeve Resort
HOA
- Has HOA: No
Location
- Region: La Pine
Financial & listing details
- Price per square foot: $191/sqft
- Tax assessed value: $192,520
- Annual tax amount: $3,014
- Date on market: 5/15/2026
- Cumulative days on market: 10 days
- Listing terms: Cash,Conventional,VA Loan
- Inclusions: refrigerators, washer, dryer
- Road surface type: Dirt
Estimated market value
Not available
Estimated sales range
Not available
$3,154/mo
Price history
| Date | Event | Price |
|---|---|---|
| 5/15/2026 | Listed for sale | $410,000-1.2%$191/sqft |
Source:  Oregon Datashare #220221509 Report a problem Oregon Datashare #220221509 Report a problem | ||
| 12/19/2024 | Listing removed | $1,800$1/sqft |
Source: Zillow Rentals Report a problem | ||
| 11/21/2024 | Listed for rent | $1,800+28.6%$1/sqft |
Source: Zillow Rentals Report a problem | ||
| 10/15/2024 | Listing removed | $415,000$194/sqft |
Source: Oregon Datashare #220186518 Report a problem | ||
| 10/14/2024 | Price change | $415,000-2.4%$194/sqft |
Source: Oregon Datashare #220186518 Report a problem | ||
| 9/25/2024 | Price change | $425,000-4.5%$198/sqft |
Source: Oregon Datashare #220186518 Report a problem | ||
| 9/5/2024 | Price change | $445,000-4.3%$208/sqft |
Source: Oregon Datashare #220186518 Report a problem | ||
| 8/13/2024 | Price change | $465,000-2.1%$217/sqft |
Source: Oregon Datashare #220186518 Report a problem | ||
| 7/16/2024 | Listed for sale | $475,000+69.6%$222/sqft |
Source: Oregon Datashare #220186518 Report a problem | ||
| 10/16/2023 | Listing removed | -- |
Source: Zillow Rentals Report a problem | ||
| 10/4/2023 | Price change | $1,400-6.7%$1/sqft |
Source: Zillow Rentals Report a problem | ||
| 9/25/2023 | Listed for rent | $1,500$1/sqft |
Source: Zillow Rentals Report a problem | ||
| 7/21/2017 | Sold | $280,000-1.9%$131/sqft |
Source: Oregon Datashare #201605396 Report a problem | ||
| 5/25/2017 | Pending sale | $285,500$133/sqft |
Source: Dennis Haniford's Cascade Real #201605396 Report a problem | ||
| 10/14/2016 | Price change | $285,500-2.4%$133/sqft |
Source: Dennis Haniford's Cascade Rlty #201605396 Report a problem | ||
| 8/15/2016 | Price change | $292,500-1.7%$136/sqft |
Source: Dennis Haniford's Cascade Rlty #201605396 Report a problem | ||
| 6/2/2016 | Listed for sale | $297,500+395.8%$139/sqft |
Source: Dennis Haniford's Cascade Rlty #201605396 Report a problem | ||
| 4/8/1993 | Sold | $60,000$28/sqft |
Source: Agent Provided Report a problem | ||
Public tax history
| Year | Property taxes | Tax assessment |
|---|---|---|
| 2017 | $2,263 +29.3% | $144,300 +3% |
| 2016 | $1,750 | $140,100 +3% |
| 2015 | $1,750 +6% | $136,020 +3% |
| 2014 | $1,650 | $132,060 +8.2% |
| 2013 | -- | $122,010 +4.2% |
| 2012 | -- | $117,140 -2.3% |
| 2011 | -- | $119,890 -6.5% |
| 2010 | -- | $128,220 +3% |
| 2009 | -- | $124,490 +3% |
| 2008 | -- | $120,870 +1.4% |
| 2001 | -- | $119,165 +2.9% |
| 2000 | -- | $115,850 |
Find assessor info on the county website
Monthly payment
Est. payment$--/mo
Payment breakdown
Explore the cost of this home by adjusting the details. Changes won't be saved.
All calculations are estimates and provided by Zillow, Inc. for informational purposes only. Actual amounts may vary.
HOA fees may include property taxes on listings classified as Co-Ops. Contact the listing agent and/or owner for fee details.
Mortgage interest rates are dependent on a number of factors, including credit score, down payment, and repayment length. Interest rate data provided by Zillow Group Marketplace, Inc. as of 1/1/1970 from various mortgage lenders with which we have lead or other similar arrangements; the Estimated Payment is an average of those rates.
See how much you could borrow to make a competitive offer.
Climate risks
Neighborhood: 97739
Nearby schools
GreatSchools rating
- 4/10Lapine Elementary SchoolGrades: K-5Distance: 2.9 mi
- 2/10Lapine Middle SchoolGrades: 6-8Distance: 2.9 mi
- 2/10Lapine Senior High SchoolGrades: 9-12Distance: 2.7 mi
Schools provided by the listing agent
- Elementary: LaPine Elem
- Middle: LaPine Middle
- High: LaPine Sr High
Source: Oregon Datashare. This data may not be complete. We recommend contacting the local school district to confirm school assignments for this home.
A local agent can set up tours, give advice and negotiate with sellers.
A local lender can help you make sure your offer is ready when you are.

- Oregon
- Deschutes County
- La Pine
- 97739
- 16025 Strawn Rd
Nearby cities
Nearby zip codes
Other La Pine Topics
