This beautifully crafted 3 bedroom, 3 full bathroom ranch-style home has an expansive layout to allow the whole family to be comfortable. The circular driveway sets a welcoming tone, while the blend of indoor and outdoor living creates a relaxed atmosphere in a sought-after rural-residential area. Gorgeous upgrades throughout include a stunning new kitchen with a professional grade 6 burner Viking cooktop, new carpet, premium vinyl plank flooring, remodeled master shower with dual showerheads, and so much more! Highlights include fresh paint, and a stunning stone fireplace .Open the door to the backyard in the beautiful master bedroom to enjoy a cool summer breeze! Large backyard is perfect for tons of family enjoyment. Built in-barbeque is ready for your next cookout! Splash and play in the oversized swimming pool. Read a book and relax by the tranquil koi pond. Shoot some hoops in the courtyard. Do some unwinding in the she-shed. Mature fruit trees offer peaches, oranges, and lemons. Additional perks include a gas starter fireplace, motorcycle shop, outbuildings, plenty of room for parking, nearby shopping and easy freeway access.
Active
$1,238,888
16036 Von Sosten Rd, Tracy, CA 95304
3beds
2,614sqft
:
Get pre-qualified$7,945/mo
Single Family Residence
Built in 1965
0.51 Acres Lot
$1,184,700 Zestimate®
$474/sqft
$-- HOA
What's special
- 18 days |
- 383 |
- 5 |
Zillow last checked:
Listing updated:
Listed by:
Rebecca King DRE #01297119 209-594-5094,
Berkshire Hathaway HomeServices-Drysdale Properties
Source: MetroList Services of CA,MLS#: 226084113Originating MLS: MetroList Services, Inc.
Facts & features
Interior
Bedrooms & bathrooms
- Bedrooms: 3
- Bathrooms: 3
- Full bathrooms: 3
Primary bedroom
- Features: Outside Access
Primary bathroom
- Features: Closet, Multiple Shower Heads
Dining room
- Features: Formal Room, Space in Kitchen
Kitchen
- Features: Quartz Counter, Slab Counter, Stone Counters
Heating
- Propane, Central, Fireplace(s)
Cooling
- Ceiling Fan(s), Central Air
Appliances
- Included: Built-In Electric Oven, Gas Cooktop, Gas Plumbed, Gas Water Heater, Range Hood, Dishwasher, Double Oven
- Laundry: Cabinets, Gas Dryer Hookup, Inside Room
Features
- Flooring: Carpet, Tile, Luxury Vinyl Plank, Wood
- Number of fireplaces: 1
- Fireplace features: Raised Hearth, Family Room, Stone, Wood Burning Stove, Gas Starter
Interior area
- Total structure area: 0
- Total interior livable area: 2,614 sqft
Property
Parking
- Total spaces: 2
- Parking features: Boat, RV Access/Parking, RV Storage, Garage Faces Front
- Garage spaces: 2
Features
- Exterior features: Outdoor Grill
- Has private pool: Yes
- Pool features: In Ground, Pool Cover, Gunite
- Has spa: Yes
- Spa features: Bath
Lot
- Size: 0.51 Acres
- Features: Shape Regular, Landscape Back, Landscape Front
Details
- Additional structures: RV/Boat Storage
- Zoning: res
- Special conditions: Standard
Construction
Type & style
- Home type: SingleFamily
- Property subtype: Single Family Residence
Materials
- Stucco, Wood
- Foundation: Raised
- Roof: Composition
Condition
- Year built: 1965
Utilities & green energy
- Electric: 220 Volts
- Sewer: Septic System, Septic Connected
- Water: Shared Well
- Utilities for property: Cable Available, Cable Connected, DSL Available, Solar, Natural Gas Available, Natural Gas Connected
Green energy
- Energy generation: Solar
Community & HOA
Location
- Region: Tracy
Financial & listing details
- Price per square foot: $474/sqft
- Price range: $1.2M - $1.2M
- Date on market: 7/9/2026
Estimated market value
$1,184,700
$1.13M - $1.24M
$3,325/mo
Price history
| Date | Event | Price |
|---|---|---|
| 7/9/2026 | Listed for sale | $1,238,888$474/sqft |
Source: MetroList Services of CA #226084113 Report a problem | ||
| 2/18/2026 | Listing removed | $1,238,888$474/sqft |
Source: MetroList Services of CA #225151712 Report a problem | ||
| 12/15/2025 | Listed for sale | $1,238,888+239.4%$474/sqft |
Source: MetroList Services of CA #225151712 Report a problem | ||
| 8/31/2000 | Sold | $365,000$140/sqft |
Source:  Bay East AOR #11057363 Report a problem Bay East AOR #11057363 Report a problem | ||
Public tax history
Tax history is unavailable.
Monthly payment
Est. payment
Payment breakdown
Explore the cost of this home by adjusting the details. Changes won't be saved.Climate risks
Neighborhood: 95304
Nearby schools
GreatSchools rating
- 8/10Lammersville Elementary SchoolGrades: K-8Distance: 0.3 mi
- 10/10Mountain House High SchoolGrades: 9-12Distance: 2.3 mi
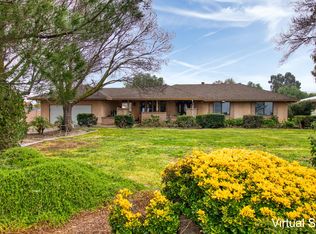
- $1,144,5003 bd3 ba2.6k sqft16036 W Von Sosten Rd, Tracy, CA 95304Off Market
- $867,8003 bd3 ba1.7k sqft16000 W Von Sosten Rd, Tracy, CA 95304Off Market
- $864,0003 bd2 ba1.8k sqft16094 W Von Sosten Rd, Tracy, CA 95304Off Market
- $1,082,5004 bd2 ba2.8k sqft16021 W Redondo Dr, Tracy, CA 95304Off Market
- $945,1003 bd2 ba1.5k sqft15945 W Redondo Dr, Tracy, CA 95304Off Market
- $948,3003 bd2 ba1.5k sqft15945 Redondo Dr, Tracy, CA 95304Off Market
- $790,0003 bd2 ba1.6k sqft15956 W Von Sosten Rd, Tracy, CA 95304Sold
- $790,0003 bd2 ba1.6k sqft15956 Von Sosten Rd, Tracy, CA 95304Sold
A local agent can set up tours, give advice and negotiate with sellers.
Similar homes
- $1,260,0003 bd2 ba2.3k sqft17188 Von Sosten Rd, Tracy, CA 95304For Sale
 MLS ID #226004427, Oscar Sharp. MetroList Services of CA
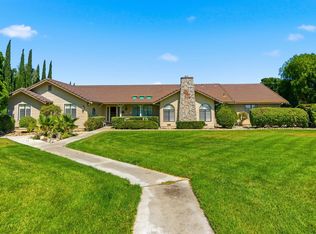
 - $1,300,0003 bd3 ba2k sqft23472 Los Ranchos Dr, Tracy, CA 95304For Sale
 MLS ID #226065409, Pamela Summers. MetroList Services of CA
 - $824,9903 bd2 ba2.2k sqft15735 Redondo Dr, Tracy, CA 95304For Sale
 MLS ID #226040299, Rebecca King. MetroList Services of CA
 - $1,425,0005 bd5 ba3.5k sqft11378 Mountain View Rd, Tracy, CA 95376For Sale
 MLS ID #226089793, Michelle Robbins. MetroList Services of CA
 - $1,449,9995 bd3 ba3.2k sqft8420 W Fairoaks Rd, Tracy, CA 95304For SaleMLS ID #226007764, Janet Anderson. MetroList Services of CA
- $995,0003 bd3 ba3.3k sqft2653 Limoges Ct, Tracy, CA 95304For SaleMLS ID #226080945, Krystal Wilson. MetroList Services of CA
- $1,100,0004 bd4 ba3.4k sqft2648 Handstand Way, Tracy, CA 95377For SaleMLS ID #226053717, Raelan Daniels. MetroList Services of CA
- $750,0004 bd3 ba2k sqft342 S Providence St, Mountain House, CA 95391For SaleMLS ID #226093216, Drew Jacobsen. MetroList Services of CA
- $1,595,0004 bd2 ba2.5k sqft19814 W Grant Line Rd, Tracy, CA 95391For SaleMLS ID #226053188, Amar Dhillon. MetroList Services of CA
- $1,190,0003 bd2 ba1.5k sqft121 Markey Ln, Brentwood, CA 94513For SaleMLS ID #41139885, Lori Abreu. bridgeMLS/CCAR/Bay East AOR
- $749,5004 bd3 ba2.1k sqft351 Citrus Way, Tracy, CA 95377For SaleMLS ID #226090572, Jack Klemm. MetroList Services of CA
- $799,9995 bd3 ba2.7k sqft1742 Duke Court, Tracy, CA 95377For SaleMLS ID #226087059, Rose M Greven-Petchers, Local Living. BAREIS
- $700,0003 bd2 ba1.9k sqft7878 W Howard Rd, Stockton, CA 95206For SaleMLS ID #226094174, Garrett Smith. MetroList Services of CA
- $650,0004 bd3 ba2.4k sqft2165 Jenni Ln, Tracy, CA 95377For SaleMLS ID #226072192, Juan Barragan. MetroList Services of CA
- $899,9995 bd4 ba3k sqft2542 Tennis Ln, Tracy, CA 95377For SaleMLS ID #226067729, Amrita Tambar. MetroList Services of CA
- $655,0003 bd3 ba2k sqft2185 Holder Ln, Tracy, CA 95377For SaleMLS ID #226076755, Jaclyn Hernandez-Lopez. MetroList Services of CA
- $1,149,9505 bd5 ba3.7k sqft2371 Rio Grande Dr, Tracy, CA 95377For SaleMLS ID #226055622, Will Doerlich. MetroList Services of CA
- $1,175,0003 bd2 ba1.4k sqft586 Colusa Way, Livermore, CA 94551For SaleMLS ID #41142405, Sean Leggat. Bay East AOR
- $1,300,0003 bd2 ba2.8k sqft7777 Del Valle Rd, Livermore, CA 94550For SaleMLS ID #41124091, Dominic Greci. Bay East AOR
- $679,0003 bd2 ba1.8k sqft2386 Sabrina Way, Tracy, CA 95377For SaleMLS ID #226074662, Erica Hall. MetroList Services of CA
Local buyer's agents are ready to help
