Welcome to this thoughtfully cared-for ranch home sitting on a spacious 0.47-acre lot featuring beautiful hardwood flooring through most of the main living areas. The versatile layout offers multiple living spaces, including a bright living room, a cozy den with a warm fireplace, and a flexible family room currently used as a formal dining area. The efficient galley kitchen with eat in area comes equipped with a built-in wall oven, vented flat-top cooktop, and dishwasher, while a separate main-level laundry room adds extra convenience. The primary suite includes a private en-suite bathroom with a newer tile and shower, two additional bedrooms share an updated hall bath also featuring newer tile work. Outside, enjoy a covered carport with an adjacent wired workshop—ideal for hobbies and storage—along with a partially fenced backyard that offers privacy and plenty of room to roam. Pretty brick patio on the back of the home.
Active
$292,500
1609 Museum Rd, Statesville, NC 28625
3beds
1,800sqft
Single Family Residence
Built in 1966
0.47 Acres Lot
$287,100 Zestimate®
$163/sqft
$-- HOA
What's special
Multiple living spacesSeparate main-level laundry roomCovered carportBuilt-in wall ovenVented flat-top cooktop
- 4 days
- 852
- 82
Likely to sell faster than
Zillow last checked:
Listing updated:
Listed by:
Mary Palmes 704-838-2319,
Howard Hanna Allen Tate Statesville
Source: Canopy MLS as distributed by MLS GRID,MLS#: 4428755
Facts & features
Interior
Bedrooms & bathrooms
- Bedrooms: 3
- Bathrooms: 2
- Full bathrooms: 2
- Main level bedrooms: 3
Heating
- Forced Air, Natural Gas
Cooling
- Central Air
Appliances
- Included: Dishwasher, Electric Cooktop, Refrigerator, Wall Oven
- Laundry: Laundry Room
Features
- Flooring: Tile, Wood
- Has basement: No
- Attic: Pull Down Stairs
- Fireplace features: Den
Interior area
- Total structure area: 1,800
- Total interior livable area: 1,800 sqft
- Finished area above ground: 1,800
- Finished area below ground: 0
Property
Parking
- Total spaces: 2
- Parking features: Detached Carport, Driveway
- Carport spaces: 2
- Has uncovered spaces: Yes
Features
- Levels: One
- Stories: 1
- Patio & porch: Rear Porch
- Fencing: Chain Link,Partial
Lot
- Size: 0.47 Acres
- Features: Wooded
Details
- Additional structures: Workshop
- Parcel number: 4735656018.000
- Zoning: R10
- Special conditions: Estate
Construction
Type & style
- Home type: SingleFamily
- Property subtype: Single Family Residence
Materials
- Brick Full
- Foundation: Crawl Space
Condition
- New construction: No
- Year built: 1966
Utilities & green energy
- Sewer: Public Sewer
- Water: City
- Utilities for property: Cable Available
Community & HOA
Community
- Subdivision: None
Location
- Region: Statesville
Financial & listing details
- Price per square foot: $163/sqft
- Tax assessed value: $165,860
- Annual tax amount: $1,748
- Date on market: 9/26/2026
- Cumulative days on market: 4 days
- Listing terms: Cash,Conventional,FHA
- Road surface type: Concrete
Estimated market value
$287,100
$273,000 - $301,000
$1,868/mo
Price history
| Date | Event | Price |
|---|---|---|
| 10/19/2026 | Listed for sale | $292,500$163/sqft |
Source:  Canopy MLS as distributed by MLS GRID #4428755 Report a problem | ||
Public tax history
| Year | Property taxes | Tax assessment |
|---|---|---|
| 2025 | $1,748 | $165,860 |
| 2024 | $1,748 | $165,860 |
| 2023 | $1,748 +19.2% | $165,860 +33.7% |
| 2022 | $1,466 -3.7% | $124,020 |
| 2021 | $1,522 | $124,020 |
| 2020 | $1,522 +0.8% | $124,020 |
| 2019 | $1,510 +14.5% | $124,020 +9.1% |
| 2018 | $1,318 | $113,660 |
| 2017 | $1,318 +20.8% | $113,660 |
| 2016 | $1,091 | $113,660 +2.5% |
| 2015 | $1,091 -1.9% | $110,850 -6.4% |
| 2014 | $1,112 | $118,490 |
| 2013 | -- | $118,490 +2.5% |
| 2012 | -- | $115,630 |
| 2011 | -- | $115,630 -4.8% |
| 2010 | -- | $121,490 |
| 2009 | -- | $121,490 |
| 2008 | -- | $121,490 |
| 2007 | -- | $121,490 +6.2% |
| 2006 | -- | $114,410 |
| 2005 | -- | $114,410 |
| 2004 | -- | $114,410 |
| 2003 | -- | $114,410 +19.1% |
| 2002 | -- | $96,050 |
| 2001 | -- | $96,050 |
| 2000 | -- | $96,050 |
Find assessor info on the county website
Monthly payment
Est. payment
Payment breakdown
Explore the cost of this home by adjusting the details. Changes won't be saved.Climate risks
Neighborhood: 28625

Similar homes
- $275,0003 bd2 ba1.4k sqft517 N Carolina Ave, Statesville, NC 28677For Sale
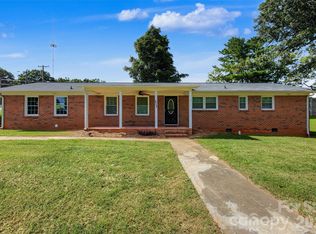
 MLS ID #4431413, Brooke Gaither, Tarheel Realty II. Canopy MLS as distributed by MLS GRID
- $350,0004 bd3 ba1.9k sqft1829 Kenmore Dr, Statesville, NC 28625For Sale
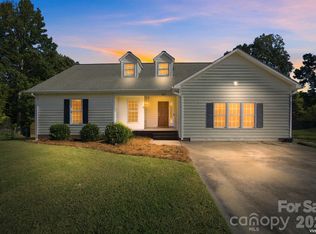 MLS ID #4426962, Jon House, Howard Hanna Allen Tate Mooresville/LKN. Canopy MLS as distributed by MLS GRID
- $295,0003 bd2 ba1.5k sqft175 Riverfield Dr, Statesville, NC 28625For Sale
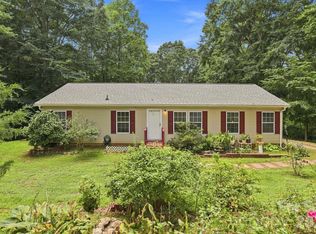 MLS ID #4412782, Becca Brouillard, RE/MAX Properties Plus, Inc.. Canopy MLS as distributed by MLS GRID
- $300,0003 bd2 ba1.5k sqft514 Lakeside Dr, Statesville, NC 28677For Sale
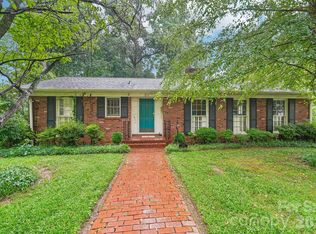 MLS ID #4398384, Roxanna LeVan, Howard Hanna Allen Tate Statesville. Canopy MLS as distributed by MLS GRID
- $274,9003 bd3 ba1.9k sqft630 Colonial Dr, Statesville, NC 28625For SaleMLS ID #4406178, Robert Salmons, Entera Realty LLC. Canopy MLS as distributed by MLS GRID
- $259,9003 bd2 ba1.4k sqft1204 Fulton Dr, Statesville, NC 28677For SaleMLS ID #4426164, Robert Salmons, Entera Realty LLC. Canopy MLS as distributed by MLS GRID
- $285,0004 bd2 ba2k sqft125 Heartwood Ln, Statesville, NC 28625For SaleMLS ID #4389657, Devon Stamey, Lake Norman Realty, Inc.. Canopy MLS as distributed by MLS GRID
- $267,4003 bd2 ba1.2k sqft232 Hartness Rd, Statesville, NC 28677For SaleMLS ID #4398892, Sara Speas, Kendall Real Estate. Canopy MLS as distributed by MLS GRID
- $349,0003 bd2 ba1.5k sqft2607 Montgomery Dr, Statesville, NC 28625For SaleMLS ID #4432123, Jay White, Centralina Realty INC.. Canopy MLS as distributed by MLS GRID
- $257,0003 bd2 ba1.2k sqft112 Robinette Ln, Statesville, NC 28625For SaleMLS ID #4412009, David Jones, Carolina Landmark Realty. Canopy MLS as distributed by MLS GRID
- $300,0003 bd2 ba1.8k sqft3510 Flint Dr, Statesville, NC 28677For SaleMLS ID #4370071, Kristi Madison Pfeufer, Madison & Company Realty. Canopy MLS as distributed by MLS GRID
- $275,0004 bd3 ba2.2k sqft2026 Edenderry Dr, Statesville, NC 28625For SaleMLS ID #4405689, Bruce Hurley, Mark Spain Real Estate. Canopy MLS as distributed by MLS GRID
- $314,9003 bd2 ba1.8k sqft117 Rockwood Ln, Statesville, NC 28677For SaleMLS ID #4397169, Robert McCrorey, NorthGroup Real Estate LLC. Canopy MLS as distributed by MLS GRID
- $295,0002 bd3 ba2k sqft1359 Radio Rd, Statesville, NC 28625For SaleMLS ID #4325191, Mary Palmes, Howard Hanna Allen Tate Statesville. Canopy MLS as distributed by MLS GRID
- $255,0003 bd2 ba1.6k sqft1405 Forest Park Dr, Statesville, NC 28677For SaleMLS ID #4324880, Marco Corcoran, Howard Hanna Allen Tate Statesville. Canopy MLS as distributed by MLS GRID
- $275,0003 bd2 ba1.7k sqft126 Pisgah Church Rd, Statesville, NC 28625For SaleMLS ID #4417516, Kristi Madison Pfeufer, Madison & Company Realty. Canopy MLS as distributed by MLS GRID
- $299,9003 bd2 ba1.1k sqft213 Winding Cedar Dr, Statesville, NC 28677For SaleMLS ID #4412797, Steve Metarelis, OfferPad Brokerage LLC. Canopy MLS as distributed by MLS GRID
- $340,0003 bd3 ba2.2k sqft1361 Radio Rd, Statesville, NC 28625For SaleMLS ID #4400523, Mary Palmes, Howard Hanna Allen Tate Statesville. Canopy MLS as distributed by MLS GRID
- $237,0003 bd2 ba1.4k sqft599 Scotts Creek Rd, Statesville, NC 28625For SaleMLS ID #4414968, Crystal Fry, The Carolina Property Group. Canopy MLS as distributed by MLS GRID
- $309,9993 bd2 ba1.7k sqft413 W Main St, Cleveland, NC 27013For SaleMLS ID #4434754, Michelle Ton, Keller Williams South Park. Canopy MLS as distributed by MLS GRID
