Welcome to 161 Rivulet Drive! This attractive ranch offers more than 1,400 square feet of comfortable, single-level living. The open floor plan features a spacious great room with 9-foot ceilings and a fabulous
kitchen with granite countertops, stainless-steel appliances, 42-inch cabinets, a pantry, and an oversized island with seating. The split-bedroom layout provides added privacy, while a versatile flex room offers
the perfect space for a home office, guest room, or optional third bedroom. The primary suite includes a walk-in closet and private bath with a double vanity and walk-in shower. Enjoy relaxing or entertaining
outdoors on the composite deck. An attached two-car garage and convenient location near Wright-Patterson Air Force Base, shopping, entertainment, and major highways complete this move-in-ready home. Seller would prefer 30 days post close occupancy to be able to find their next home.
For sale
$309,900
161 Rivulet Dr, Fairborn, OH 45324
3beds
1,404sqft
Single Family Residence
Built in 2018
6,594 Square Feet Lot
$304,500 Zestimate®
$221/sqft
$29/mo HOA
What's special
- 16 days
- 506
- 40
Zillow last checked:
Listing updated:
Listed by:
Jennifer Drumm (513)321-9944,
Coldwell Banker Realty
Source: DABR MLS,MLS#: 968216 Originating MLS: Dayton Area Board of REALTORS
Originating MLS: Dayton Area Board of REALTORSFacts & features
Interior
Bedrooms & bathrooms
- Bedrooms: 3
- Bathrooms: 2
- Full bathrooms: 2
- Main level bathrooms: 2
Primary bedroom
- Level: Main
- Dimensions: 12 x 13
Bedroom
- Level: Main
- Dimensions: 10 x 10
Bedroom
- Level: Main
- Dimensions: 9 x 12
Breakfast room nook
- Level: Main
- Dimensions: 9 x 8
Entry foyer
- Level: Main
- Dimensions: 10 x 7
Kitchen
- Level: Main
- Dimensions: 9 x 11
Laundry
- Level: Main
- Dimensions: 6 x 9
Living room
- Level: Main
- Dimensions: 21 x 14
Heating
- Electric, Heat Pump
Cooling
- Central Air, Heat Pump
Appliances
- Included: Cooktop, Dryer, Dishwasher, Disposal, Range, Washer, Electric Water Heater
Features
- Granite Counters, Kitchen Island, Kitchen/Family Room Combo
- Windows: Double Hung
Interior area
- Total structure area: 1,404
- Total interior livable area: 1,404 sqft
Property
Parking
- Total spaces: 2
- Parking features: Attached, Garage, Two Car Garage
- Attached garage spaces: 2
Features
- Levels: One
- Stories: 1
Lot
- Size: 6,594 Square Feet
- Dimensions: 61 x 116
Details
- Parcel number: A02000100530022500
- Zoning: Residential
- Zoning description: Residential
Construction
Type & style
- Home type: SingleFamily
- Architectural style: Ranch
- Property subtype: Single Family Residence
Materials
- Aluminum Siding, Stone
- Foundation: Slab
Condition
- Year built: 2018
Utilities & green energy
- Utilities for property: Natural Gas Available, Sewer Available
Community & HOA
Community
- Subdivision: Waterford Lndg Sec 6
HOA
- Has HOA: Yes
- Services included: Association Management, Other
- HOA fee: $350 annually
- HOA name: Towne Properties
- HOA phone: 937-222-2550
Location
- Region: Fairborn
Financial & listing details
- Price per square foot: $221/sqft
- Tax assessed value: $210,610
- Annual tax amount: $3,555
- Date on market: 9/4/2026
- Listing terms: Conventional,FHA
Estimated market value
$304,500
$289,000 - $320,000
$2,151/mo
Price history
| Date | Event | Price |
|---|---|---|
| 9/9/2026 | Listed for sale | $309,900+12.7%$221/sqft |
Source:  Cincy MLS #1892921 Report a problem Cincy MLS #1892921 Report a problem | ||
| 10/2/2023 | Sold | $275,000-1.8%$196/sqft |
Source:  DABR MLS #891869 Report a problem DABR MLS #891869 Report a problem | ||
| 8/24/2023 | Pending sale | $280,000$199/sqft |
Source: DABR MLS #891869 Report a problem | ||
| 8/18/2023 | Listed for sale | $280,000+22.8%$199/sqft |
Source: DABR MLS #891869 Report a problem | ||
| 10/8/2021 | Sold | $228,000+3.6%$162/sqft |
Source: Public Record Report a problem | ||
| 8/25/2021 | Pending sale | $220,000$157/sqft |
Source: DABR MLS #847854 Report a problem | ||
| 8/21/2021 | Listed for sale | $220,000+11.7%$157/sqft |
Source: DABR MLS #847854 Report a problem | ||
| 8/17/2018 | Sold | $197,000+426.7%$140/sqft |
Source: Public Record Report a problem | ||
| 5/9/2018 | Sold | $37,400$27/sqft |
Source: Public Record Report a problem | ||
Public tax history
| Year | Property taxes | Tax assessment |
|---|---|---|
| 2025 | $3,555 +0.7% | $73,700 |
| 2024 | $3,530 +1.4% | $73,700 |
| 2023 | $3,481 +11.2% | $73,700 +30.8% |
| 2022 | $3,132 -3.7% | $56,330 |
| 2021 | $3,252 +20.5% | $56,330 |
| 2020 | $2,698 +19.8% | $56,330 +15.9% |
| 2019 | $2,251 +992% | $48,590 +590.2% |
| 2018 | $206 -48.9% | $7,040 |
| 2017 | $403 | $7,040 |
| 2016 | -- | -- |
Find assessor info on the county website
Monthly payment
Est. payment
Payment breakdown
Explore the cost of this home by adjusting the details. Changes won't be saved.Climate risks
Neighborhood: 45324
Nearby schools
Schools provided by the listing agent
- District: Fairborn
Source: DABR MLS. This data may not be complete. We recommend contacting the local school district to confirm school assignments for this home.
Similar homes
- $319,9003 bd3 ba1.9k sqft196 Rapids Dr, Fairborn, OH 45324For Sale

 MLS ID #961945, Pamela Bornhorst, Keller Williams Home Town Rlty. DABR MLS
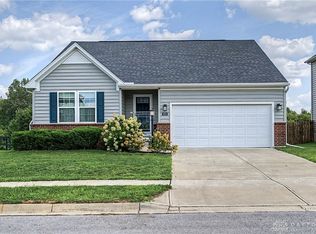
 - $340,0003 bd2 ba1.4k sqft372 Warm Springs Dr, Fairborn, OH 45324For Sale
 MLS ID #967464, Jennifer Stewart, BHHS Professional Realty. DABR MLS
 - $299,9003 bd3 ba1.4k sqft6207 Willow Oak Dr, Tipp City, OH 45371For Sale
 MLS ID #968899, Amanda Wilson, eXp Realty. DABR MLS
 - $209,9003 bd2 ba1k sqft1067 Harvard Ave, Fairborn, OH 45324For Sale
 MLS ID #968730, Terry Blakley, RE/MAX Victory + Affiliates. DABR MLS
 - $310,0004 bd3 ba1.5k sqft562 Recess Dr, Dayton, OH 45404For SaleMLS ID #967242, Athena Zois, Keller Williams Advisors Rlty. DABR MLS
- $319,9003 bd2 ba1.1k sqft4013 Osborn Rd, Medway, OH 45341For SaleMLS ID #965480, Sonja M Jenkins, Howard Hanna Real Estate Serv. DABR MLS
- $320,0003 bd2 ba1.3k sqft4149 Rosehill Dr, Dayton, OH 45431For SaleMLS ID #964388, Matthew J Sadler, Keller Williams Community Part. DABR MLS
- $374,9004 bd3 ba2k sqft2341 Gerard Ct, Fairborn, OH 45324For SaleMLS ID #961212, Nathan Evans, Coldwell Banker Heritage. DABR MLS
- $304,9003 bd2 ba1.4k sqft4145 Cambridge Trl, Dayton, OH 45430For SaleMLS ID #967491, Leslie Bennett, CENTURY 21 The Gene Group. DABR MLS
- $289,9003 bd2 ba1.9k sqft8871 W National Rd, New Carlisle, OH 45344For SaleMLS ID #963443, Jamie Wilson, Coldwell Banker Heritage. DABR MLS
- $289,9003 bd2 ba1.7k sqft3789 New Carlisle Pike, Springfield, OH 45504For SaleMLS ID #968732, Priscilla L McNamee, Roost Real Estate Co. DABR MLS
- $339,9003 bd3 ba2k sqft619 Colony Trl, New Carlisle, OH 45344For SaleMLS ID #968089, Scot M Rife, Plum Tree Realty. DABR MLS
- $299,9994 bd2 ba2k sqft7028 Safari Dr, Dayton, OH 45424For SaleMLS ID #965416, Eric T Berger, Keller Williams Home Town Rlty. DABR MLS
- $245,9003 bd2 ba1.5k sqft3021 Willow Run Cir, Enon, OH 45323For SaleMLS ID #968073, Angela R Flory, eXp Realty. DABR MLS
- $315,0003 bd3 ba1.8k sqft2612 Childers Dr, Xenia, OH 45385For SaleMLS ID #967774, LaToya Webb, Howard Hanna Real Estate Serv. DABR MLS
- $314,9003 bd2 ba1.9k sqft1115 Crestwood Hills Dr, Vandalia, OH 45377For SaleMLS ID #967307, Michael Helton, Coldwell Banker Heritage. DABR MLS
- $279,9002 bd2 ba1.2k sqft2375 Locust Hill Blvd, Dayton, OH 45431For SaleMLS ID #966773, Ruth Garrett, Coldwell Banker Heritage. DABR MLS
- $304,9002 bd2 ba1.4k sqft2657 Verdant Ln #759-304, Fairborn, OH 45324New ConstructionDABR MLS
- $289,9003 bd3 ba1.4k sqft2807 Kingman Dr, Xenia, OH 45385For SaleMLS ID #966392, Nathan Back, Keller Williams Pinnacle Group. DABR MLS
