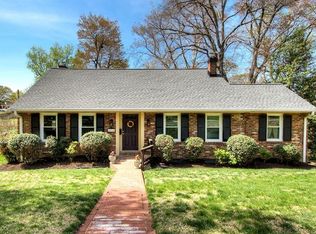
Mid-century character meets modern updates in this beautifully maintained home tucked within a quiet, eclectic neighborhood surrounded by nature. Set on an impressive lot for the area, the property offers a spacious, green and private backyard enhanced by a creek that creates a peaceful, picturesque backdrop. The front yard embraces the natural setting, complemented by attractive exterior stonework that adds character and charm. Inside, picture windows fill the home with abundant natural light while modern touches complement its mid-century feel. The kitchen features 1-year-old granite countertops, backsplash and coordinating table, along with a newer stove, microwave and dishwasher. All three bathrooms have been renovated within the past 5 to 8 years. A 3-year-old steel deck extends the living space outdoors and is conveniently accessible from both the living room and primary bedroom. The finished basement provides an additional bedroom, living space and storage, offering flexibility for a variety of needs. Enjoy the best of both worlds with a peaceful, nature-filled setting while being just minutes from local shops, restaurants and everyday conveniences. A beautifully maintained home offering character, thoughtful updates, privacy, and a setting you’ll love coming home to.
For sale
$799,950
1612 Princeton Rd, Richmond, VA 23227
3beds
3,074sqft
Single Family Residence
Built in 1958
0.8 Acres Lot
$766,300 Zestimate®
$260/sqft
$-- HOA
What's special
Modern updatesMid-century characterImpressive lot
- 5 days
- 1,119
- 89
Zillow last checked:
Listing updated:
Listed by:
Kevin Currie 804-928-1620,
Hometown Realty 804-335-1414
Source: CVRMLS,MLS#: 2623535 Originating MLS: Central Virginia Regional MLS
Originating MLS: Central Virginia Regional MLSFacts & features
Interior
Bedrooms & bathrooms
- Bedrooms: 3
- Bathrooms: 3
- Full bathrooms: 3
Primary bedroom
- Description: Deck access, HW, ensuite, picture windows
- Level: First
- Dimensions: 26.7 x 11.10
Bedroom 2
- Description: HW, closet
- Level: First
- Dimensions: 10.1 x 13.10
Bedroom 3
- Description: Ensuite, storage, recessed light, outdoor access
- Level: Basement
- Dimensions: 20.6 x 19.0
Additional room
- Description: FP, outdoor access, picture windows
- Level: Basement
- Dimensions: 23.2 x 15.3
Additional room
- Description: Recessed light, storage
- Level: Basement
- Dimensions: 12.2 x 6.9
Dining room
- Description: HW, outdoor access, recessed light, picture window
- Level: First
- Dimensions: 8.9 x 11.11
Other
- Description: Shower
- Level: Basement
Other
- Description: Shower
- Level: First
Kitchen
- Description: Granite countertops, backsplash, and table
- Level: First
- Dimensions: 16.7 x 15.8
Living room
- Description: Deck access, HW, FP, picture windows
- Level: First
- Dimensions: 20.8 x 12.1
Heating
- Forced Air, Natural Gas, Oil
Cooling
- Central Air
Appliances
- Included: Dishwasher, Electric Cooking, Electric Water Heater, Microwave, Oven, Refrigerator, Stove
- Laundry: Washer Hookup, Dryer Hookup
Features
- Dining Area, French Door(s)/Atrium Door(s), Fireplace, Granite Counters, Bath in Primary Bedroom, Main Level Primary, Recessed Lighting
- Flooring: Concrete, Ceramic Tile, Wood
- Doors: French Doors
- Windows: Leaded Glass
- Basement: Full
- Attic: None
- Number of fireplaces: 2
- Fireplace features: Masonry, Wood Burning
Interior area
- Total interior livable area: 3,074 sqft
- Finished area above ground: 1,537
- Finished area below ground: 1,537
Property
Parking
- Parking features: Carport, Driveway, Off Street, Other, Unpaved
- Has carport: Yes
- Has uncovered spaces: Yes
Features
- Levels: One
- Stories: 1
- Patio & porch: Stoop, Deck
- Exterior features: Deck, Lighting, Unpaved Driveway
- Pool features: None
- Fencing: None
Lot
- Size: 0.8 Acres
Details
- Parcel number: N0170178034
- Zoning description: R-1
Construction
Type & style
- Home type: SingleFamily
- Architectural style: Ranch
- Property subtype: Single Family Residence
Materials
- Brick, Drywall, Frame
- Roof: Composition
Condition
- Resale
- New construction: No
- Year built: 1958
Utilities & green energy
- Sewer: Public Sewer
- Water: Public
Community & HOA
Community
- Security: Security System
- Subdivision: Bellevue Park
Location
- Region: Richmond
Financial & listing details
- Price per square foot: $260/sqft
- Tax assessed value: $399,000
- Annual tax amount: $4,596
- Date on market: 9/14/2026
- Ownership: Individuals
- Ownership type: Sole Proprietor
Estimated market value
$766,300
$728,000 - $805,000
$2,431/mo
Price history
| Date | Event | Price |
|---|---|---|
| 9/15/2026 | Listed for sale | $799,950+583.7%$260/sqft |
Source:  CVRMLS #2623535 Report a problem CVRMLS #2623535 Report a problem | ||
| 6/26/1992 | Sold | $117,000$38/sqft |
Source: Agent Provided Report a problem | ||
Public tax history
| Year | Property taxes | Tax assessment |
|---|---|---|
| 2025 | $4,596 +2.1% | $383,000 +2.1% |
| 2024 | $4,500 +2.5% | $375,000 +2.5% |
| 2023 | $4,392 | $366,000 |
| 2022 | $4,392 +27.5% | $366,000 +27.5% |
| 2021 | $3,444 | $287,000 |
| 2020 | $3,444 +2.9% | $287,000 +2.9% |
| 2019 | $3,348 +14.8% | $279,000 +14.8% |
| 2018 | $2,916 +23.4% | $243,000 +1.3% |
| 2017 | $2,364 | $240,000 +10.6% |
| 2016 | $2,364 | $217,000 +10.2% |
| 2015 | $2,364 | $197,000 |
| 2014 | $2,364 | $197,000 |
| 2013 | -- | $197,000 -10% |
| 2012 | -- | $219,000 -0.5% |
| 2011 | -- | $220,000 |
| 2010 | -- | $220,000 -2% |
| 2009 | -- | $224,500 |
| 2008 | -- | $224,500 +3.9% |
| 2007 | -- | $216,000 +16.5% |
| 2006 | -- | $185,400 +3.9% |
| 2005 | -- | $178,500 +15.5% |
| 2003 | -- | $154,500 +12% |
| 2002 | -- | $137,900 +15% |
| 2001 | $1,715 | $119,900 |
Find assessor info on the county website
Monthly payment
Est. payment
Payment breakdown
Explore the cost of this home by adjusting the details. Changes won't be saved.Climate risks
Neighborhood: Bellevue
Nearby schools
Schools provided by the listing agent
- Elementary: Holton
- Middle: Henderson
- High: John Marshall
Source: CVRMLS. This data may not be complete. We recommend contacting the local school district to confirm school assignments for this home.
Similar homes
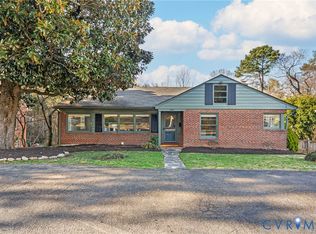
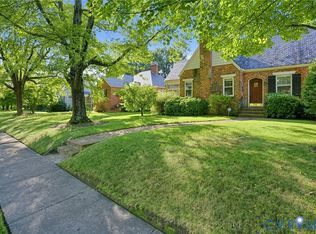
- $699,9503 bd2 ba1.5k sqft1500 Avondale Ave, Richmond, VA 23227For Sale
 MLS ID #2624433, April Straus, Verve Realty. CVRMLS
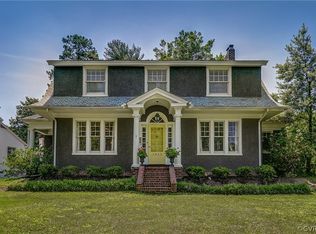
 - $639,0004 bd2 ba2.2k sqft1719 W Laburnum Ave, Richmond, VA 23227For Sale
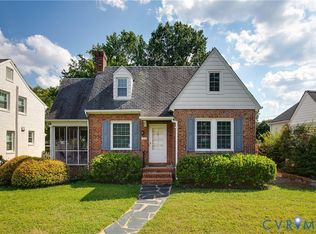 MLS ID #2624601, Patrick Sullivan, Samson Properties. CVRMLS
 - $569,9003 bd2 ba1.8k sqft1713 Wilmington Ave, Richmond, VA 23227For Sale
 MLS ID #2625253, Thomas Hennerty, Netrealtynow.com. CVRMLS
 - $699,0004 bd3 ba2.3k sqft1412 W Laburnum Ave, Richmond, VA 23227For Sale
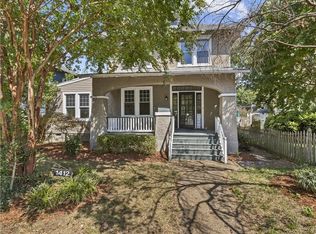 MLS ID #2622507, Puneet Bhagi, Ikon Realty Inc. CVRMLS
