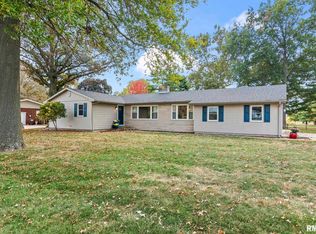
The pure nostalgia of this home is utterly blissful. Situated on the 7th fairway of Edgewood Golf Course with expansive views that go on forever this home has everything to offer. If you love the feel of the 1990s, you'll love this hunter green kitchen w/white cabinets and sage counters and golf themed family room with it's plaid carpet and fireplace. Normally I would say that it would be a great renovated home but I love everything about this one as is! The kitchen is in very good shape and was originally updated in 1997. One of the best places to relax, pour yourself a drink or entertain is the back porch. It's all windows and is the perfect place to watch the golfers either have the match of their life or throw their club across the fairway (you get to decide which is more entertaining). 3 bedrooms and 2 full baths are on the upper level (as in most traditional tri-levels), living room, dining and kitchen on the main floor and the family room, 1/2 bath and laundry are on the lower level. There is a LOT of storage space in this one. The exterior is lovely with it's mature trees, golf course views and easy access to Rt. 4 AND I-55, situated only 20 minutes from downtown Springfield and located in Auburn schools it offers the best of small town community living and access to all of the things Springfield has to offer. Get in your golf cart and hit the greens in 2 minutes!! This home has been pre-inspected and is being sold as-reported.
For sale
$269,000
16183 Kennedy Rd, Auburn, IL 62615
3beds
1,983sqft
Single Family Residence, Residential
Built in 1971
0.83 Acres Lot
$261,000 Zestimate®
$136/sqft
$-- HOA
What's special
Golf course views
- 3 days
- 545
- 31
Zillow last checked:
Listing updated:
Listed by:
Jim Fulgenzi Mobl:217-341-5393,
RE/MAX Professionals,
Jamie Williams,
RE/MAX Professionals
Source: RMLS Alliance as distributed by MLS GRID,MLS#: CA1047534 Originating MLS: Capital Area Association of Realtors
Facts & features
Interior
Bedrooms & bathrooms
- Bedrooms: 3
- Bathrooms: 4
- Full bathrooms: 3
- 1/2 bathrooms: 1
Bedroom 1
- Level: Upper
- Dimensions: 13ft 1in x 11ft 4in
Bedroom 2
- Level: Upper
- Dimensions: 9ft 8in x 13ft 5in
Bedroom 3
- Level: Upper
- Dimensions: 12ft 0in x 10ft 0in
Other
- Level: Main
- Dimensions: 9ft 1in x 11ft 8in
Additional room
- Description: Sunroom
- Level: Main
- Dimensions: 17ft 9in x 10ft 6in
Family room
- Level: Lower
- Dimensions: 13ft 6in x 24ft 9in
Kitchen
- Level: Main
- Dimensions: 13ft 3in x 17ft 7in
Laundry
- Level: Lower
Living room
- Level: Main
- Dimensions: 19ft 3in x 12ft 0in
Lower level
- Area: 623
Main level
- Area: 608
Upper level
- Area: 752
Heating
- Forced Air
Appliances
- Included: Dishwasher, Dryer, Microwave, Range, Refrigerator, Washer
Features
- Has basement: No
- Number of fireplaces: 1
- Fireplace features: Family Room
Interior area
- Total structure area: 1,983
- Total interior livable area: 1,983 sqft
Video & virtual tour
Property
Parking
- Total spaces: 2.5
- Parking features: Attached
- Attached garage spaces: 2.5
Features
- Patio & porch: Deck
Lot
- Size: 0.83 Acres
- Dimensions: 240 x 150
- Features: GOn Golf Course
Details
- Parcel number: 3422.0202017
Construction
Type & style
- Home type: SingleFamily
- Property subtype: Single Family Residence, Residential
Materials
- Frame, Brick, Cedar
- Foundation: Block
- Roof: Shingle
Condition
- New construction: No
- Year built: 1971
Utilities & green energy
- Sewer: Public Sewer
- Water: Public
Community & HOA
Community
- Subdivision: Edgewood Heights
Location
- Region: Auburn
Financial & listing details
- Price per square foot: $136/sqft
- Tax assessed value: $232,833
- Annual tax amount: $4,279
- Date on market: 11/2/2026
- Road surface type: Paved
Estimated market value
$261,000
$248,000 - $274,000
$2,650/mo
Price history
| Date | Event | Price |
|---|---|---|
| 11/2/2026 | Listed for sale | $269,000$136/sqft |
Source:  RMLS Alliance as distributed by MLS GRID #CA1047534 Report a problem | ||
Public tax history
| Year | Property taxes | Tax assessment |
|---|---|---|
| 2025 | $4,279 +0.7% | $77,611 +6% |
| 2024 | $4,248 +3.3% | $73,218 +9.4% |
| 2023 | $4,111 +6.7% | $66,957 +5.6% |
| 2022 | $3,853 +2.6% | $63,395 +4.1% |
| 2021 | $3,756 +0.1% | $60,881 +0.3% |
| 2020 | $3,754 +28.2% | $60,669 +2.5% |
| 2019 | $2,927 | $59,166 +2.1% |
| 2018 | $2,927 +0.6% | $57,944 +3.8% |
| 2017 | $2,909 | $55,796 |
| 2016 | -- | -- |
Find assessor info on the county website
Monthly payment
Est. payment
Payment breakdown
Explore the cost of this home by adjusting the details. Changes won't be saved.Climate risks
Neighborhood: 62615

Similar homes
- $329,9003 bd2 ba1.7k sqft5430 W Divernon Rd, Auburn, IL 62615For Sale
 MLS ID #CA1047533, Jim Fulgenzi, RE/MAX Professionals. RMLS Alliance as distributed by MLS GRID
- $249,0003 bd3 ba2.3k sqft220 N 6th St, Auburn, IL 62615For Sale By Owner

- $315,0003 bd2 ba1.7k sqft59 Sugar Creek Hls, Auburn, IL 62615For Sale By Owner

- $239,0004 bd2 ba1.6k sqft726 W Madison St, Auburn, IL 62615For Sale
 MLS ID #CA1047009, Jennifer Chance Whittington, Welcome Home Realty IL. Inc. RMLS Alliance as distributed by MLS GRID
- $279,9003 bd2 ba2.4k sqft110 W Teak St, Thayer, IL 62689For Sale
 MLS ID #26061123, Lisa L Miller, 1st Choice Realty Pros, LLC. MARIS
- $239,8006 bd2 ba1.9k sqft35147 W Frontage Rd, Virden, IL 62690For SaleMLS ID #CA1047501, Logan Dunaway, Campo Realty, Inc.. RMLS Alliance as distributed by MLS GRID
- $245,0004 bd2 ba2k sqft955 N Park Ave, Chatham, IL 62629For SaleMLS ID #CA1047610, Cole Hatalla, The Real Estate Group, Inc.. RMLS Alliance as distributed by MLS GRID
- $237,5003 bd2 ba1.2k sqft632 Magnolia Dr, Chatham, IL 62629For SaleMLS ID #CA1047557, Ken Kingery, RE/MAX Professionals. RMLS Alliance as distributed by MLS GRID
- $232,9003 bd2 ba1.6k sqft6712 Becker Dr, Virden, IL 62690For SaleMLS ID #26067031, Amy J Quarton, Tarrant and Harman Real Estate and Auction Co. MARIS
- $299,9003 bd2 ba1.6k sqft1413 Hoechester Rd, Springfield, IL 62712For SaleMLS ID #CA1047601, Jennifer Crowder, Keller Williams Capital. RMLS Alliance as distributed by MLS GRID
- $265,0003 bd2 ba1.4k sqft1800 Plover Rd, Springfield, IL 62711For SaleMLS ID #CA1047593, Clayton C Yates, The Real Estate Group, Inc.. RMLS Alliance as distributed by MLS GRID
- $230,0003 bd2 ba1.8k sqft200 Nottingham Rd, Springfield, IL 62704For SaleMLS ID #CA1047579, Andrew Kinney, The Real Estate Group, Inc.. RMLS Alliance as distributed by MLS GRID
- $259,0004 bd2 ba1.8k sqft2766 Vigal Rd, Springfield, IL 62712For SaleMLS ID #CA1046600, Elizabeth D Brown, Keller Williams Capital. RMLS Alliance as distributed by MLS GRID
- $139,9003 bd2 ba1.1k sqft1002 Lincoln St, Auburn, IL 62615For SaleMLS ID #CA1046719, Shelba Palmer, Welcome Home Realty IL. Inc. RMLS Alliance as distributed by MLS GRID
- $339,9003 bd2 ba2.6k sqft5492 Waverly Rd, New Berlin, IL 62670For SaleMLS ID #CA1047609, Taylor Pierceall, The Real Estate Group, Inc.. RMLS Alliance as distributed by MLS GRID
- $299,9004 bd3 ba2.4k sqft6435 Minder Rd, Rochester, IL 62563For SaleMLS ID #CA1047332, Jim Fulgenzi, RE/MAX Professionals. RMLS Alliance as distributed by MLS GRID
- $275,0003 bd2 ba2.7k sqft706 Monroe St, Pawnee, IL 62558For SaleMLS ID #CA1043342, Dominic Campo, Campo Realty, Inc.. RMLS Alliance as distributed by MLS GRID
- $249,9004 bd2 ba2.5k sqft115 S Oak St, Chatham, IL 62629For SaleMLS ID #CA1046486, Jeff Lochbaum, The Real Estate Group, Inc.. RMLS Alliance as distributed by MLS GRID
