A Rare Country Retreat Close to Town!
Enjoy the best of both worlds with this unique property offering a peaceful, park like country feel just minutes from town. Situated on 1.17 acres beneath beautiful live oak trees, this single-story home offers 3,354 square feet of living space, a seasonal creek, and a setting that feels like a private country escape. Inside, beautiful wood-beam ceilings bring warmth and character to both the living room and family room. A striking two-sided fireplace shared by the living room and den creates a cozy focal point, while the spacious kitchen and two outdoor entertaining areas provide wonderful spaces for gathering with family and friends. Beyond the home, the possibilities are exceptional! A 1,600-square-foot shop with three-phase power offers incredible flexibility for home gym, hobbies, equipment, tons of storage, or projects, with potential for additional living space. The property also features a 2.5-car garage, solar to help offset utility costs, and a convenient continuous circular driveway connecting both the home and shop, with steps in between providing a handy shortcut. Adding even more value, this property offers the rare combination of over an acre of land, natural gas, and sewer service. With its mature oak trees, seasonal creek, generous space, and versatile shop, this is a special opportunity to enjoy country living without sacrificing convenience.
For sale
Listed by: Premiere Real Estate • Teresa King • Contact: 760-468-3139
$1,225,000
1619 Ranchwood Ln, Fallbrook, CA 92028
3beds
3,354sqft
Single Family Residence
Built in 1982
1.17 Acres Lot
$1,197,900 Zestimate®
$365/sqft
$-- HOA
What's special
- 8 days
- 796
- 63
Likely to sell faster than
Zillow last checked:
Listing updated:
Listed by:
Teresa King DRE #01703867 760-468-3139,
Premiere Real Estate,
Jane Kepley DRE #01755298 760-622-0204,
Premiere Real Estate
Source: CRMLS,MLS#: ND26200442 Originating MLS: California Regional MLS
Originating MLS: California Regional MLSFacts & features
Interior
Bedrooms & bathrooms
- Bedrooms: 3
- Bathrooms: 3
- Full bathrooms: 2
- 1/2 bathrooms: 1
- Main level bathrooms: 3
- Main level bedrooms: 3
Rooms
- Room types: Bedroom, Entry/Foyer, Family Room, Kitchen, Laundry, Living Room, Primary Bedroom, Other, Workshop
Primary bedroom
- Features: Main Level Primary
Bedroom
- Features: All Bedrooms Down
Bedroom
- Features: Bedroom on Main Level
Other
- Features: Walk-In Closet(s)
Heating
- Forced Air
Cooling
- Central Air
Appliances
- Laundry: Washer Hookup, Electric Dryer Hookup, Gas Dryer Hookup, Laundry Room
Features
- All Bedrooms Down, Bedroom on Main Level, Main Level Primary, Walk-In Closet(s), Workshop
- Has fireplace: Yes
- Fireplace features: Den, Living Room
- Common walls with other units/homes: No Common Walls
Interior area
- Total interior livable area: 3,354 sqft
Property
Parking
- Total spaces: 2.5
- Parking features: Garage - Attached
- Attached garage spaces: 2.5
Features
- Levels: One
- Stories: 1
- Entry location: Front or side door
- Pool features: None
- Has view: Yes
- View description: Trees/Woods
Lot
- Size: 1.17 Acres
- Features: Back Yard, Sprinklers Timer, Sprinkler System
Details
- Parcel number: 1060622400
- Zoning: RR
- Special conditions: Standard,Trust
Construction
Type & style
- Home type: SingleFamily
- Property subtype: Single Family Residence
Condition
- New construction: No
- Year built: 1982
Utilities & green energy
- Sewer: Public Sewer
- Water: Public
- Utilities for property: Electricity Connected, Natural Gas Connected, Sewer Connected
Community & HOA
Community
- Features: Rural
- Subdivision: Fallbrook
Location
- Region: Fallbrook
Financial & listing details
- Price per square foot: $365/sqft
- Tax assessed value: $492,227
- Date on market: 10/8/2026
- Cumulative days on market: 9 days
- Listing terms: Cash,Conventional,FHA,VA Loan
- Exclusions: Wood Burring Pot Belly Stove, Kitchen & Bar Mini Refrigerators, Washer & Dryer
Estimated market value
$1,197,900
$1.14M - $1.26M
$5,125/mo
Price history
| Date | Event | Price |
|---|---|---|
| 10/8/2026 | Listed for sale | $1,225,000+350.4%$365/sqft |
Source:  CRMLS #ND26200442 Report a problem CRMLS #ND26200442 Report a problem | ||
| 6/20/1996 | Sold | $272,000$81/sqft |
Source: Public Record Report a problem | ||
Public tax history
| Year | Property taxes | Tax assessment |
|---|---|---|
| 2026 | -- | $492,227 +2% |
| 2025 | $5,140 +2.5% | $482,577 +2% |
| 2024 | $5,016 +3% | $473,115 +2% |
| 2023 | $4,872 0% | $463,839 +2% |
| 2022 | $4,872 +3.5% | $454,746 +2% |
| 2021 | $4,707 -0.8% | $445,831 +1% |
| 2020 | $4,743 +3.1% | $441,261 +2% |
| 2019 | $4,601 +0.5% | $432,610 +2% |
| 2018 | $4,576 +2% | $424,128 +2% |
| 2017 | $4,485 +2.6% | $415,812 +2% |
| 2016 | $4,371 +1.6% | $407,660 +1.5% |
| 2015 | $4,301 +2% | $401,538 +2% |
| 2014 | $4,219 | $393,673 +0.5% |
| 2013 | -- | $391,895 +2% |
| 2012 | -- | $384,212 +2% |
| 2011 | -- | $376,679 +0.8% |
| 2010 | -- | $373,865 -0.2% |
| 2009 | -- | $374,755 +2% |
| 2008 | -- | $367,407 +2% |
| 2007 | -- | $360,204 +2% |
| 2006 | -- | $353,142 +2% |
| 2005 | -- | $346,218 +2% |
| 2004 | -- | $339,430 +1.9% |
| 2003 | -- | $333,210 +2% |
| 2002 | -- | $326,677 +2% |
| 2001 | -- | $320,273 |
Find assessor info on the county website
Monthly payment
Est. payment
Payment breakdown
Explore the cost of this home by adjusting the details. Changes won't be saved.Climate risks
Neighborhood: 92028
Nearby schools
Schools provided by the listing agent
- Elementary: Live Oak
- Middle: Potter
- High: Fallbrook
Source: CRMLS. This data may not be complete. We recommend contacting the local school district to confirm school assignments for this home.
Similar homes
- $1,200,0004 bd3 ba2.7k sqft1753 Premier St, Fallbrook, CA 92028For Sale
 MLS ID #NDP2609513, Tracey Lonson, eXp Realty of California, Inc. CRMLS
 - $1,199,0004 bd3 ba2.9k sqft2890 Vista Del Rio, Fallbrook, CA 92028For Sale
 MLS ID #NDP2609599, Mike Haas, AARE. CRMLS
 - $1,198,7474 bd3 ba2.8k sqft1352 Tierra Roja Dr, Fallbrook, CA 92028For Sale
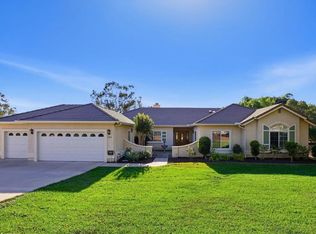 MLS ID #NDP2609251, Sharon Robinson, Compass. CRMLS
 - $1,199,9004 bd3 ba2.1k sqft210 Rancho Camino, Fallbrook, CA 92028For Sale
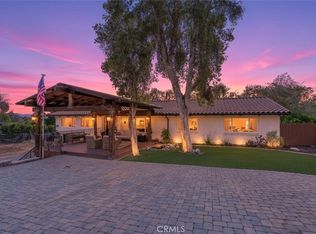 MLS ID #SW26206349, Jim Holbrook, Top Tier Realty. CRMLS
