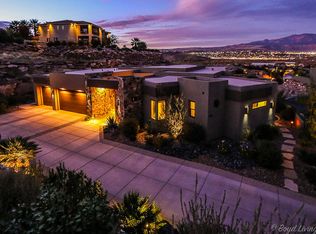
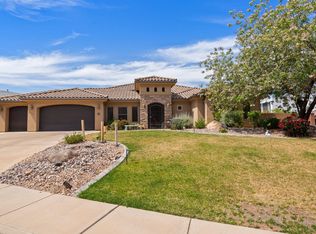
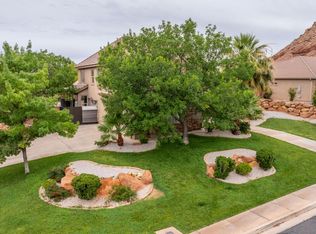
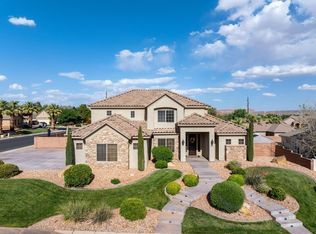
Welcome to one of Southern Utah's most coveted addresses. Nestled in the prestigious gated community of Stone Cliff, this lovingly maintained home has been cared for by its original owners since it was custom-built in 2000 -- and it shows. Solid, well-kept, and full of potential, this is a rare opportunity for a buyer ready to put their own personal stamp on a Stone Cliff property. With 3,926 square feet of total living space, the home offers a generous and flexible floor plan. The main level (2,197 sq ft) features a spacious primary bedroom suite, a dedicated office, and 2 baths.
The living room and kitchen are perfectly oriented to capture the breathtaking panoramic views that Stone Cliff is famous for, with the stunning Southern Utah landscape as your constant backdrop.
The walk-out basement (1,729 sq ft) is a standout feature -- bright and airy with abundant natural light that feels anything but below grade. Two additional bedrooms are located here, including a private guest suite with its own full bathroom, making it ideal for multigenerational living, extended guests, or a potential mother-in-law arrangement.
This is your chance to acquire a well-priced home in one of St. George's most exclusive neighborhoods and customize it exactly to your taste -- all while enjoying 24/7 gated security, resort-style community amenities including indoor and outdoor pools, fitness center, and clubhouse, plus those unforgettable Stone Cliff views. Home is on a double lot and is priced to reflect its original condition. The bones are excellent -- the vision is yours.
For sale
$950,000
1625 S Agate Cir, St George, UT 84790
3beds
4baths
3,926sqft
Est.: Get pre-qualified
Single Family Residence
Built in 2000
0.59 Acres Lot
$910,300 Zestimate®
$242/sqft
$344/mo HOA
What's special
Dedicated officeUnforgettable stone cliff viewsSpacious primary bedroom suite
- 4 days |
- 256 |
- 10 |
Zillow last checked:
Listing updated:
Listed by:
STEVE P MANGELSON,
Summit Sotheby's International Realty (Auto Mall)
Source: WCBR,MLS#: 26-272709
Tour with a local agent
Facts & features
Interior
Bedrooms & bathrooms
- Bedrooms: 3
- Bathrooms: 4
Primary bedroom
- Level: Main
Bedroom 2
- Level: Basement
Bedroom 3
- Level: Basement
Bathroom
- Level: Main
Bathroom
- Level: Basement
Bathroom
- Level: Basement
Bathroom
- Level: Main
Dining room
- Level: Main
Family room
- Level: Main
Family room
- Level: Basement
Kitchen
- Level: Main
Laundry
- Level: Main
Office
- Level: Main
Storage room
- Level: Basement
Heating
- Natural Gas
Cooling
- Central Air
Features
- Basement: Full,Walk-Out Access
- Number of fireplaces: 1
Interior area
- Total structure area: 3,926
- Total interior livable area: 3,926 sqft
- Finished area above ground: 2,197
Video & virtual tour
Property
Parking
- Total spaces: 3
- Parking features: Attached, Extra Depth, Garage Door Opener
- Attached garage spaces: 3
Features
- Stories: 2
- Has view: Yes
- View description: City, Mountain(s), Valley
Lot
- Size: 0.59 Acres
- Features: Cul-De-Sac, Curbs & Gutters, See Remarks
Details
- Parcel number: SGSCF479
- Zoning description: Residential
Construction
Type & style
- Home type: SingleFamily
- Property subtype: Single Family Residence
Materials
- Stucco
- Roof: Tile
Condition
- Built & Standing
- Year built: 2000
Utilities & green energy
- Water: Culinary
- Utilities for property: Electricity Connected
Community & HOA
Community
- Features: Sidewalks
- Subdivision: STONE CLIFF
HOA
- Has HOA: Yes
- Services included: Pickleball Court, Tennis Courts, Gated, Clubhouse
- HOA fee: $344 monthly
Location
- Region: St George
Financial & listing details
- Price per square foot: $242/sqft
- Tax assessed value: $1,136,300
- Annual tax amount: $4,605
- Date on market: 5/22/2026
- Cumulative days on market: 6 days
- Listing terms: Conventional,Cash
- Inclusions: Wired for Cable, Water Softner, Owned, Walk-in Closet(s), Sprinkler, Full, Sprinkler, Auto, Refrigerator, Patio, Covered, Oven/Range, Built-in, Microwave, Landscaped, Full, Garden Tub, Fenced, Full, Disposal, Dishwasher, Ceiling, Vaulted, Alarm/Security Sys
- Electric utility on property: Yes
- Road surface type: Paved
Estimated market value
$910,300
$865,000 - $956,000
$4,241/mo
Price history
| Date | Event | Price |
|---|---|---|
| 5/22/2026 | Listed for sale | $950,000+62.4%$242/sqft |
Source: WCBR #26-272709 Report a problem | ||
| 9/29/2012 | Listing removed | $585,000$149/sqft |
Source: RE/MAX FIRST REALTY - (SOUTHERN UTAH) #12-139670 Report a problem | ||
| 8/9/2012 | Listed for sale | $585,000$149/sqft |
Source: RE/MAX FIRST REALTY - (SOUTHERN UTAH) #12-139670 Report a problem | ||
Public tax history
| Year | Property taxes | Tax assessment |
|---|---|---|
| 2024 | $4,247 +6.1% | $624,965 +4.5% |
| 2023 | $4,001 -5.6% | $597,850 +0.4% |
| 2022 | $4,239 +12.3% | $595,650 +36.9% |
| 2021 | $3,776 +12.6% | $435,215 +19.5% |
| 2020 | $3,355 +1.5% | $364,155 +3.9% |
| 2019 | $3,306 +12.7% | $350,570 +20.1% |
| 2018 | $2,933 -2.4% | $291,940 +0.5% |
| 2017 | $3,004 | $290,345 +1.2% |
| 2016 | $3,004 -8.5% | $286,990 +1.9% |
| 2015 | $3,284 | $281,655 +5.5% |
| 2014 | $3,284 +9.6% | $267,025 +9.1% |
| 2013 | $2,997 -3.1% | $244,750 +4.2% |
| 2012 | $3,093 -0.2% | $234,960 +0.2% |
| 2011 | $3,098 -2.3% | $234,520 -7.4% |
| 2010 | $3,172 +10.9% | $253,250 -21% |
| 2009 | $2,860 -17.7% | $320,540 -17.7% |
| 2008 | $3,474 | $389,335 +31.6% |
| 2006 | -- | $295,860 |
Find assessor info on the county website
Monthly payment
Est. payment$--/mo
Payment breakdown
Explore the cost of this home by adjusting the details. Changes won't be saved.
All calculations are estimates and provided by Zillow, Inc. for informational purposes only. Actual amounts may vary.
HOA fees may include property taxes on listings classified as Co-Ops. Contact the listing agent and/or owner for fee details.
Mortgage interest rates are dependent on a number of factors, including credit score, down payment, and repayment length. Interest rate data provided by Zillow Group Marketplace, Inc. as of 1/1/1970 from various mortgage lenders with which we have lead or other similar arrangements; the Estimated Payment is an average of those rates.
See how much you could borrow to make a competitive offer.
Climate risks
Neighborhood: 84790
Nearby schools
GreatSchools rating
- 6/10Crimson View SchoolGrades: PK-5Distance: 0.6 mi
- 9/10Washington Fields IntermediateGrades: 6-7Distance: 1.2 mi
- 7/10Crimson Cliffs HighGrades: 10-12Distance: 1.4 mi
Schools provided by the listing agent
- Elementary: Crimson View Elementary
- Middle: Crimson Cliffs Middle
- High: Crimson Cliffs High
Source: WCBR. This data may not be complete. We recommend contacting the local school district to confirm school assignments for this home.
A local agent can set up tours, give advice and negotiate with sellers.
A local lender can help you make sure your offer is ready when you are.

- Utah
- Washington County
- Saint George
- 84790
- 1625 S Agate Cir
Nearby cities
Nearby zip codes
Other Saint George Topics
