Beautiful full brick home located on 4+/- acres in the Jasper City Limits, over 3,000+/- sf, 3/4 bedrooms, 2 baths, trey ceilings, arched doorways, granite, custom cabinets, stainless appliances, hardwood & ceramic flooring, large back porch, 18x36 inground saltwater pool, partially finished basement with den & bedroom. Tons of storage in the unfished half of the basement and throughout the home. Home has saferoom with metal door.
Under contract
$489,900
1628 Brakefield Dairy Rd, Jasper, AL 35503
3beds
2baths
3,000sqft
Single Family Residence
Built in 2012
4.3 Acres Lot
$484,400 Zestimate®
$163/sqft
$-- HOA
What's special
Hardwood and ceramic flooringTrey ceilingsLarge back porchCustom cabinetsStainless appliancesArched doorwaysFull brick home
- 41 days
- 220
- 18
Zillow last checked:
Listing updated:
Listed by:
Michelle R Richburg-Kilgore 205-388-0047,
Joseph Carter Realty - Smith Lake/Jasper
Source: Walker County Area MLS,MLS#: 26-1666
Facts & features
Interior
Bedrooms & bathrooms
- Bedrooms: 3
- Bathrooms: 2
Heating
- Central
Cooling
- Central Air
Appliances
- Included: Dishwasher, Microwave, Electric Oven, Refrigerator, Trash Compactor, Electric Water Heater
Features
- Flooring: Tile, Wood
- Basement: Concrete,Partially Finished,Storage Space,Walk-Out Access,Unfinished Size(900+/-),Finished Full Partition Size(1100+/-)
- Has fireplace: Yes
- Fireplace features: Propane
Interior area
- Total structure area: 3,000
- Total interior livable area: 3,000 sqft
Property
Parking
- Total spaces: 3
- Parking features: Garage, Built/In Garage 1
- Garage spaces: 3
Features
- Stories: 1
- Patio & porch: Covered Patio
- Exterior features: Rain Gutters
- Has private pool: Yes
- Pool features: In Ground
- Fencing: Fenced
- Waterfront features: No - None
Lot
- Size: 4.3 Acres
- Features: Wooded
Details
- Parcel number: 10092900000100010
- Zoning: _
Construction
Type & style
- Home type: SingleFamily
- Architectural style: Contemporary
- Property subtype: Single Family Residence
Materials
- Brick, Brick Veneer, Drywall
- Roof: Composition
Condition
- Existing Structure,Excellent
- New construction: No
- Year built: 2012
Utilities & green energy
- Electric: Alabama Power
- Sewer: Septic Tank
- Water: Jasper
Community & HOA
Community
- Subdivision: Pin Oaks
Location
- Region: Jasper
Financial & listing details
- Price per square foot: $163/sqft
- Tax assessed value: $451,100
- Annual tax amount: $1,491
- Date on market: 8/15/2026
Estimated market value
$484,400
$460,000 - $509,000
Not available
Price history
| Date | Event | Price |
|---|---|---|
| 9/20/2026 | Contingent | $489,900$163/sqft |
Source: Walker County Area MLS #26-1666 Report a problem | ||
| 9/16/2026 | Listed for sale | $489,900$163/sqft |
Source: Walker County Area MLS #26-1666 Report a problem | ||
| 8/19/2026 | Pending sale | $489,900$163/sqft |
Source: Walker County Area MLS #26-1666 Report a problem | ||
| 8/15/2026 | Listed for sale | $489,900+50.7%$163/sqft |
Source: Walker County Area MLS #26-1666 Report a problem | ||
| 8/8/2016 | Sold | $325,000$108/sqft |
Source: Walker County Area MLS #16-1367 Report a problem | ||
Public tax history
| Year | Property taxes | Tax assessment |
|---|---|---|
| 2025 | $1,491 +7.1% | $45,040 +7% |
| 2024 | $1,392 +7.1% | $42,100 +7% |
| 2023 | $1,301 +15.9% | $39,360 +15.6% |
| 2022 | $1,122 +1.4% | $34,040 +1.4% |
| 2021 | $1,107 +84.1% | $33,580 +3% |
| 2019 | $601 +17.3% | $32,600 +16.7% |
| 2018 | $513 | $27,940 |
| 2017 | $513 -21% | $27,940 +2.8% |
| 2016 | $649 +4.4% | $27,180 +4.1% |
| 2015 | $622 -1.5% | $26,100 -1.4% |
| 2014 | $631 | $26,480 |
| 2013 | $631 +18% | $26,480 +16.7% |
| 2012 | $535 | $22,700 |
| 2011 | $535 -2.6% | $22,700 -2.4% |
| 2010 | $549 | $23,260 |
| 2009 | $549 +5.5% | $23,260 +5.1% |
| 2008 | $521 | $22,140 |
| 2007 | $521 +36.3% | $22,140 +22.2% |
| 2006 | $382 | $18,120 |
| 2005 | $382 | $18,120 |
Find assessor info on the county website
Monthly payment
Est. payment
Payment breakdown
Explore the cost of this home by adjusting the details. Changes won't be saved.Climate risks
Neighborhood: 35503
Nearby schools
Schools provided by the listing agent
- Elementary: City
- Middle: City
- High: City
Source: Walker County Area MLS. This data may not be complete. We recommend contacting the local school district to confirm school assignments for this home.
- $377,500-- bd1 ba2.8k sqft1504 Brakefield Dairy Rd, Jasper, AL 35503Off Market
- $463,700-- bd1 ba1.5k sqft1504 Brakefield Dairy Rd, Jasper, AL 35503Off Market
- $432,600-- bd2 ba2.3k sqft1632 Brakefield Dairy Rd, Jasper, AL 35503Off Market
- $274,200-- bd1 ba2.1k sqft1500 Brakefield Dairy Rd, Jasper, AL 35503Off Market
Similar homes
- $330,0003 bd2 ba1.9k sqft2558 Rolling Meadows Dr, Jasper, AL 35503For Sale
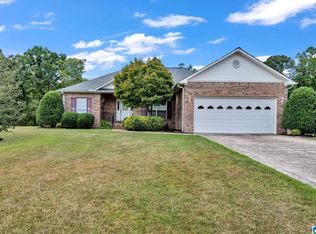
 MLS ID #21464967, Kelly Bozeman, RealtySouth-Northern Office. GALMLS
 - $585,0004 bd3 ba3.2k sqft1009 Brakefield Dairy Rd, Jasper, AL 35503New Construction
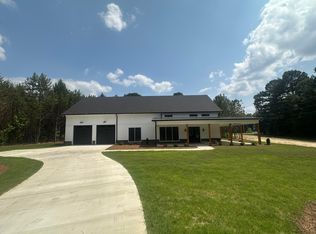 MLS ID #25-1177, Brian Lee Alexander, White Pepper Smith Lake. Walker County Area MLS
 - $374,9004 bd4 ba4k sqft541 Curry Hwy, Jasper, AL 35503For Sale
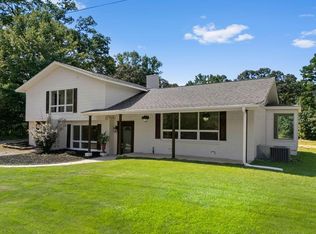 MLS ID #26-1721, Laurne Rhodes, Joseph Carter Realty-Lake and Local. Walker County Area MLS
 - $399,0003 bd2 ba3.4k sqft2805 Victorian Dr, Jasper, AL 35504For Sale
 MLS ID #26-1165, John Michael Reed, EXP Realty. Walker County Area MLS
 - $514,0004 bd3 ba3.9k sqftUverse, Cspire, Spectrum, Jasper, AL 35504For SaleMLS ID #21437215, DEANNA PARRISH, Magnolia Land & Homes LLC. GALMLS
- $275,0004 bd3 ba2.4k sqft300 W Ridgewood Rd, Jasper, AL 35504For SaleMLS ID #21464852, Danny Johnson, DJR Realty LLC. GALMLS
- $375,0003 bd2 ba1.8k sqft210 Western Dr, Jasper, AL 35503For SaleMLS ID #21459106, Mary Beth Morris, Smith Lake Realty. GALMLS
