Welcome Home! Charming farmhouse-style Colonial offering 3 bedrooms and 1.5 baths, beautifully set back on a spacious lot! Gorgeous hardwood flooring flows throughout, while a unique double-sided wood-burning fireplace adds warmth and character to the kitchen and adjoining living space. A full unfinished walk-out basement offers great storage and future possibilities. Outside, enjoy a built-in pool and oversized covered deck, perfect for entertaining. A large detached garage is ideal for a workshop or car enthusiast, while the circular driveway provides plenty of parking. Ideally located near major roadways, shopping, dining and the Matawan Train Station. A charming home with so much to offer. Come take a look today!
For sale
$569,900
163 Lloyd Road, Aberdeen, NJ 07747
3beds
1,598sqft
Single Family Residence
Built in 1909
0.32 Acres Lot
$-- Zestimate®
$357/sqft
$-- HOA
What's special
Farmhouse-style colonialBuilt-in poolSpacious lot
- 10 days
- 4,540
- 450
Likely to sell faster than
Zillow last checked:
Listing updated:
Listed by:
Melissa Haddad 732-337-0098,
EXP Realty
Source: MoreMLS,MLS#: 22628385
Facts & features
Interior
Bedrooms & bathrooms
- Bedrooms: 3
- Bathrooms: 2
- Full bathrooms: 1
- 1/2 bathrooms: 1
Bedroom
- Area: 130
- Dimensions: 13.0 x 10.0
Bedroom
- Area: 144
- Dimensions: 12.0 x 12.0
Bathroom
- Description: half bath
- Area: 1352
- Dimensions: 26.0 x 52.0
Bathroom
- Area: 12502
- Dimensions: 94.0 x 133.0
Other
- Area: 156
- Dimensions: 13.0 x 12.0
Kitchen
- Area: 2432
- Dimensions: 16.0 x 152.0
Living room
- Area: 20352
- Dimensions: 128.0 x 159.0
Other
- Description: Mudroom
- Area: 11850
- Dimensions: 158.0 x 75.0
Heating
- Steam, Natural Gas
Cooling
- Multi Units
Features
- Dec Molding, Recessed Lighting
- Flooring: Ceramic Tile, Wood
- Basement: Full,Walk-Out Access
- Number of fireplaces: 1
Interior area
- Total structure area: 1,598
- Total interior livable area: 1,598 sqft
Property
Parking
- Total spaces: 2
- Parking features: Circular Driveway, Driveway, Oversized
- Attached garage spaces: 2
- Has uncovered spaces: Yes
Features
- Stories: 2
- Has private pool: Yes
- Pool features: In Ground
Lot
- Size: 0.32 Acres
- Dimensions: 100 x 142
Details
- Parcel number: 0100102000000016
- Zoning description: Residential
Construction
Type & style
- Home type: SingleFamily
- Architectural style: Colonial
- Property subtype: Single Family Residence
Materials
- Aluminum Siding
Condition
- Year built: 1909
Utilities & green energy
- Sewer: Public Sewer
Community & HOA
Community
- Subdivision: None
HOA
- Has HOA: No
Location
- Region: Aberdeen
Financial & listing details
- Price per square foot: $357/sqft
- Tax assessed value: $684,000
- Annual tax amount: $12,399
- Date on market: 9/9/2026
- Inclusions: AC Units, Washer, Ceiling Fan(s), Dishwasher, Dryer, Stove, Refrigerator
Estimated market value
Not available
Estimated sales range
Not available
$3,846/mo
Price history
| Date | Event | Price |
|---|---|---|
| 9/9/2026 | Listed for sale | $569,900+68.1%$357/sqft |
Source:  MoreMLS #22628385 Report a problem MoreMLS #22628385 Report a problem | ||
| 9/21/2011 | Listing removed | $339,000$212/sqft |
Source: Coldwell Banker - Middletown #21117110 Report a problem | ||
| 5/3/2011 | Listed for sale | $339,000-20.2%$212/sqft |
Source: Coldwell Banker Residential Brokerage - Middletown Office #21117110 Report a problem | ||
| 8/1/2010 | Listing removed | $424,900$266/sqft |
Source: NRT TriStates #21002939 Report a problem | ||
| 1/23/2010 | Listed for sale | $424,900+47%$266/sqft |
Source: Coldwell Banker Res. Brokerage #21002939 Report a problem | ||
| 7/1/2003 | Sold | $289,000+75.2%$181/sqft |
Source: Public Record Report a problem | ||
| 11/1/1994 | Sold | $165,000$103/sqft |
Source: Public Record Report a problem | ||
Public tax history
| Year | Property taxes | Tax assessment |
|---|---|---|
| 2025 | $11,986 +11.6% | $635,500 +11.6% |
| 2024 | $10,743 -3.4% | $569,600 +9.6% |
| 2023 | $11,121 +1.8% | $519,900 +16.6% |
| 2022 | $10,927 +0.8% | $445,800 +11.1% |
| 2021 | $10,844 -1.5% | $401,200 -1.7% |
| 2020 | $11,014 +12.1% | $408,000 +3.5% |
| 2019 | $9,825 | $394,200 +4.6% |
| 2018 | $9,825 +3.5% | $376,700 +6.7% |
| 2017 | $9,491 +2.3% | $353,000 +2.9% |
| 2016 | $9,280 +4.9% | $343,000 +1.4% |
| 2015 | $8,850 -4% | $338,300 +2.8% |
| 2014 | $9,222 +2.6% | $329,000 -8.5% |
| 2013 | $8,985 +4.6% | $359,400 |
| 2012 | $8,586 +1.3% | $359,400 |
| 2011 | $8,478 +2.7% | $359,400 |
| 2010 | $8,255 +15.8% | $359,400 |
| 2009 | $7,128 | $359,400 +183.2% |
| 2008 | -- | $126,900 |
| 2007 | -- | $126,900 |
| 2006 | -- | $126,900 |
| 2005 | -- | $126,900 |
| 2003 | -- | $126,900 |
| 2002 | -- | $126,900 |
| 2001 | -- | $126,900 |
Find assessor info on the county website
Monthly payment
Est. payment
Payment breakdown
Explore the cost of this home by adjusting the details. Changes won't be saved.Climate risks
Neighborhood: Strathmore
Nearby schools
Schools provided by the listing agent
- Elementary: Lloyd Road
- Middle: Matawan Avenue
- High: Matawan Reg
Source: MoreMLS. This data may not be complete. We recommend contacting the local school district to confirm school assignments for this home.
Similar homes
- $599,9003 bd2 ba1.4k sqft213 Lloyd Road, Matawan, NJ 07747For Sale

 MLS ID #22621955, Sheryl Dente, Weichert Realtors-Holmdel. MoreMLS
 - $649,9994 bd2 ba2.3k sqft4 June Place, Matawan, NJ 07747For Sale
 MLS ID #22622388, Chris Katz, Douglas Elliman of NJ LLC. MoreMLS
 - $690,0003 bd2 ba1.4k sqft20 Eisenhower Court, Matawan, NJ 07747For Sale
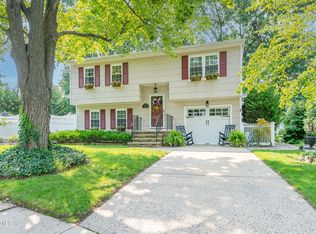 MLS ID #22628291, Luis Sanchez, Keller Williams Realty Central Monmouth. MoreMLS
 - $469,9003 bd3 ba1.2k sqft128 Dumbarton Hill Court, Aberdeen, NJ 07747For Sale
 MLS ID #22629236, Valerie Wechsler, NextHome The Real Estate Pros. MoreMLS
 - $579,0003 bd3 ba1.6k sqft23 Thistle Ct, Matawan, NJ 07747For Sale
 MLS ID #2770555M, MAHMOUD H. HAMZA. All Jersey MLS
 - $475,0002 bd2 ba1.7k sqft6 New Brunswick Avenue, Matawan, NJ 07747For SaleMLS ID #22620613, Tracy Farber, Keller Williams Realty West Monmouth. MoreMLS
- $499,0003 bd1 ba1.6k sqft129 Cottrell Rd, Matawan, NJ 07747For SaleMLS ID #2702906R, JENISE BUCKALEW. All Jersey MLS
- $499,0003 bd3 ba1.8k sqft69 Lexington Cir, Matawan, NJ 07747For SaleMLS ID #2704797R, VALERIE VARGAS. All Jersey MLS
- $699,0003 bd3 ba2k sqft524 Lloyd Rd, Matawan, NJ 07747For SaleMLS ID #2702828R, AZHAR JAVED. All Jersey MLS
- $699,0003 bd2 ba1.2k sqft125 Higgins Rd, Matawan, NJ 07747For SaleMLS ID #2701898R, NANCY COVIELLO. All Jersey MLS
- $525,0002 bd2 ba1.7k sqft4 Middlesex Road, Matawan, NJ 07747For SaleMLS ID #22620323, Jennifer Sabodish, Keller Williams Realty Central Monmouth. MoreMLS
- $529,9002 bd4 ba2.1k sqft14 W Aspen Way, Matawan, NJ 07747For SaleMLS ID #22622122, Amanda Cruz, Signature Realty NJ. MoreMLS
- $700,0003 bd2 ba1.4k sqft8 Johnson Avenue, Matawan, NJ 07747For SaleMLS ID #22619632, Donna Bruno, EXP Realty. MoreMLS
- $575,0003 bd3 ba1.4k sqft79 Staghorn Dr, Matawan, NJ 07747For SaleMLS ID #2704002R, EVAN V. BRAILE. All Jersey MLS
- $539,9003 bd2 ba1.2k sqft2 Hill St, Hazlet, NJ 07730For SaleMLS ID #2704058R, VERONICA DOUGLAS. All Jersey MLS
- $494,8903 bd2 ba1.6k sqft613 Randall Way, Aberdeen, NJ 07747For SaleMLS ID #22627543, Melissa Haddad, EXP Realty. MoreMLS
- $799,9994 bd3 ba1.9k sqft117 Duda Lane, Matawan, NJ 07747For SaleMLS ID #22627691, Lori Santos, David Realty Group. MoreMLS
- $649,9003 bd1 ba1.3k sqft35 Marlboro Street, Morganville, NJ 07751For SaleMLS ID #22626043, Jamie Martin Kline, ProLegacy Realty, LLC. MoreMLS
