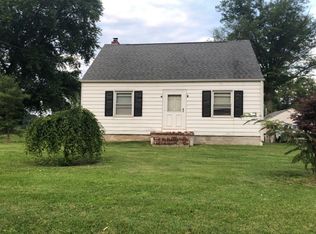
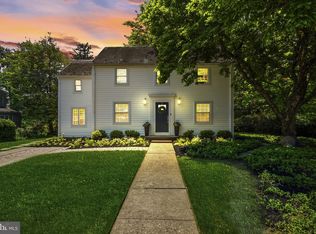
Welcome to this beautifully updated ranch-style home in sought-after Pennington, offering the perfect blend of peaceful country living and everyday convenience. Situated on just shy of an acre of lush, flat, usable land, this move-in-ready home features 3 bedrooms, 2 full bathrooms, and an inviting layout designed for comfortable living. Inside, you’ll find hardwood flooring throughout, updated quartz countertops, and tasteful finishes that create a warm yet elevated feel. Major improvements include a new septic system installed in 2024, providing peace of mind for years to come! Enjoy a quiet, rural-like setting while remaining just minutes from the charm and dining of Lambertville, New Hope, and many popular destinations throughout Mercer and Burlington Counties. Ideal for commuters, this location also offers convenient access to local train stations, major roadways, Philadelphia, New York City, and nearby airports. Enjoy all that 1632 Reed Road has to offer!
For sale
$549,000
1632 Reed Rd, Pennington, NJ 08534
3beds
1,599sqft
Est.:
Single Family Residence
Built in 1958
0.84 Acres Lot
$-- Zestimate®
$343/sqft
$-- HOA
What's special
Beautifully updated ranch-style homeHardwood flooring throughoutUpdated quartz countertops
- 3 days |
- 1,021 |
- 65 |
Likely to sell faster than
Zillow last checked:
Listing updated:
Listed by:
MARIA Zolezzi 215-850-3992,
Century 21 Action Plus Realty - Bordentown,
Listing Team: The Zolezzi Group
Source: Bright MLS,MLS#: NJME2077560
Tour with a local agent
Facts & features
Interior
Bedrooms & bathrooms
- Bedrooms: 3
- Bathrooms: 2
- Full bathrooms: 2
- Main level bathrooms: 2
- Main level bedrooms: 3
Basement
- Area: 0
Heating
- Baseboard, Electric
Cooling
- Central Air, Electric
Appliances
- Included: Electric Water Heater
Features
- Basement: Finished
- Number of fireplaces: 1
Interior area
- Total structure area: 1,599
- Total interior livable area: 1,599 sqft
- Finished area above ground: 1,599
- Finished area below ground: 0
Property
Parking
- Total spaces: 3
- Parking features: Driveway
- Uncovered spaces: 3
Accessibility
- Accessibility features: None
Features
- Levels: One
- Stories: 1
- Pool features: None
Lot
- Size: 0.84 Acres
Details
- Additional structures: Above Grade, Below Grade
- Parcel number: 060008500025
- Zoning: R100
- Special conditions: Standard
Construction
Type & style
- Home type: SingleFamily
- Architectural style: Ranch/Rambler
- Property subtype: Single Family Residence
Materials
- Frame
- Foundation: Concrete Perimeter
Condition
- New construction: No
- Year built: 1958
Utilities & green energy
- Sewer: Private Septic Tank
- Water: Well
Community & HOA
Community
- Subdivision: None Available
HOA
- Has HOA: No
Location
- Region: Pennington
- Municipality: HOPEWELL TWP
Financial & listing details
- Price per square foot: $343/sqft
- Tax assessed value: $318,000
- Annual tax amount: $9,517
- Date on market: 5/23/2026
- Listing agreement: Exclusive Right To Sell
- Ownership: Fee Simple
Estimated market value
Not available
Estimated sales range
Not available
$3,011/mo
Price history
| Date | Event | Price |
|---|---|---|
| 5/23/2026 | Listed for sale | $549,000+18.1%$343/sqft |
Source:  Bright MLS #NJME2077560 Report a problem Bright MLS #NJME2077560 Report a problem | ||
| 4/2/2024 | Sold | $465,000$291/sqft |
Source: Public Record Report a problem | ||
| 1/19/2024 | Sold | $465,000$291/sqft |
Source: Bright MLS #NJME2037900 Report a problem | ||
| 12/28/2023 | Pending sale | $465,000$291/sqft |
Source: Bright MLS #NJME2037900 Report a problem | ||
| 12/21/2023 | Contingent | $465,000$291/sqft |
Source: Bright MLS #NJME2037900 Report a problem | ||
| 12/14/2023 | Listed for sale | $465,000+62%$291/sqft |
Source: Bright MLS #NJME2037900 Report a problem | ||
| 12/8/2021 | Listing removed | -- |
Source: Zillow Rental Manager Report a problem | ||
| 11/24/2021 | Listed for rent | $4,000+25%$3/sqft |
Source: Zillow Rental Manager Report a problem | ||
| 11/13/2021 | Listing removed | -- |
Source: Zillow Rental Manager Report a problem | ||
| 11/5/2021 | Listed for rent | $3,200+16.4%$2/sqft |
Source: Zillow Rental Manager Report a problem | ||
| 7/12/2020 | Listing removed | $2,750$2/sqft |
Source: Zillow Rental Manager Report a problem | ||
| 7/5/2020 | Listed for rent | $2,750-1.8%$2/sqft |
Source: Zillow Rental Manager Report a problem | ||
| 11/23/2019 | Listing removed | $2,800$2/sqft |
Source: Zillow Rental Manager Report a problem | ||
| 11/17/2019 | Listed for rent | $2,800$2/sqft |
Source: Zillow Rental Manager Report a problem | ||
| 4/28/2017 | Listing removed | $2,800$2/sqft |
Source: Zillow Rental Manager Report a problem | ||
| 4/28/2017 | Price change | $2,800+3.7%$2/sqft |
Source: Zillow Rental Manager Report a problem | ||
| 2/2/2017 | Price change | $2,699-5.3%$2/sqft |
Source: Owner Report a problem | ||
| 1/18/2017 | Listed for rent | $2,850$2/sqft |
Source: Owner Report a problem | ||
| 8/1/2014 | Sold | $287,000-4.3%$179/sqft |
Source: Public Record Report a problem | ||
| 2/22/2014 | Listed for sale | $300,000+0%$188/sqft |
Source: Keller Williams Realty Report a problem | ||
| 6/6/2012 | Listing removed | $299,900$188/sqft |
Source: Warren Flax Report a problem | ||
| 6/1/2012 | Price change | $299,900+1.7%$188/sqft |
Source: Warren Flax Report a problem | ||
| 2/8/2012 | Price change | $294,900-1.7%$184/sqft |
Source: Platinum Realty Team #5946556 Report a problem | ||
| 12/1/2011 | Price change | $299,900-7.7%$188/sqft |
Source: Platinum Realty Team #5946556 Report a problem | ||
| 9/15/2011 | Listed for sale | $324,900+8.3%$203/sqft |
Source: Platinum Realty Team #5946556 Report a problem | ||
| 5/1/2009 | Sold | $300,000+33.3%$188/sqft |
Source: Public Record Report a problem | ||
| 3/4/2003 | Sold | $225,000$141/sqft |
Source: Public Record Report a problem | ||
Public tax history
| Year | Property taxes | Tax assessment |
|---|---|---|
| 2025 | $9,670 | $318,000 |
| 2024 | $9,670 -0.6% | $318,000 |
| 2022 | $9,728 +2.5% | $318,000 |
| 2021 | $9,492 +6% | $318,000 |
| 2020 | $8,951 +1.9% | $318,000 +3.4% |
| 2019 | $8,785 +2.8% | $307,400 |
| 2018 | $8,546 +2.5% | $307,400 |
| 2017 | $8,340 +3.6% | $307,400 +1.4% |
| 2016 | $8,050 +2.1% | $303,200 |
| 2015 | $7,883 +3.3% | $303,200 |
| 2014 | $7,629 +10.9% | $303,200 |
| 2012 | $6,880 +5.1% | $303,200 |
| 2011 | $6,543 -4.2% | $303,200 |
| 2010 | $6,828 -0.1% | $303,200 -8.6% |
| 2009 | $6,836 +4.8% | $331,600 -3.2% |
| 2008 | $6,525 -0.5% | $342,500 |
| 2007 | $6,555 | $342,500 +115.7% |
| 2006 | -- | $158,800 |
| 2005 | -- | $158,800 |
| 2004 | $4,578 | $158,800 |
| 2003 | -- | $158,800 |
| 2002 | -- | $158,800 |
| 2001 | -- | $158,800 |
Find assessor info on the county website
Monthly payment
Est. payment$--/mo
Payment breakdown
Explore the cost of this home by adjusting the details. Changes won't be saved.
All calculations are estimates and provided by Zillow, Inc. for informational purposes only. Actual amounts may vary.
HOA fees may include property taxes on listings classified as Co-Ops. Contact the listing agent and/or owner for fee details.
Mortgage interest rates are dependent on a number of factors, including credit score, down payment, and repayment length. Interest rate data provided by Zillow Group Marketplace, Inc. as of 1/1/1970 from various mortgage lenders with which we have lead or other similar arrangements; the Estimated Payment is an average of those rates.
See how much you could borrow to make a competitive offer.
Climate risks
Neighborhood: 08534
Nearby schools
GreatSchools rating
- 8/10Bear Tavern Elementary SchoolGrades: PK-5Distance: 2.7 mi
- 6/10Timberlane Middle SchoolGrades: 6-8Distance: 1.9 mi
- 6/10Central High SchoolGrades: 9-12Distance: 1.8 mi
Schools provided by the listing agent
- District: Hopewell Valley Regional Schools
Source: Bright MLS. This data may not be complete. We recommend contacting the local school district to confirm school assignments for this home.
A local agent can set up tours, give advice and negotiate with sellers.

- New Jersey
- Mercer County
- Pennington
- 08534
- 1632 Reed Rd
Nearby cities
Nearby zip codes
Other Pennington Topics
