A Western Colorado legacy property - where the mountains become home. Some properties are special. Others are truly irreplaceable. Set on just over 7 acres in an extraordinary Western Slope setting, this one-level Colorado retreat delivers the kind of panoramic mountain experience that is rarely found—and even harder to replicate. 90 min to world class ski resorts in Telluride, Crested Butte and Durango, within a 20 minute drive to Black Canyon National Park. With commanding 180-degree southern San Juan mountain views, two ponds, meandering creeks, naturally sub-irrigated land, lush lawns, mature landscaping, and complete privacy behind a gated entrance, this is a property designed not simply to be admired, but to be LIVED. Inside, an impeccably remodeled residence seamlessly connects sophisticated comfort with the surrounding landscape. Walls of windows draw the mountains into the home, while engineered hardwood flooring and in-floor heat create warmth and elegance throughout. 22 owned solar panels in addition to DMEA keeps this home running super efficiently, while the thoughtfully designed split-bedroom floor plan offers generous living spaces, two fireplaces, and multiple flex spaces that provide endless possibilities for work, relaxation, entertaining, or simply taking in the view. The heart of the home is an exceptional chef's kitchen featuring premium Bosch and Miele appliances, a walk-in pantry, and a welcoming breakfast nook. Beyond the kitchen, the expansive laundry room, full guest bath with soaking tub, and spacious guest bedrooms provide both convenience and privacy. One guest bedroom enjoys a mountain panorama that may make lingering in bed a daily temptation. The primary suite is an experience unto itself. A private fireplace framed in beautiful stone and tile creates an intimate retreat, while sliding doors open to the covered patio and secluded hot tub sanctuary. The luxurious ensuite bath rivals a private spa, featuring a steam shower, Jason premier microsilk tub (runs AIR through the jets - not water), generous walk-in closet, and yet another breathtaking perspective of the mountains. Outside is where this property truly distinguishes itself. Follow the carefully maintained pathways and discover a landscape created for both recreation and quiet contemplation. Fish your private ponds and catch trout, blue gill or carp, enjoy the gently flowing creeks, practice archery, create unforgettable 4-H experiences with the existing 3 producing bee hives or any other thing you can dream up, garden, golf, or simply find your favorite place to sit and watch the seasons change across the mountains. The fully fenced garden features raised beds, fruit trees, and dedicated drip irrigation. A detached outbuilding with lean-to provides additional storage and workspace, while a private chipping green offers the perfect place to refine your game. The oversized, deep, heated two-car garage adds yet another layer of functionality for vehicles, equipment, hobbies, and storage. And then there is the setting. Privacy. Water. Open space. Mountain vistas. Usable acreage. Exceptional indoor-outdoor living. All within a beautifully remodeled home where every inch is a space for a new memory. Make this oasis yours today - let us bring you home.
Uc/contingent/call lb
$1,275,000
16330 6750 Road, Montrose, CO 81401
3beds
2,522sqft
Stick Built
Built in 1995
7.04 Acres Lot
$1,232,400 Zestimate®
$506/sqft
$-- HOA
What's special
Two fireplacesLush lawnsGently flowing creeksMountain vistasJason premier microsilk tubTwo pondsUsable acreage
- 45 days
- 85
- 3
Likely to sell faster than
Zillow last checked:
Listing updated:
Listed by:
Kerri Noonan-Inda 970-275-1378,
NextHome Virtual
Source: CREN,MLS#: 838638
Facts & features
Interior
Bedrooms & bathrooms
- Bedrooms: 3
- Bathrooms: 2
- Full bathrooms: 2
Dining room
- Features: Breakfast Nook, Kitchen Bar, Kitchen/Dining, Living Room Dining
Heating
- Radiant Floor
Cooling
- Central Air, Ceiling Fan(s)
Appliances
- Included: Dishwasher, Disposal, Dryer, Exhaust Fan, Freezer, Microwave, Other, Convection Oven, Range, Refrigerator, Washer
- Laundry: W/D Hookup
Features
- Ceiling Fan(s), Granite Counters, Pantry, Walk-In Closet(s), Sun Room
- Flooring: Carpet-Partial, Tile
- Windows: Window Coverings
- Has fireplace: Yes
- Fireplace features: Bedroom, Living Room
Interior area
- Total structure area: 2,522
- Total interior livable area: 2,522 sqft
- Finished area above ground: 2,522
Video & virtual tour
Property
Parking
- Total spaces: 2
- Parking features: Attached Garage, Garage Door Opener, Heated Garage
- Attached garage spaces: 2
Features
- Levels: One
- Stories: 1
- Patio & porch: Covered Porch, Deck, Patio
- Exterior features: Gas Grill, Landscaping, Lawn Sprinklers
- Has spa: Yes
- Spa features: Hot Tub
- Has view: Yes
- View description: Mountain(s)
- Has water view: Yes
- Water view: Lake/Pond/Reservoir
- Waterfront features: Creek, Pond
Lot
- Size: 7.04 Acres
Details
- Additional structures: Shed(s), Shed/Storage
- Parcel number: 399302103003
- Zoning description: Residential Single Family
- Horses can be raised: Yes
Construction
Type & style
- Home type: SingleFamily
- Architectural style: Ranch
- Property subtype: Stick Built
- Attached to another structure: Yes
Materials
- Wood Frame, Stucco
- Foundation: Slab
- Roof: Architectural Shingles
Condition
- New construction: No
- Year built: 1995
Utilities & green energy
- Sewer: Septic Tank
- Water: Public
Community & HOA
Community
- Security: Security System
- Subdivision: Sky Park
HOA
- Has HOA: No
Location
- Region: Montrose
Financial & listing details
- Price per square foot: $506/sqft
- Tax assessed value: $892,780
- Annual tax amount: $4,135
- Date on market: 9/1/2026
Estimated market value
$1,232,400
$1.17M - $1.29M
$2,872/mo
Price history
| Date | Event | Price |
|---|---|---|
| 9/10/2026 | Contingent | $1,275,000$506/sqft |
Source:  CREN #838638 Report a problem CREN #838638 Report a problem | ||
| 9/1/2026 | Listed for sale | $1,275,000+157.6%$506/sqft |
Source: CREN #838638 Report a problem | ||
| 3/7/2015 | Listing removed | $495,000+23.8%$196/sqft |
Source: Alpine View LLC dba RE/MAX Alpine View #691877 Report a problem | ||
| 3/6/2015 | Sold | $400,000-19.2%$159/sqft |
Source: Agent Provided Report a problem | ||
| 4/22/2014 | Listed for sale | $495,000-9.2%$196/sqft |
Source: Alpine View LLC dba RE/MAX Alpine View #691877 Report a problem | ||
| 1/27/2014 | Listing removed | $545,000$216/sqft |
Source: Coldwell Banker Bailey & Co #678802 Report a problem | ||
| 4/25/2013 | Listed for sale | $545,000$216/sqft |
Source: Coldwell Banker Bailey & Co #678802 Report a problem | ||
Public tax history
| Year | Property taxes | Tax assessment |
|---|---|---|
| 2025 | $4,129 +2.7% | $62,950 +5.8% |
| 2024 | $4,023 -6.6% | $59,500 -3.6% |
| 2023 | $4,308 +51.8% | $61,720 +56.4% |
| 2022 | $2,838 +16.7% | $39,470 -2.8% |
| 2021 | $2,431 -0.6% | $40,610 +13.6% |
| 2020 | $2,446 | $35,750 |
| 2019 | $2,446 +5.7% | $35,750 +8.5% |
| 2018 | $2,313 +0.8% | $32,950 |
| 2017 | $2,295 | $32,950 +1.3% |
| 2016 | $2,295 +17.4% | $32,520 +12% |
| 2015 | $1,954 +12.8% | $29,030 +5.5% |
| 2014 | $1,733 +0.8% | $27,510 |
| 2013 | $1,719 -14.3% | $27,510 -18.8% |
| 2012 | $2,005 | $33,900 |
| 2011 | -- | $33,900 |
| 2010 | -- | -- |
Find assessor info on the county website
Monthly payment
Est. payment
Payment breakdown
Explore the cost of this home by adjusting the details. Changes won't be saved.Climate risks
Neighborhood: 81401
Nearby schools
Schools provided by the listing agent
- Elementary: Cottonwood K-5
- Middle: Centennial 6-8
- High: Montrose 9-12
Source: CREN. This data may not be complete. We recommend contacting the local school district to confirm school assignments for this home.
Similar homes
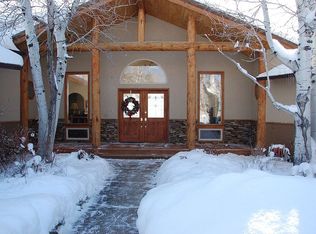
- $1,225,0004 bd4 ba3.1k sqft2691 Red Cliff Circle, Montrose, CO 81401For Sale
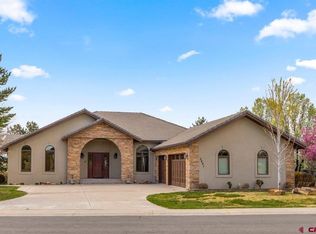
 MLS ID #838623, Beckie Pendergrass. CREN
 - $1,149,0003 bd3 ba2.8k sqft2300 Major Lane, Montrose, CO 81401For Sale
 MLS ID #838342, Todd Schroedel. CREN
 - $649,0003 bd2 ba1.9k sqft16205 6700 Road, Montrose, CO 81401For Sale
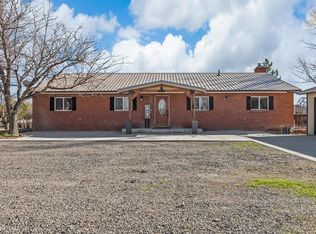 MLS ID #832547, Diana Atha Team. CREN
 - $1,100,0003 bd4 ba3.3k sqft68001 Tumbleweed Road, Montrose, CO 81403For Sale
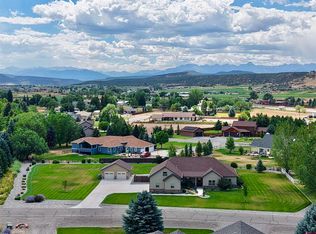 MLS ID #837973, Aaron Tobler. CREN
 - $884,9003 bd3 ba3.5k sqft13833 6950 Road, Montrose, CO 81401For SaleMLS ID #833964, Joni Klein. CREN
- $1,100,0005 bd5 ba3.2k sqft61546 Forever View Drive, Montrose, CO 81401For SaleMLS ID #838630, Diana Atha Team. CREN
- $999,0004 bd3 ba2.8k sqft66356 Otter Road, Montrose, CO 81403For SaleMLS ID #834133, Elise Bowles. CREN
- $785,0003 bd3 ba2.1k sqft16060 6910 Court, Montrose, CO 81401For SaleMLS ID #837665, Tyler Harris. CREN
- $679,0003 bd3 ba2.6k sqft12795 6600 Road, Montrose, CO 81401For SaleMLS ID #838840, Dana Gleason. CREN
- $1,475,0004 bd4 ba3.2k sqft63434 Ranger Road, Montrose, CO 81403For SaleMLS ID #837545, Dennis Bailey. CREN
- $995,0003 bd3 ba2.1k sqft64372 Jig Road, Montrose, CO 81401For SaleMLS ID #835293, Candi Amaya. CREN
- $799,9992 bd2 ba2k sqft14591 6965 Trail, Montrose, CO 81401For SaleMLS ID #839240, Natalie Patterson. CREN
- $879,0003 bd3 ba2.1k sqft62951 LaSalle RD, Montrose, CO 81401For SaleMLS ID #828850, Tanya Morlang. CREN
- $1,250,0002 bd3 ba2.2k sqft3037 Sleeping Bear Road, Montrose, CO 81401For SaleMLS ID #836381, Eric Feely. CREN
- $1,125,0003 bd4 ba2.9k sqft63200 Percheron Court, Montrose, CO 81403For SaleMLS ID #837507, Andrew Reed. CREN
- $1,099,0004 bd3 ba2.6k sqft3802 Aspen Grove Lane, Montrose, CO 81401For SaleMLS ID #832884, Diana Atha Team. CREN
- $1,265,0003 bd3 ba3.4k sqft830 Tiyoweh Trail, Montrose, CO 81403For SaleMLS ID #830687, Peg Evanoika. CREN
- $739,0003 bd3 ba2.5k sqft3516 Chestnut Drive, Montrose, CO 81401For SaleMLS ID #835050, Heidi Lutz. CREN
- $699,0003 bd2 ba2.8k sqft1626 E Main Street, Montrose, CO 81401For SaleMLS ID #834732, Eric Feely. CREN
- $799,0004 bd3 ba3.5k sqft69392 Racine Road, Montrose, CO 81401For SaleMLS ID #832664, Debra Rowe. CREN
