Located on scenic Cedar Mesa, this 7.01-acre property features a modern Victorian farmhouse with a full lineup of improvements, irrigation, and productive ground in place. The 2,856 square foot home offers 3 bedrooms and 3 bathrooms, built in 1986 and thoughtfully updated and remodeled throughout. The main level includes a bedroom and bathroom, along with a well-designed layout oriented to capture surrounding views. The chef’s kitchen is built for function and entertaining with two sinks, two dishwashers, quartz countertops, and multiple work stations. A spacious dining area complements the kitchen and living space. The second level includes the primary suite with a five-piece bath. The acreage is irrigated with gated pipe and supported by two irrigation ponds, creating productive hay fields and usable pasture. The property is well-equipped with a barn/workshop, equipment shed, two loafing sheds, and a detached two-car garage. A fenced garden area and small orchard with a variety of fruit trees add to the functionality. The homesite is well laid out and usable, with mature landscaping, a large backyard, gazebo, and multiple outdoor living areas including a spacious back patio and elevated deck. Enjoy sunrises, sunsets, and 360-degree panoramic views capturing the West Elk Mountains, Grand Mesa, San Juan range, and the Gunnison Gorge. Located just minutes from Cedaredge, the property offers convenient access to grocery stores, restaurants, schools, and Cedaredge Golf Course. Outdoor recreation is nearby with Grand Mesa providing year-round opportunities for hiking, fishing, hunting, and skiing, along with access to the Gunnison Gorge National Conservation Area. A well-balanced combination of home, ground, water, and improvements in one of Cedaredge’s most desirable areas.
Active
Price cut: $75K (7/12)
$875,000
16331 2550 Road, Cedaredge, CO 81413
3beds
2,856sqft
:
Get pre-qualified$5,216/mo
Stick Built
Built in 1986
7.01 Acres Lot
$845,200 Zestimate®
$306/sqft
$-- HOA
What's special
- 88 days |
- 418 |
- 51 |
Zillow last checked:
Listing updated:
Listed by:
Robert Gash 970-986-2955,
Western Land & Lifestyle Properties,
Blake Gash 970-424-8077,
Western Land & Lifestyle Properties
Source: CREN,MLS#: 834068
Facts & features
Interior
Bedrooms & bathrooms
- Bedrooms: 3
- Bathrooms: 3
- Full bathrooms: 1
- 3/4 bathrooms: 2
Primary bedroom
- Level: Upper
Dining room
- Features: Breakfast Nook, Eat-in Kitchen, Kitchen Island, Kitchen Bar, Kitchen/Dining
Appliances
- Included: Dryer, Washer
Features
- Flooring: Carpet-Partial, Tile
- Has fireplace: Yes
- Fireplace features: Pellet Stove
Interior area
- Total structure area: 2,856
- Total interior livable area: 2,856 sqft
Video & virtual tour
Property
Parking
- Total spaces: 2
- Parking features: Detached Garage
- Garage spaces: 2
Features
- Levels: Three Story
- Stories: 3
- Patio & porch: Deck
- Exterior features: Irrigation Pump, Landscaping
- Has view: Yes
- View description: Mountain(s), Valley
- Waterfront features: Pond
Lot
- Size: 7.01 Acres
- Features: Near Golf Course, Pasture
Details
- Additional structures: Gazebo
- Parcel number: 319327300015
- Horses can be raised: Yes
Construction
Type & style
- Home type: SingleFamily
- Architectural style: Victorian
- Property subtype: Stick Built
Materials
- Wood Frame, Masonite
- Roof: Asphalt
Condition
- New construction: No
- Year built: 1986
Utilities & green energy
- Sewer: Septic Tank
- Utilities for property: Electricity Connected
Community & HOA
Community
- Subdivision: None
HOA
- Has HOA: No
Location
- Region: Cedaredge
Financial & listing details
- Price per square foot: $306/sqft
- Tax assessed value: $451,592
- Annual tax amount: $1,506
- Date on market: 4/28/2026
- Has irrigation water rights: Yes
- Electric utility on property: Yes
- Road surface type: Paved
Estimated market value
$845,200
$803,000 - $887,000
$2,496/mo
Price history
| Date | Event | Price |
|---|---|---|
| 7/12/2026 | Price change | $875,000-7.9%$306/sqft |
Source:  CREN #834068 Report a problem CREN #834068 Report a problem | ||
| 5/1/2026 | Listed for sale | $950,000+69.6%$333/sqft |
Source: CREN #834068 Report a problem | ||
| 7/17/2007 | Sold | $560,000$196/sqft |
Source: Public Record Report a problem | ||
Public tax history
| Year | Property taxes | Tax assessment |
|---|---|---|
| 2025 | $1,217 +4.4% | $30,163 +14.3% |
| 2024 | $1,166 +15.5% | $26,388 -10% |
| 2023 | $1,010 -1.1% | $29,325 +23.5% |
| 2022 | $1,021 | $23,752 -3.4% |
| 2021 | -- | $24,578 +12.6% |
| 2020 | $873 +49.1% | $21,825 -0.6% |
| 2019 | $586 | $21,964 +31.9% |
| 2018 | $586 -43.2% | $16,647 |
| 2017 | $1,032 +16.9% | $16,647 +6.4% |
| 2016 | $883 | $15,644 +11.7% |
| 2014 | -- | $14,001 |
| 2013 | -- | $14,001 -29.8% |
| 2012 | -- | $19,947 -10.7% |
| 2010 | -- | $22,330 |
Find assessor info on the county website
Monthly payment
Est. payment
Payment breakdown
Explore the cost of this home by adjusting the details. Changes won't be saved.Climate risks
Neighborhood: 81413
Nearby schools
GreatSchools rating
- 5/10Cedaredge Elementary SchoolGrades: PK-5Distance: 2.1 mi
- 5/10Cedaredge Middle SchoolGrades: 6-8Distance: 1.7 mi
- 6/10Cedaredge High SchoolGrades: 9-12Distance: 1.7 mi
Schools provided by the listing agent
- Elementary: Open Enrollment
- Middle: Open Enrollment
- High: Open Enrollment
Source: CREN. This data may not be complete. We recommend contacting the local school district to confirm school assignments for this home.
- $402,3002 bd1 ba1.1k sqft25448 Q50 Rd, Cedaredge, CO 81413Off Market
- $676,2003 bd1 ba1.8k sqft25368 Q50 Rd, Cedaredge, CO 81413Off Market
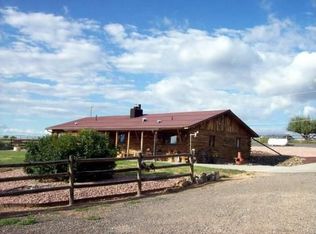
- $606,3003 bd2 ba1.8k sqft16752 2550 Rd, Cedaredge, CO 81413Off Market
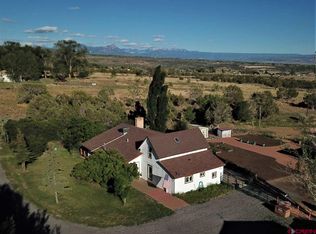
- $624,4003 bd1 ba2.3k sqft16251 2550 Rd, Cedaredge, CO 81413Off Market
- $443,300-- bd-- ba-- sqft25721 Q25 Rd, Cedaredge, CO 81413Off Market
- $2,7201 bd1 ba696 sqft25635 Q25 Rd, Cedaredge, CO 81413Off Market
- $555,0003 bd2 ba1.7k sqft25314 Q50 Rd, Cedaredge, CO 81413Sold
- $370,2002 bd1 ba1.1k sqft16496 2550th Rd, Cedaredge, CO 81413Off Market
A local agent can set up tours, give advice and negotiate with sellers.
A local lender can help you make sure your offer is ready when you are.
Similar homes
- $735,0004 bd3 ba3.2k sqft21369 Spruce Ln, Cedaredge, CO 81413For Sale
 MLS ID #20263600, MINDY TIMIAN - WINGER, WESTERN SLOPE REALTY. GJARA
 - $850,0003 bd3 ba3.9k sqft16113 Bull Mesa Road, Cedaredge, CO 81413For Sale
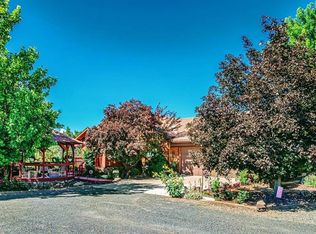
 MLS ID #828087, Marsha Bryan. CREN
 - $824,9004 bd4 ba3.2k sqft16609 Columbine Lane, Cedaredge, CO 81413For Sale
 MLS ID #832125, Curtis McCrackin. CREN
 - $774,5003 bd3 ba3k sqft21186 Uintah Road, Cedaredge, CO 81413For Sale
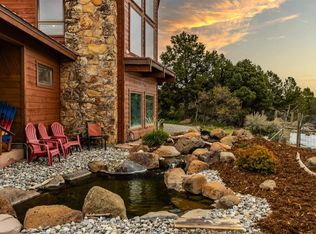 MLS ID #833545, Johnny Brokaw. CREN
 - $939,9003 bd3 ba2.9k sqft20648 Highway 65 Highway, Cedaredge, CO 81413For SaleMLS ID #836435, Kim Taylor. CREN
- $769,0003 bd2 ba2.2k sqft1510 SE Fairway Drive, Cedaredge, CO 81413For SaleMLS ID #834950, Marsha Bryan. CREN
- $549,0003 bd2 ba1.8k sqft21582 Uintah Road, Cedaredge, CO 81413For SaleMLS ID #837401, Robert Gash. CREN
- $925,0004 bd4 ba2.2k sqft15222 3050th Rd, Hotchkiss, CO 81419For SaleMLS ID #11740264, Chadwell Miller, Hayden Outdoors Real Estate. My State MLS
- $569,9002 bd3 ba1.7k sqft24095 Parkwood Lane, Cedaredge, CO 81413For SaleMLS ID #833613, Tristen Todd. CREN
- $575,0003 bd3 ba2k sqft463 NE Indian Camp Avenue, Cedaredge, CO 81413For SaleMLS ID #834066, Daniel Tietz. CREN
- $645,0004 bd2 ba2.1k sqft794 NE Indian Camp Avenue, Cedaredge, CO 81413For SaleMLS ID #830293, Robert Gash. CREN
- $531,5003 bd3 ba3.1k sqft20649 Highway 65, Cedaredge, CO 81413For SaleMLS ID #20262742, KENT SLAWSON, FLAT FIVE REALTY. GJARA
- $664,9003 bd2 ba2.4k sqft850 SE Pinyon Street, Cedaredge, CO 81413For SaleMLS ID #835856, Cynthia Streza. CREN
- $935,0003 bd3 ba2.6k sqft10783 3200th Rd, Hotchkiss, CO 81419For SaleMLS ID #20262730, LIZ HEIDRICK, NEEDLEROCK MOUNTAIN REALTY & LANDS, LLC. GJARA
- $629,0003 bd3 ba2.4k sqft1180 SE Deer Creek Drive, Cedaredge, CO 81413For SaleMLS ID #831703, Marsha Bryan. CREN
- $569,0003 bd3 ba2.2k sqft19016 Pinon Drive, Cedaredge, CO 81413For SaleMLS ID #834678, Natalie Patterson. CREN
- $449,0004 bd3 ba3.5k sqft640 3/4 S Grand Mesa Dr, Cedaredge, CO 81413For SaleMLS ID #20261952, SHELBY CANNON, EXP REALTY, LLC. GJARA
- $559,9005 bd3 ba2.3k sqft21976 2225 Road, Cedaredge, CO 81413For SaleMLS ID #833610, Kathryn Travers. CREN
- $749,9003 bd3 ba2.8k sqft20786 Iris Rd, Austin, CO 81410For SaleMLS ID #20261038, THE JOE REED TEAM, REED REAL ESTATE GROUP, LLC. GJARA
- $750,0003 bd3 ba1.8k sqft21902 Newland Road, Eckert, CO 81418For SaleMLS ID #836703, Aaron Tobler. CREN
