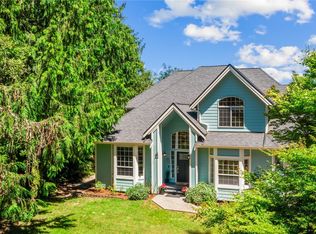
Built to be a forever home, this cherished waterfront gem, on coveted Pearson Point, boasts 97' of medium-bank shoreline with easy beach access. This is the perfect spot for enjoying life on Liberty Bay. Nestled among nice homes in one of Poulsbo's most sought-after neighborhoods, this idyllic property captures tranquil views of the bay, the Poulsbo marina & an ever-changing display of boats & abundant wildlife. Designed for comfort & ease, this home features soaring ceilings & an inviting open-concept floor plan where the spacious kitchen, dining area & living room—with cozy propane hearth—flow seamlessly to expansive waterside decks, creating exceptional spaces for entertaining or simply soaking in the view. Two bedrooms, two baths & an office complete the main level. The upstairs light-filled primary suite is a true retreat, offering breathtaking water views & a generous ensuite bath. Downstairs, an unfinished basement provides incredible storage for all your outdoor gear & seasonal items. Thoughtful updates include a new roof along with fresh interior & exterior paint. A detached two-car garage, includes a generous studio, game room or office, while an additional one-car garage offers ideal storage. The sunny front & back yards provide ample room for gardening, outdoor gatherings, or relaxing in the hot tub after a day on the water. Peaceful, private, & just minutes from downtown Poulsbo, this exceptional waterfront property embodies the best of Pacific Northwest living.
Active
Listed by: Windermere RE West Sound Inc • Joni Kimmel
$1,850,000
16392 Pearson Road NE, Poulsbo, WA 98370
3beds
3,063sqft
:
Get pre-qualified$10,786/mo
Single Family Residence
Built in 1914
0.55 Acres Lot
$1,773,300 Zestimate®
$604/sqft
$-- HOA
What's special
Cozy propane hearthAdditional one-car garageExpansive waterside decksSoaring ceilingsUpstairs light-filled primary suiteGenerous ensuite bathInviting open-concept floor plan
- 13 days |
- 1,522 |
- 114 |
Likely to sell faster than
Zillow last checked:
Listing updated:
Listed by:
Joni Kimmel,
Windermere RE West Sound Inc,
Bridget Young,
Windermere RE West Sound Inc
Source: NWMLS as distributed by MLS GRID,MLS#: 2550907
Facts & features
Interior
Bedrooms & bathrooms
- Bedrooms: 3
- Bathrooms: 3
- Full bathrooms: 2
- 3/4 bathrooms: 1
- Main level bathrooms: 2
- Main level bedrooms: 2
Heating
- Fireplace, Forced Air, Heat Pump, Electric, Propane
Cooling
- Forced Air, Heat Pump
Appliances
- Included: Dishwasher, Double Oven, Dryer, Microwave, Refrigerator, Washer, Dishwasher(s), Dryer(s), Microwave(s), Refrigerator(s), Washer(s), Water Heater: Electric, Water Heater Location: Basement
Features
- Bath Off Primary, Ceiling Fan(s), Dining Room
- Flooring: Bamboo/Cork, Ceramic Tile, Slate, Vinyl, Carpet
- Doors: French Doors
- Windows: Dbl Pane/Storm Window
- Basement: Unfinished
- Number of fireplaces: 1
- Fireplace features: Gas, Main Level: 1, Fireplace
Interior area
- Total structure area: 3,063
- Total interior livable area: 3,063 sqft
Property
Parking
- Total spaces: 3
- Parking features: Detached Garage, RV Parking
- Has garage: Yes
- Covered spaces: 3
Features
- Levels: One and One Half
- Stories: 1
- Entry location: Main
- Patio & porch: Bath Off Primary, Ceiling Fan(s), Dbl Pane/Storm Window, Dining Room, Fireplace, French Doors, Walk-In Closet(s), Water Heater
- Has view: Yes
- View description: Bay, City, Sound, Territorial
- Has water view: Yes
- Water view: Bay,Sound
- Waterfront features: Medium Bank, Bayfront, Sound
- Frontage length: Waterfront Ft: 97
Lot
- Size: 0.55 Acres
- Features: Paved, Cable TV, Deck, Fenced-Partially, High Speed Internet, Outbuildings, Propane, RV Parking, Sprinkler System
- Topography: Level,Partial Slope
- Residential vegetation: Garden Space
Details
- Parcel number: 26260130192008
- Zoning description: Jurisdiction: County
- Special conditions: Standard
Construction
Type & style
- Home type: SingleFamily
- Architectural style: Craftsman,1 1/2 Stry w/Bsmt
- Property subtype: Single Family Residence
Materials
- Wood Siding
- Foundation: Poured Concrete
- Roof: Composition
Condition
- Very Good
- Year built: 1914
- Major remodel year: 2000
Utilities & green energy
- Electric: Company: Puget Sound Energy
- Sewer: Septic Tank, Company: Septic
- Water: Shared Well, Company: Pearson Water System - Group B
- Utilities for property: Comcast, Xfinity/Comcast
Community & HOA
Community
- Subdivision: Scandia
Location
- Region: Poulsbo
Financial & listing details
- Price per square foot: $604/sqft
- Tax assessed value: $1,553,010
- Annual tax amount: $13,912
- Date on market: 7/13/2026
- Cumulative days on market: 13 days
- Listing terms: Conventional,VA Loan
- Inclusions: Dishwasher(s), Double Oven, Dryer(s), Microwave(s), Refrigerator(s), Washer(s)
Estimated market value
$1,773,300
$1.68M - $1.86M
$3,629/mo
Price history
| Date | Event | Price |
|---|---|---|
| 7/14/2026 | Listed for sale | $1,850,000+304.4%$604/sqft |
Source:  NWMLS as distributed by MLS GRID #2550907 Report a problem NWMLS as distributed by MLS GRID #2550907 Report a problem | ||
| 8/11/2011 | Sold | $457,500-8.3%$149/sqft |
Source: NWMLS as distributed by MLS GRID #222558 Report a problem | ||
| 5/18/2011 | Price change | $499,000-16.7%$163/sqft |
Source: Windermere Real Estate/GH LLC #222558 Report a problem | ||
| 4/2/2011 | Price change | $599,000-1.8%$196/sqft |
Source: Windermere Real Estate/GH LLC #222558 Report a problem | ||
| 4/25/2010 | Listed for sale | $610,000-21.7%$199/sqft |
Source: Windermere Real Estate/GH LLC #58012 Report a problem | ||
| 3/31/2010 | Sold | $779,243-14.4%$254/sqft |
Source: Public Record Report a problem | ||
| 8/29/2007 | Sold | $910,000-3.1%$297/sqft |
Source: NWMLS as distributed by MLS GRID #27084491 Report a problem | ||
| 5/26/2007 | Listed for sale | $939,000+176.2%$307/sqft |
Source: Owner Report a problem | ||
| 11/24/2003 | Sold | $340,000$111/sqft |
Source: NWMLS as distributed by MLS GRID #23089973 Report a problem | ||
Public tax history
| Year | Property taxes | Tax assessment |
|---|---|---|
| 2024 | $13,463 +11.1% | $1,553,010 +7.5% |
| 2023 | $12,122 +15% | $1,444,970 +17% |
| 2022 | $10,540 +12.7% | $1,235,170 +18.6% |
| 2021 | $9,351 +3.4% | $1,041,350 +12% |
| 2020 | $9,044 +11.5% | $930,100 +13.6% |
| 2019 | $8,108 +10% | $818,860 +23.9% |
| 2018 | $7,373 | $660,870 |
| 2017 | $7,373 -0.9% | $660,870 |
| 2016 | $7,437 -7.9% | $660,870 +5.7% |
| 2015 | $8,076 | $625,510 +10.3% |
| 2014 | $8,076 +6.3% | $567,170 +7.3% |
| 2013 | $7,599 +7.6% | $528,650 -14.1% |
| 2012 | $7,064 +353110% | $615,160 -1.9% |
| 2011 | $2 -100% | $627,150 -16.6% |
| 2010 | $7,579 -3.5% | $752,350 -11.9% |
| 2009 | $7,855 +5.9% | $853,590 |
| 2008 | $7,420 +741912% | $853,590 +12.3% |
| 2007 | $1 -100% | $759,780 +150.4% |
| 2005 | $3,759 | $303,460 +8.7% |
| 2002 | -- | $279,200 |
Find assessor info on the county website
Monthly payment
Est. payment
Payment breakdown
Explore the cost of this home by adjusting the details. Changes won't be saved.Climate risks
Neighborhood: Scandia
Nearby schools
GreatSchools rating
- 6/10Hilder Pearson Elementary SchoolGrades: PK-5Distance: 0.7 mi
- 8/10Poulsbo Junior High SchoolGrades: 6-8Distance: 1.8 mi
- 10/10North Kitsap High SchoolGrades: 9-12Distance: 1.8 mi
Schools provided by the listing agent
- Elementary: Hilder Pearson Elem
- Middle: Poulsbo Middle
- High: North Kitsap High
Source: NWMLS as distributed by MLS GRID. This data may not be complete. We recommend contacting the local school district to confirm school assignments for this home.
- $949,0003 bd2 ba1.8k sqft16468 Thorpe Rd NE, Poulsbo, WA 98370For Sale

- $165,0000.69 Acres15739 Virginia Loop Rd NE, Poulsbo, WA 98370Sold
- $875,0004 bd3 ba2.7k sqft370 NW Blomster Way, Poulsbo, WA 98370Sold
- $1,105,0002 bd4 ba2.5k sqft16019 Virginia Point Rd NE, Poulsbo, WA 98370Sold
- $779,0003 bd4 ba2.6k sqft395 NW Blomster Way, Poulsbo, WA 98370For Sale
- $1,990,0003 bd4 ba6.8k sqft15809 Virginia Point Rd NE, Poulsbo, WA 98370For Sale
- $1,522,9002 bd3 ba3.1k sqft16138 Virginia Point, Poulsbo, WA 98370Off Market
- $975,0002 bd2 ba2.5k sqft15801 Virginia Point Rd NE, Poulsbo, WA 98370Sold
A local agent can set up tours, give advice and negotiate with sellers.
Similar homes
- $1,695,0003 bd3 ba4.4k sqft1678 NE Jacobson Road, Poulsbo, WA 98370Active
 MLS ID #2525025, Catherine A. Jones. NWMLS as distributed by MLS GRID
 - $949,0003 bd2 ba1.8k sqft16468 Thorpe Road NE, Poulsbo, WA 98370ActiveMLS ID #2542550, Tori Smith. NWMLS as distributed by MLS GRID
- $949,0004 bd4 ba3.1k sqft16104 Bay Ridge Drive NW, Poulsbo, WA 98370Active
 MLS ID #2552747, Breona Enbom. NWMLS as distributed by MLS GRID
 - $1,567,0003 bd4 ba4.1k sqft11182 Aquila Place NE, Poulsbo, WA 98370Active
 MLS ID #2544112, Dana Fitzpatrick. NWMLS as distributed by MLS GRID
 - $1,295,0003 bd3 ba2.7k sqft1414 NW Hermit Ridge, Poulsbo, WA 98370ActiveMLS ID #2554408, Amy L. Allen. NWMLS as distributed by MLS GRID
- $1,349,9994 bd3 ba3.3k sqft24810 Big Valley Road NE, Poulsbo, WA 98370ActiveMLS ID #2552143, Nicole Burnett. NWMLS as distributed by MLS GRID
- $1,235,0003 bd3 ba1.7k sqft16143 Bay Ridge Drive NW, Poulsbo, WA 98370ActiveMLS ID #2546331, Paige Schulte. NWMLS as distributed by MLS GRID
- $1,695,0003 bd3 ba3k sqftDel Mar Addition, Suquamish, WA 98392ActiveMLS ID #2554167, Mark Middleton. NWMLS as distributed by MLS GRID
- $1,468,0003 bd3 ba2.8k sqft8387 NE Sumanee Place, Bainbridge Island, WA 98110ActiveMLS ID #2558657, Sarah Sydor. NWMLS as distributed by MLS GRID
- $1,499,0003 bd2 ba2.1k sqft22628 Holgar Court NE, Poulsbo, WA 98370ActiveMLS ID #2462930, Wendy M Wardlow. NWMLS as distributed by MLS GRID
- $1,250,0003 bd3 ba2.4k sqft2653 NE Fern Glen Road, Poulsbo, WA 98370ActiveMLS ID #2523229, Tayissa Gabreski. NWMLS as distributed by MLS GRID
- $949,9504 bd4 ba3.7k sqft19845 Little Rude Avenue NW, Poulsbo, WA 98370ActiveMLS ID #2542871, Rick Burrows. NWMLS as distributed by MLS GRID
- $1,199,0004 bd3 ba2.8k sqft7400201, Poulsbo, WA 98370ActiveMLS ID #2536901, Kimberly Coletti. NWMLS as distributed by MLS GRID
- $999,0004 bd3 ba3.7k sqft2312 NE Solar View Court, Poulsbo, WA 98370ActiveMLS ID #2542469, Shannan Laudet. NWMLS as distributed by MLS GRID
- $1,798,0003 bd3 ba2.4k sqft15451 Harvey Road NE, Bainbridge Island, WA 98110ActiveMLS ID #2483608, Sarah Sydor. NWMLS as distributed by MLS GRID
- $2,750,0004 bd4 ba2.7k sqft18211 Fjord Drive NE, Poulsbo, WA 98370ActiveMLS ID #2547418, Joni Kimmel. NWMLS as distributed by MLS GRID
- $1,950,0004 bd3 ba2.7k sqftBrookfield, Bainbridge Island, WA 98110ActiveMLS ID #2555002, Craig Clark. NWMLS as distributed by MLS GRID
- $1,595,0004 bd3 ba3.6k sqft13874 LaVigne Court NE, Bainbridge Island, WA 98110ActiveMLS ID #2557902, Dana Fitzpatrick. NWMLS as distributed by MLS GRID
- $1,075,0003 bd3 ba2.8k sqft27170 Woodpecker Hill Road NE, Poulsbo, WA 98370ActiveMLS ID #2528091, Shari Royston. NWMLS as distributed by MLS GRID
- $1,349,0004 bd6 ba3.9k sqftBrownsville Estates, Poulsbo, WA 98370ActiveMLS ID #2532435, Mark Hildebrand. NWMLS as distributed by MLS GRID
