First time on market, all brick, hardwood under carpet, living room with fireplace gas logs, formal dining, eat in kitchen, three bedrooms, two baths, full partially finished walk out. Washer and dryer on main level. Large fenced yard with storage shed. Accessible entrance in back door on covered back patio.
For sale
$245,000
164 Sharon Rd, Frankfort, KY 40601
3beds
2,268sqft
Single Family Residence
Built in 1960
0.34 Acres Lot
$241,300 Zestimate®
$108/sqft
$-- HOA
What's special
Large fenced yardAll brickFormal diningStorage shedCovered back patioEat in kitchenHardwood under carpet
- 8 days
- 1,031
- 61
Likely to sell faster than
Zillow last checked:
Listing updated:
Listed by:
Bonnie L Fint 502-319-1541,
CENTURY 21 Simpson & Associates
Source: Imagine MLS,MLS#: 26028546
Facts & features
Interior
Bedrooms & bathrooms
- Bedrooms: 3
- Bathrooms: 2
- Full bathrooms: 2
Primary bedroom
- Level: First
Bedroom 1
- Level: First
Bedroom 2
- Level: First
Bathroom 1
- Level: First
Bathroom 2
- Level: First
Bonus room
- Level: Lower
Dining room
- Level: First
Family room
- Level: Lower
Foyer
- Level: First
Kitchen
- Level: First
Living room
- Level: First
Recreation room
- Level: Lower
Utility room
- Level: First
Heating
- Forced Air
Cooling
- Central Air
Appliances
- Included: Refrigerator, Cooktop, Oven
- Laundry: Electric Dryer Hookup, Main Level, Washer Hookup
Features
- Eat-in Kitchen
- Flooring: Carpet, Hardwood, Vinyl
- Doors: Storm Door(s)
- Windows: Insulated Windows
- Basement: Exterior Entry,Full,Partially Finished,Sump Pump,Walk-Out Access,Walk-Up Access
- Number of fireplaces: 2
- Fireplace features: Gas Log, Living Room
Interior area
- Total structure area: 2,268
- Total interior livable area: 2,268 sqft
- Finished area above ground: 1,566
- Finished area below ground: 702
Property
Parking
- Total spaces: 1
- Parking features: Garage Door Opener, Off Street, Garage Faces Front
- Garage spaces: 1
- Has uncovered spaces: Yes
Accessibility
- Accessibility features: Accessible Approach with Ramp
Features
- Levels: One
- Fencing: Chain Link
Lot
- Size: 0.34 Acres
- Features: Few Trees
Details
- Additional structures: Shed(s)
- Parcel number: 0361002002.00
Construction
Type & style
- Home type: SingleFamily
- Architectural style: Ranch
- Property subtype: Single Family Residence
Materials
- Brick Veneer
- Foundation: Block
- Roof: Dimensional Style
Condition
- Year built: 1960
Utilities & green energy
- Sewer: Septic Tank
- Water: Public
- Utilities for property: Electricity Connected, Natural Gas Connected, Sewer Connected, Water Connected
Community & HOA
Community
- Security: Security System Owned
- Subdivision: Broadview Manor
HOA
- Has HOA: No
Location
- Region: Frankfort
Financial & listing details
- Price per square foot: $108/sqft
- Tax assessed value: $119,000
- Annual tax amount: $837
- Date on market: 10/15/2026
Estimated market value
$241,300
$229,000 - $253,000
$1,754/mo
Price history
| Date | Event | Price |
|---|---|---|
| 10/15/2026 | Listed for sale | $245,000$108/sqft |
Source:  Imagine MLS #26028546 Report a problem | ||
Public tax history
| Year | Property taxes | Tax assessment |
|---|---|---|
| 2025 | $837 -4.5% | $119,000 |
| 2024 | $877 +1% | $119,000 |
| 2023 | $868 -6.6% | $119,000 |
| 2022 | $929 -1.2% | $119,000 |
| 2021 | $941 | $119,000 |
| 2020 | -- | $119,000 +8.7% |
| 2019 | -- | $109,500 |
| 2018 | -- | $109,500 |
| 2017 | $828 | $109,500 |
| 2016 | $828 | $109,500 |
| 2015 | -- | $109,500 |
Find assessor info on the county website
Monthly payment
Est. payment
Payment breakdown
Explore the cost of this home by adjusting the details. Changes won't be saved.Climate risks
Neighborhood: 40601
Nearby schools
Schools provided by the listing agent
- Elementary: Westridge
- Middle: Bondurant
- High: Western Hills
Source: Imagine MLS. This data may not be complete. We recommend contacting the local school district to confirm school assignments for this home.
Similar homes
- $245,0003 bd2 ba1.3k sqft211 Spruce Dr, Frankfort, KY 40601For Sale
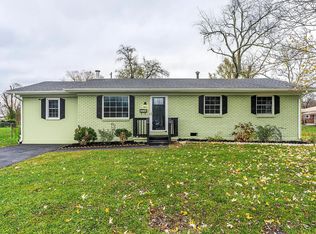
 MLS ID #26029420, Tiffany Seppenfield, Transactionbroker.com. Imagine MLS
- $239,9003 bd1 ba1.5k sqft19 Vicky Way, Frankfort, KY 40601For Sale
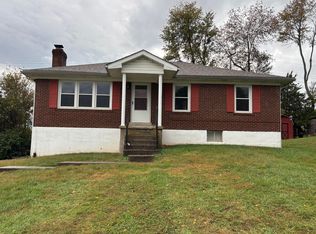 MLS ID #26028598, Larry E Moore, CENTURY 21 Simpson & Associates. Imagine MLS
- $229,9003 bd1 ba1.5k sqft104 Spruce Dr, Frankfort, KY 40601For Sale
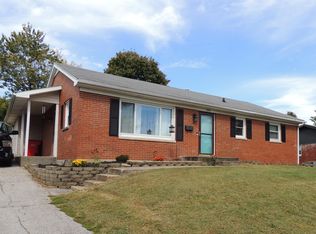 MLS ID #26028204, Bonnie L Fint, CENTURY 21 Simpson & Associates. Imagine MLS
- $245,0003 bd1 ba1.2k sqft160 Jackson Dr, Frankfort, KY 40601For Sale By Owner
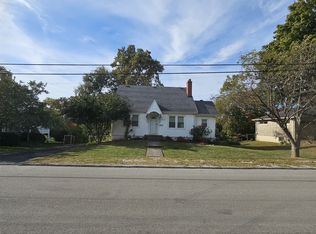
- $239,9003 bd2 ba1.3k sqft1042 Pueblo Trl, Frankfort, KY 40601For SaleMLS ID #26028414, Larry E Moore, CENTURY 21 Simpson & Associates. Imagine MLS
- $249,9003 bd2 ba1.4k sqft132 Meadowbrook Dr, Frankfort, KY 40601For SaleMLS ID #26021622, Larry E Moore, CENTURY 21 Simpson & Associates. Imagine MLS
- $309,0003 bd4 ba3k sqft25 Donna Dr, Frankfort, KY 40601For SaleMLS ID #26027155, Jennifer Woods, Marshall Lane Real Estate. Imagine MLS
- $275,0003 bd2 ba1.3k sqft1209 Meadow Glen Dr, Frankfort, KY 40601For SaleMLS ID #26028703, Yasir Ahmed, Black Mountain Realty. Imagine MLS
- $259,9003 bd2 ba1.6k sqft147 Meadowbrook Dr, Frankfort, KY 40601For SaleMLS ID #26013483, Brittany Clark, ERA Select Real Estate. Imagine MLS
- $244,0003 bd2 ba1.2k sqft707 Woodland Ave, Frankfort, KY 40601For SaleMLS ID #26024895, Taylor A Marshall, Marshall Lane Real Estate. Imagine MLS
- $234,9003 bd2 ba1.3k sqft33 Meadowbrook Dr, Frankfort, KY 40601For SaleMLS ID #26020750, Mary S Cook, EXIT Realty Crutcher Frankfort. Imagine MLS
- $269,9003 bd2 ba1.7k sqft499 Grama Dr, Frankfort, KY 40601For SaleMLS ID #26024874, Kim M Stiles, RE/MAX Creative Realty. Imagine MLS
- $259,0003 bd2 ba1.9k sqft1037 Algonquin Trl, Frankfort, KY 40601For SaleMLS ID #26026411, Jason Crask, THRIVE Realty. Imagine MLS
- $259,9003 bd2 ba1.6k sqft975 Flat Creek Rd, Frankfort, KY 40601For SaleMLS ID #26026925, Hunter Foster, Heart of KY Real Estate. Imagine MLS
- $199,0003 bd3 ba2.2k sqft112 Valley Brook Dr, Frankfort, KY 40601For SaleMLS ID #26026609, Darrell Lewis, DIYFlatFee.com. Imagine MLS
- $274,9004 bd3 ba2.7k sqft140 Sioux Trl, Frankfort, KY 40601For SaleMLS ID #26027075, Dottie Gatewood, Gatewood & Associates Realty Co. Imagine MLS
- $259,0003 bd2 ba1.4k sqft508 Hiawatha Trl, Frankfort, KY 40601For SaleMLS ID #26024665, Rebecca McKee, Plum Tree Realty. Imagine MLS
- $235,0004 bd3 ba2.2k sqft3 Richardson Ct, Frankfort, KY 40601For Sale
 MLS ID #1722689, Baird Dunsmore, Torrey Smith Realty Co., LLC. Metro Search Inc. LLC DBA Apex MLS
