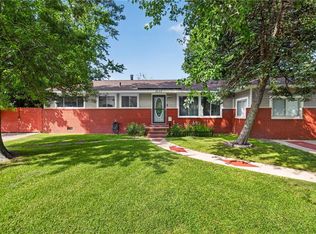
This well-maintained home offers peace of mind with a newer roof (appx 2021), new HVAC 2024 including some ducts, new LVP flooring (appx 2026), freshly refinished hardwood(2026), while giving the perfect opportunity to add your own personal touches or via a renovation loan if you wish. This home is complete with an oversized detached garage with power and a work station. Enjoy a fully fenced in over quarter acre yard with plenty of space to entertain, garden, or play, plus a hot tub that conveys. Located in the established Larrymore Lawns neighborhood, you'll be just minutes from ORF, Naval Station Norfolk, Little Creek, Fort Story, shopping, dining, and beaches, making this an exceptional opportunity for homeowners, military buyers, or investors alike. Assumable VA loan @ 4.99%. Call agent (Cheyenne) for terms.
Under contract
$345,000
1644 Kingsway Rd, Norfolk, VA 23518
3beds
1,832sqft
:
Get pre-qualified$2,259/mo
Single Family Residence
Built in 1962
0.28 Acres Lot
$346,500 Zestimate®
$188/sqft
$-- HOA
What's special
New lvp flooringFreshly refinished hardwoodNew hvacNewer roofHot tub that conveys
- 5 days |
- 704 |
- 95 |
Likely to sell faster than
Zillow last checked:
Listing updated:
Listed by:
Meredith Swain,
Real Broker LLC 855-450-0442,
Cheyenne Bouyea,
Real Broker LLC
Source: REIN Inc.,MLS#: 10645182
Facts & features
Interior
Bedrooms & bathrooms
- Bedrooms: 3
- Bathrooms: 2
- Full bathrooms: 2
Rooms
- Room types: 1st Floor BR, Attic, Breakfast Area, PBR with Bath, Utility Closet, Utility Room, Workshop
Heating
- Forced Air, Natural Gas, Programmable Thermostat
Cooling
- Central Air
Appliances
- Included: Disposal, Dryer, Microwave, Electric Range, Refrigerator, Washer, Gas Water Heater
- Laundry: Dryer Hookup, Washer Hookup
Features
- Dual Entry Bath (Br & Hall), Walk-In Closet(s), Ceiling Fan(s), Pantry
- Flooring: Carpet, Ceramic Tile, Laminate/LVP, Wood
- Windows: Window Treatments
- Attic: Pull Down Stairs,Walk-In
- Has fireplace: No
- Common walls with other units/homes: No Common Walls
Interior area
- Total interior livable area: 1,832 sqft
Property
Parking
- Total spaces: 1
- Parking features: Garage Det 1 Car, Oversized, Multi Car, On Street, Garage Door Opener
- Garage spaces: 1
- Has uncovered spaces: Yes
Accessibility
- Accessibility features: Grip-Accessible Features, Main Floor Laundry
Features
- Levels: Two
- Stories: 2
- Patio & porch: Patio, Porch
- Pool features: None
- Has spa: Yes
- Spa features: Hot Tub
- Fencing: Back Yard,Chain Link,Full,Fenced
- Waterfront features: Not Waterfront
- Frontage length: 93
Lot
- Size: 0.28 Acres
Details
- Parcel number: 01235900
- Zoning: R-6
Construction
Type & style
- Home type: SingleFamily
- Architectural style: Traditional
- Property subtype: Single Family Residence
Materials
- Brick, Vinyl Siding
- Foundation: Slab
- Roof: Asphalt Shingle
Condition
- New construction: No
- Year built: 1962
Utilities & green energy
- Sewer: City/County
- Water: City/County
- Utilities for property: Cable Hookup
Community & HOA
Community
- Security: Security System
- Subdivision: Larrymore Lawns
HOA
- Has HOA: No
Location
- Region: Norfolk
Financial & listing details
- Price per square foot: $188/sqft
- Tax assessed value: $340,700
- Annual tax amount: $4,191
- Date on market: 7/21/2026
Estimated market value
$346,500
$329,000 - $364,000
$2,185/mo
Price history
Price history is unavailable.
Public tax history
| Year | Property taxes | Tax assessment |
|---|---|---|
| 2025 | $4,191 +7.6% | $340,700 +7.6% |
| 2024 | $3,893 +4.7% | $316,500 +6.4% |
| 2023 | $3,719 +15.8% | $297,500 +15.8% |
| 2022 | $3,213 +7.3% | $257,000 +7.3% |
| 2021 | $2,994 +3.4% | $239,500 +3.4% |
| 2020 | $2,896 +3.3% | $231,700 +3.3% |
| 2019 | $2,805 -0.3% | $224,400 -0.3% |
| 2018 | $2,813 +12.2% | $225,000 -0.1% |
| 2017 | $2,507 | $225,300 +1.9% |
| 2016 | $2,507 -1.4% | $221,100 |
| 2015 | $2,543 | $221,100 |
| 2014 | $2,543 | $221,100 |
| 2013 | -- | $221,100 |
| 2012 | -- | $221,100 -4% |
| 2011 | -- | $230,200 -2.7% |
| 2010 | -- | $236,700 -3.2% |
| 2009 | -- | $244,500 +4.2% |
| 2008 | -- | $234,700 +2% |
| 2007 | -- | $230,000 +21.8% |
| 2006 | -- | $188,900 +19.4% |
| 2005 | -- | $158,200 +12% |
| 2004 | -- | $141,200 +16.5% |
| 2003 | -- | $121,200 +5% |
| 2002 | -- | $115,400 +2% |
| 2001 | -- | $113,100 +3% |
| 2000 | -- | $109,800 |
Find assessor info on the county website
Monthly payment
Est. payment
Payment breakdown
Explore the cost of this home by adjusting the details. Changes won't be saved.Climate risks
Neighborhood: Larrymore Lawns
Nearby schools
GreatSchools rating
- 6/10Larrymore Elementary SchoolGrades: PK-5Distance: 0.5 mi
- 3/10Azalea Middle SchoolGrades: 6-8Distance: 1 mi
- 2/10Lake Taylor High SchoolGrades: 9-12Distance: 3.5 mi
Schools provided by the listing agent
- Elementary: Lake Taylor School
- Middle: Rosemont Middle
- High: Lake Taylor
Source: REIN Inc.. This data may not be complete. We recommend contacting the local school district to confirm school assignments for this home.
- $329,6003 bd2 ba2k sqft1640 Kingsway Rd, Norfolk, VA 23518Off Market
- $326,0003 bd2 ba2k sqft1645 Kingsway Rd, Norfolk, VA 23518Off Market
- $300,0003 bd2 ba1.6k sqft1638 Kingsway Rd, Norfolk, VA 23518Sold
- $389,1004 bd2 ba2.3k sqft1700 Kingsway Rd, Norfolk, VA 23518Off Market
- $375,6003 bd2 ba2.5k sqft1641 Kingsway Rd, Norfolk, VA 23518Off Market
- $332,9003 bd2 ba2k sqft1701 Kingsway Rd, Norfolk, VA 23518Off Market
- $340,6004 bd2 ba2.1k sqft1639 Kingsway Rd, Norfolk, VA 23518Off Market
- $352,9004 bd2 ba2.1k sqft1634 Kingsway Rd, Norfolk, VA 23518Off Market
A local agent can set up tours, give advice and negotiate with sellers.
Similar homes
- $365,0003 bd2 ba1.8k sqft7017 Doummar Dr, Norfolk, VA 23518For Sale
 MLS ID #10644234, Micah Lee. REIN Inc.
 - $355,0003 bd2 ba1.4k sqft2417 Saban Ave, Norfolk, VA 23518For Sale
 MLS ID #10644334, Anita Rudolph. REIN Inc.
 - $327,0003 bd2 ba1.6k sqft8145 Colin Dr, Norfolk, VA 23518For Sale
 MLS ID #10643826, Richard Oliver. REIN Inc.
 - $349,9005 bd2 ba1.6k sqft3535 Kevin Dr, Norfolk, VA 23518For Sale
 MLS ID #10642403, Dayana Cervantes. REIN Inc.
 - $310,0003 bd2 ba1.3k sqft2512 Palmyra St, Norfolk, VA 23513For SaleMLS ID #10644890, Jacob Bronk. REIN Inc.
- $344,9003 bd2 ba1.6k sqft3812 N Ingleside Dr, Norfolk, VA 23502For SaleMLS ID #10640500, Ryan Buckingham. REIN Inc.
- $350,0003 bd1 ba1.5k sqft1424 Ramsey Rd, Norfolk, VA 23503For SaleMLS ID #10642640, Candace Cosby. REIN Inc.
- $349,0003 bd2 ba1.6k sqft2702 Argonne Ave, Norfolk, VA 23509For SaleMLS ID #10638833, Nancy McAfee. REIN Inc.
- $299,9003 bd2 ba1.7k sqft6113 Pamlico Cir, Norfolk, VA 23513For SaleMLS ID #10636463, Dycallon James. REIN Inc.
- $350,0004 bd1 ba1.5k sqft313 Sparrow Rd, Chesapeake, VA 23325For SaleMLS ID #10636573, Linda Jones. REIN Inc.
- $285,0003 bd1 ba1k sqft6409 Edward St, Norfolk, VA 23513For SaleMLS ID #10643427, Jennifer Johnson. REIN Inc.
- $400,0003 bd3 ba2.1k sqft1307 Elm View Ave, Norfolk, VA 23503For SaleMLS ID #10640570, Jason Edwards. REIN Inc.
- $325,0004 bd2 ba1.6k sqft3532 Evangeline St, Norfolk, VA 23502For SaleMLS ID #10636666, Terrance Day. REIN Inc.
- $389,9004 bd2 ba1.6k sqft6104 Lockamy Ln, Norfolk, VA 23502For SaleMLS ID #10626727, Laura McGuire. REIN Inc.
- $359,0003 bd3 ba1.4k sqft5825 Barberry Ln, Portsmouth, VA 23703For SaleMLS ID #10638598, Marla McPherson. REIN Inc.
- $309,9953 bd1 ba1.2k sqft503 E Westmont Ave, Norfolk, VA 23503For SaleMLS ID #10639059, Nancy Barlow. REIN Inc.
- $290,0004 bd1 ba1.4k sqft135 Howe St, Norfolk, VA 23503For SaleMLS ID #10628147, Laura McGuire. REIN Inc.
- $365,0003 bd2 ba1.4k sqft4020 Forresthills Dr, Portsmouth, VA 23703For SaleMLS ID #10641616, Catherine Underwood. REIN Inc.
- $339,0003 bd2 ba1.5k sqft3904 Old Farm Rd, Portsmouth, VA 23703For SaleMLS ID #10638915, Bethany White. REIN Inc.
- $400,0003 bd2 ba1.8k sqft3504 Byrn Brae Dr, Virginia Beach, VA 23464For SaleMLS ID #10639561, Kelly Hollowell. REIN Inc.
