COUNTRY LIVING WITH POOL, BARNS AND ROOM TO ROAM! Welcome home to this beautifully appointed 3-bedroom, 2-bath home situated on 2.5 acres, offering the perfect combination of comfortable living, quality upgrades, and exceptional outdoor amenities. Inside, you’ll find custom wood cabinetry in the kitchen and bathrooms, complemented by granite countertops and upgraded appliances, including a Bosch refrigerator, Thermador dishwasher, and Thermador dual-fuel range. Additional features include a central vacuum system, a whole-house generator with 2-500 gallon propane tanks that are owned. The inviting fireplace is currently gas but can be converted back to wood-burning. A mini-split A/C system in the garage provides additional comfort and flexibility. Metal roof installed in 2017, new air handler for AC in 2016, new condenser with 3 zones and ductwork in 2019; water heater in 2023, new pump on the well in 2025. Step outside to your private retreat, featuring a heated concrete swimming pool with a screened enclosure replaced in 2020—perfect for relaxing, entertaining, and enjoying Florida living year-round. The fully fenced backyard provides plenty of room for pets, gardening, or outdoor activities. The property also features two barns, offering tremendous versatility. The barn/garage near the house is 36x46 with 2 14-foot doors. It includes an office, full bathroom, tall ceilings, and an exterior RV hookup, making it ideal for a workshop, home-based business, equipment storage, or recreational vehicles. The second barn is 24x45. This barn and the chicken coop both have power, adding even more functionality to this unique property. With 2.5 acres, a pool, two barns, a chicken coop, RV accommodations, a whole-house generator, and numerous quality upgrades, this property offers the space and amenities that are increasingly hard to find. Bring your animals, hobbies, RV, and outdoor lifestyle—this property is ready for you to make it home! No HOA, no deed restrictions. The dining room chandelier does not convey.
For sale
$759,000
16450 SPRING VALLEY ROAD, DADE CITY, FL 33523
3beds
2,108sqft
Single Family Residence
Built in 1992
2.5 Acres Lot
$-- Zestimate®
$360/sqft
$-- HOA
What's special
Chicken coopGranite countertopsInviting fireplaceExterior rv hookupCentral vacuum systemUpgraded appliancesBosch refrigerator
- 12 days
- 742
- 71
Likely to sell faster than
Zillow last checked:
Listing updated:
Listed by:
Jill Thomas 813-714-2325,
SUNSHINE REALTY COMPANY LLC 352-668-4618
Source: Stellar MLS,MLS#: TB8553159 Originating MLS: Suncoast Tampa
Originating MLS: Suncoast Tampa
Facts & features
Interior
Bedrooms & bathrooms
- Bedrooms: 3
- Bathrooms: 2
- Full bathrooms: 2
Rooms
- Room types: Breakfast Room Separate, Den/Library/Office, Great Room, Utility Room
Primary bedroom
- Features: Other, Walk-In Closet(s)
- Level: First
- Area: 182 Square Feet
- Dimensions: 13x14
Bedroom 2
- Features: Built-in Closet
- Level: First
- Area: 144 Square Feet
- Dimensions: 12x12
Bathroom 3
- Features: Built-in Closet
- Level: First
- Area: 144 Square Feet
- Dimensions: 12x12
Dining room
- Level: First
- Area: 90 Square Feet
- Dimensions: 9x10
Kitchen
- Level: First
- Area: 96 Square Feet
- Dimensions: 8x12
Living room
- Features: Ceiling Fan(s), Central Vacuum
- Level: First
- Area: 608 Square Feet
- Dimensions: 19x32
Heating
- Central
Cooling
- Central Air, Ductless, Zoned
Appliances
- Included: Oven, Cooktop, Dishwasher, Disposal, Dryer, Electric Water Heater, Microwave, Range, Range Hood, Refrigerator, Washer
- Laundry: Electric Dryer Hookup, Inside, Laundry Closet, Laundry Room, Washer Hookup
Features
- Ceiling Fan(s), Central Vacuum, Living Room/Dining Room Combo, Open Floorplan, Solid Wood Cabinets, Split Bedroom, Stone Counters, Walk-In Closet(s)
- Flooring: Carpet, Ceramic Tile, Luxury Vinyl, Tile
- Doors: French Doors
- Has fireplace: Yes
- Fireplace features: Gas, Living Room, Stone, Wood Burning
Interior area
- Total structure area: 3,308
- Total interior livable area: 2,108 sqft
Video & virtual tour
Property
Parking
- Total spaces: 4
- Parking features: Bath In Garage, Boat, Driveway, Garage Door Opener, Garage Faces Side, Guest, Oversized, Parking Pad, RV Garage, RV Access/Parking, Workshop in Garage
- Attached garage spaces: 2
- Carport spaces: 2
- Covered spaces: 4
- Has uncovered spaces: Yes
- Details: Garage Dimensions: 24x27
Features
- Levels: One
- Stories: 1
- Patio & porch: Covered, Enclosed, Front Porch, Rear Porch, Screened
- Exterior features: Irrigation System, Lighting, Private Entrance, Private Mailbox, Private Yard, RV Hookup, Storage
- Has private pool: Yes
- Pool features: Chlorine Free, Gunite, Heated, In Ground, Lighting, Salt Water, Screen Enclosure
- Fencing: Board,Fenced,Wire,Wood
Lot
- Size: 2.5 Acres
- Dimensions: 200 x 545
- Features: Gentle Sloping, In County, Oversized Lot, Zoned for Horses
- Residential vegetation: Mature Landscaping, Oak Trees
Details
- Additional structures: Barn(s)
- Parcel number: 2124170000003000096
- Zoning: AC
- Special conditions: None
Construction
Type & style
- Home type: SingleFamily
- Architectural style: Ranch
- Property subtype: Single Family Residence
Materials
- Concrete, Stucco
- Foundation: Slab
- Roof: Metal
Condition
- New construction: No
- Year built: 1992
Utilities & green energy
- Sewer: Septic Tank
- Water: Well
- Utilities for property: Cable Connected, Propane, Sprinkler Well
Community & HOA
Community
- Security: Smoke Detector(s)
- Pet fee: $0 monthly
- Subdivision: AL-MAR ACRES
HOA
- Has HOA: No
Location
- Region: Dade City
Financial & listing details
- Price per square foot: $360/sqft
- Tax assessed value: $337,538
- Annual tax amount: $4,448
- Date on market: 10/4/2026
- Cumulative days on market: 13 days
- Listing terms: Cash,Conventional,FHA
- Ownership: Fee Simple
- Total actual rent: 0
- Road surface type: Paved, Asphalt
Estimated market value
Not available
Estimated sales range
Not available
Not available
Price history
| Date | Event | Price |
|---|---|---|
| 10/4/2026 | Listed for sale | $759,000+203.6%$360/sqft |
Source:  Stellar MLS #TB8553159 Report a problem Stellar MLS #TB8553159 Report a problem | ||
| 3/2/2016 | Sold | $250,000-9.1%$119/sqft |
Source: Public Record Report a problem | ||
| 1/12/2016 | Pending sale | $275,000$130/sqft |
Source: Coldwell Banker Residential Real Estate - Lakeland #L4706949 Report a problem | ||
| 10/5/2015 | Price change | $275,000-3.5%$130/sqft |
Source: Coldwell Banker Residential Real Estate - Lakeland #L4706949 Report a problem | ||
| 9/2/2015 | Price change | $285,000-3.4%$135/sqft |
Source: Coldwell Banker Residential Real Estate - Lakeland #L4706949 Report a problem | ||
| 7/23/2015 | Price change | $295,000-4.8%$140/sqft |
Source: Coldwell Banker Residential Real Estate - Lakeland #L4706949 Report a problem | ||
| 6/5/2015 | Listed for sale | $310,000$147/sqft |
Source: COLDWELL BANKER RESIDENTIAL RE #L4706949 Report a problem | ||
Public tax history
| Year | Property taxes | Tax assessment |
|---|---|---|
| 2025 | $4,449 +2.5% | $293,240 +2.9% |
| 2024 | $4,342 +3.8% | $284,980 |
| 2023 | $4,181 +11.3% | $284,980 +3% |
| 2022 | $3,756 +1.9% | $276,680 +6.1% |
| 2021 | $3,686 +10.5% | $260,810 +9.1% |
| 2020 | $3,337 +2.8% | $238,960 +3.2% |
| 2019 | $3,246 | $231,470 +1.9% |
| 2018 | $3,246 +1.9% | $227,154 -0.7% |
| 2017 | $3,185 -16.7% | $228,655 +57.4% |
| 2016 | $3,821 +101.1% | $145,263 +0.7% |
| 2015 | $1,900 | $144,253 -19.9% |
| 2014 | $1,900 | $180,113 +4.1% |
| 2013 | -- | $173,034 +0.7% |
| 2012 | -- | $171,824 -3.7% |
| 2011 | -- | $178,392 -1.7% |
| 2010 | -- | $181,496 -9.9% |
| 2009 | -- | $201,439 -11.6% |
| 2008 | -- | $227,751 -7.8% |
| 2007 | -- | $246,892 +6% |
| 2006 | -- | $232,834 +26.7% |
| 2005 | -- | $183,794 +19.2% |
| 2004 | -- | $154,196 +2.9% |
| 2003 | -- | $149,901 -0.4% |
| 2002 | -- | $150,560 +20.8% |
| 2000 | -- | $124,610 |
| 1999 | -- | $124,610 |
Find assessor info on the county website
Monthly payment
Est. payment
Payment breakdown
Explore the cost of this home by adjusting the details. Changes won't be saved.Climate risks
Neighborhood: 33523
Nearby schools
Schools provided by the listing agent
- Elementary: San Antonio-PO
- Middle: Pasco Middle-PO
- High: Pasco High-PO
Source: Stellar MLS. This data may not be complete. We recommend contacting the local school district to confirm school assignments for this home.
- $595,1003 bd3 ba2.4k sqft16434 Spring Valley Rd, Dade City, FL 33523Off Market

- $602,4004 bd2 ba2.2k sqft16445 Spring Valley Rd, Dade City, FL 33523Off Market
- $517,2002 bd2 ba2.1k sqft16454 Spring Valley Rd, Dade City, FL 33523Off Market
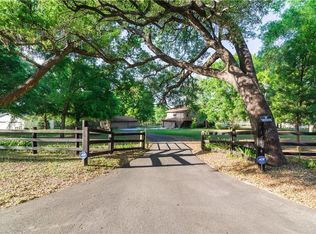
- $586,000-- bd2 ba2.3k sqft16451 Spring Valley Rd, Dade City, FL 33523Off Market
Similar homes
- $567,0003 bd2 ba1.6k sqft16520 SPRING VALLEY ROAD, DADE CITY, FL 33523For Sale
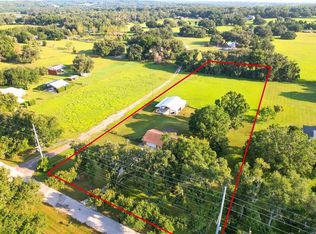
 MLS ID #TB8534499, Danielle Angel, 444 REALTY GROUP LLC. Stellar MLS
 - $875,0004 bd3 ba2.3k sqft17833 HYLAND LANE, DADE CITY, FL 33523For Sale
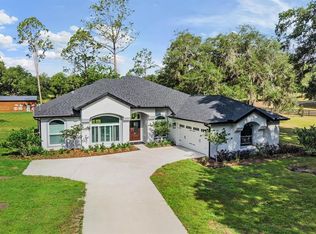 MLS ID #TB8504204, Richard Boswell, KELLER WILLIAMS TAMPA PROPERTIES. Stellar MLS
 - $699,9004 bd3 ba2.6k sqft36510 SAINT JOE ROAD, DADE CITY, FL 33525For Sale
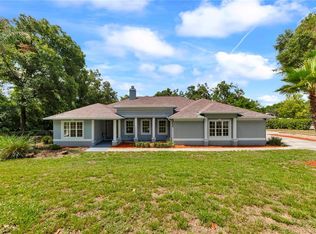 MLS ID #TB8517852, Caren Mulay, DALTON WADE INC. Stellar MLS
 - $825,0003 bd3 ba2.9k sqft12649 OAK HOLLOW COURT, DADE CITY, FL 33525For Sale
 MLS ID #TB8523614, Brandon Tecklenburg, EXP REALTY. Stellar MLS
 - $825,0004 bd3 ba2.5k sqft13303 TRAILING MOSS DRIVE, DADE CITY, FL 33525For SaleMLS ID #TB8553970, Gina Marie Holm, REST EASY REALTY POWERED BY SELLSTATE. Stellar MLS
- $719,0004 bd3 ba2.5k sqft34653 HEAVENLY LANE, DADE CITY, FL 33525For SaleMLS ID #TB8526822, Karrie Duffy, LPT REALTY, LLC. Stellar MLS
- $915,0004 bd4 ba3.1k sqft13823 THOROUGHBRED DRIVE, DADE CITY, FL 33525For SaleMLS ID #TB8547396, Gina Marie Holm, REST EASY REALTY POWERED BY SELLSTATE. Stellar MLS
- $664,9004 bd2 ba2.3k sqft27725 CENTURY OAKS COURT, DADE CITY, FL 33525For SaleMLS ID #TB8541431, Tina Fingerman, PEOPLE'S TRUST REALTY. Stellar MLS
- $698,0005 bd3 ba2.2k sqft24142 TAMBER ROAD, BROOKSVILLE, FL 34602For SaleMLS ID #TB8545618, Sarah Metz, BINGHAM REALTY INC. Stellar MLS
- $579,0004 bd3 ba2.7k sqft21812 FIELD OF DREAMS LANE, DADE CITY, FL 33523For SaleMLS ID #TB8545279, Stephanie Bindel, LPT REALTY, LLC. Stellar MLS
- $675,0004 bd3 ba2.9k sqft14311 HILL COUNTRY LANE, DADE CITY, FL 33525For SaleMLS ID #TB8522598, Amie Lenhart, CHARLES RUTENBERG REALTY INC. Stellar MLS
- $399,9002 bd2 ba1.5k sqft14320 13TH STREET, DADE CITY, FL 33523For SaleMLS ID #TB8536669, King Sommers, III, KING & ASSOCIATES REAL ESTATE LLC. Stellar MLS
- $775,0003 bd3 ba2k sqft7041 QUARTERHORSE LANE, BROOKSVILLE, FL 34604For SaleMLS ID #W7889321, Mimi McLeod, FIND YOUR PARADISE. Stellar MLS
- $409,0003 bd1 ba1k sqft37716 BETH STREET, DADE CITY, FL 33525For SaleMLS ID #TB8552041, Anne Paquet-Kreeb, CHARLES RUTENBERG REALTY INC. Stellar MLS
- $679,0004 bd3 ba2.7k sqft12917 OAK STREET, SAN ANTONIO, FL 33576For SaleMLS ID #TB8554882, Geri LaFountain, KING & ASSOCIATES REAL ESTATE LLC. Stellar MLS
- $550,0003 bd2 ba1.4k sqft3384 MCKETHAN ROAD, DADE CITY, FL 33523For SaleMLS ID #TB8437377, Linda Ruhlig, ADVANTAGE REAL ESTATE SERVICES. Stellar MLS
- $397,0002 bd2 ba1.4k sqft11700 VALLEY ROAD, DADE CITY, FL 33525For SaleMLS ID #TB8534780, Bradley Uline, RE/MAX REALTEC GROUP INC. Stellar MLS
- $515,0003 bd2 ba1.7k sqft12215 WOODLANDS CIRCLE, DADE CITY, FL 33525For SaleMLS ID #TB8520475, Geri LaFountain, KING & ASSOCIATES REAL ESTATE LLC. Stellar MLS
- $560,0004 bd3 ba2.2k sqft4235 ALLEN ROAD, ZEPHYRHILLS, FL 33541For SaleMLS ID #TB8540182, Dakota Clabaugh, LPT REALTY, LLC. Stellar MLS
- $625,0004 bd3 ba2.5k sqft39534 SUNBURST DRIVE, DADE CITY, FL 33525For SaleMLS ID #TB8527572, Bobby Welbourn, KELLER WILLIAMS RLTY NEW TAMPA. Stellar MLS
