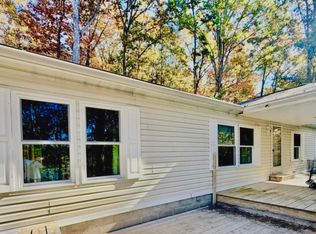
Move-in ready and set on approximately half an acre in Hixson, this updated one-level home offers three bedrooms, two fully renovated bathrooms, and a backyard with an above-ground pool. The remodeled eat-in kitchen features new granite countertops, and the bathroom renovations include a tiled shower. Hardwood floors throughout, fresh interior paint, updated lighting, and smooth ceilings give the home a fresh, cohesive feel.
Enjoy morning coffee on the covered front porch with its tongue-and-groove ceiling, or spend summer afternoons on the back porch and pool deck. The pool has a new liner and pump, and the level yard offers plenty of space to garden, play, or entertain. The attached garage is insulated, heated, and cooled, making it a flexible space for a workshop, home gym, or hobby area, with the option to return it to traditional garage use.
The home also has a new water heater. Major improvements documented by 2020 include a metal roof, Trane central heating and air, Hardie Board siding and trim, vinyl windows, updated doors, gutters, and added attic insulation. Convenient to Hixson shopping, restaurants, and parks.
Contingent
$275,000
1652 Dallas Lake Rd, Hixson, TN 37343
3beds
1,092sqft
Single Family Residence
Built in 1992
0.5 Acres Lot
$270,400 Zestimate®
$252/sqft
$-- HOA
What's special
Updated doorsMetal roofFresh interior paintVinyl windowsTwo fully renovated bathroomsRemodeled eat-in kitchenThree bedrooms
- 4 days
- 985
- 127
Zillow last checked:
Listing updated:
Listed by:
Sarah C Ketterer 423-400-0014,
Keller Williams Realty 423-664-1900
Source: Greater Chattanooga Realtors,MLS#: 1546461
Facts & features
Interior
Bedrooms & bathrooms
- Bedrooms: 3
- Bathrooms: 2
- Full bathrooms: 2
Primary bedroom
- Level: First
Bedroom
- Level: First
Bedroom
- Level: First
Bathroom
- Level: First
Bathroom
- Level: First
Dining room
- Level: First
Kitchen
- Level: First
Living room
- Description: Gathering Room
- Level: First
Heating
- Central, Natural Gas
Cooling
- Central Air, Electric
Appliances
- Included: Disposal, Dishwasher, Free-Standing Electric Range, Gas Water Heater, Microwave, Refrigerator
- Laundry: Laundry Closet, Electric Dryer Hookup, In Garage, Gas Dryer Hookup, Washer Hookup
Features
- Ceiling Fan(s), Crown Molding, Eat-in Kitchen, Granite Counters, Pantry, Smart Thermostat, Tub/shower Combo, En Suite, Breakfast Nook
- Flooring: Hardwood, Tile
- Windows: Insulated Windows, Vinyl Frames
- Basement: Crawl Space
- Has fireplace: No
Interior area
- Total structure area: 1,092
- Total interior livable area: 1,092 sqft
- Finished area above ground: 1,092
Property
Parking
- Total spaces: 1
- Parking features: Concrete, Driveway, Garage, Garage Door Opener, Gravel, Paved, RV Access/Parking, Garage Faces Front, Kitchen Level
- Attached garage spaces: 1
Features
- Levels: One
- Stories: 1
- Patio & porch: Composite, Deck, Front Porch, Patio, Porch, Porch - Covered
- Exterior features: Private Yard, Rain Gutters
- Pool features: Above Ground
Lot
- Size: 0.5 Acres
- Dimensions: 100 x 220
- Features: Front Yard, Level
Details
- Additional structures: Outbuilding, Shed(s)
- Parcel number: 075p A 026
Construction
Type & style
- Home type: SingleFamily
- Property subtype: Single Family Residence
Materials
- Brick, HardiPlank Type
- Foundation: Block
- Roof: Metal
Condition
- New construction: No
- Year built: 1992
Utilities & green energy
- Sewer: Septic Tank
- Water: Public
- Utilities for property: Cable Available, Electricity Available, Electricity Connected, Natural Gas Connected, Phone Available, Water Connected
Community & HOA
Community
- Security: Smoke Detector(s)
- Subdivision: Dallas Trace
HOA
- Has HOA: No
Location
- Region: Hixson
Financial & listing details
- Price per square foot: $252/sqft
- Tax assessed value: $245,300
- Annual tax amount: $938
- Date on market: 11/17/2026
- Listing terms: Cash,Conventional,FHA,Owner May Carry,USDA Loan,VA Loan
Estimated market value
$270,400
$257,000 - $284,000
$1,650/mo
Price history
| Date | Event | Price |
|---|---|---|
| 11/21/2026 | Contingent | $275,000$252/sqft |
Source: Greater Chattanooga Realtors #1546461 Report a problem | ||
| 11/17/2026 | Listed for sale | $275,000$252/sqft |
Source: Greater Chattanooga Realtors #1546461 Report a problem | ||
| 9/17/2026 | Sold | $275,000+61.8%$252/sqft |
Source: Public Record Report a problem | ||
| 7/24/2020 | Sold | $170,000+3%$156/sqft |
Source: Greater Chattanooga Realtors #1320024 Report a problem | ||
| 6/26/2020 | Pending sale | $165,000$151/sqft |
Source: Realty Center #1320024 Report a problem | ||
| 6/25/2020 | Listed for sale | $165,000+126%$151/sqft |
Source: Berkshire Hathaway HomeServices Realty Center #1320024 Report a problem | ||
| 3/16/2012 | Sold | $73,000$67/sqft |
Source: Public Record Report a problem | ||
Public tax history
| Year | Property taxes | Tax assessment |
|---|---|---|
| 2025 | $939 -1.4% | $61,325 +45.5% |
| 2024 | $952 | $42,150 |
| 2023 | $952 | $42,150 |
| 2022 | $952 +1% | $42,150 |
| 2021 | $943 +11.7% | $42,150 +38.1% |
| 2020 | $844 | $30,525 |
| 2019 | $844 | $30,525 |
| 2018 | $844 -1.1% | $30,525 |
| 2017 | $853 +12.2% | $30,525 |
| 2016 | $760 | -- |
| 2015 | $760 | $27,175 |
| 2014 | $760 | -- |
| 2013 | -- | $27,175 -1.4% |
| 2012 | -- | $27,550 |
| 2011 | $762 | $27,550 |
| 2010 | $762 | $27,550 |
| 2009 | $762 | $27,550 +12% |
| 2008 | -- | $24,600 |
| 2007 | -- | $24,600 |
| 2006 | -- | $24,600 |
| 2005 | -- | $24,600 +13.5% |
| 2004 | -- | $21,675 |
| 2003 | -- | $21,675 |
| 2002 | -- | $21,675 |
| 2001 | -- | $21,675 +17.5% |
| 2000 | -- | $18,450 |
Find assessor info on the county website
Monthly payment
Est. payment
Payment breakdown
Explore the cost of this home by adjusting the details. Changes won't be saved.Climate risks
Neighborhood: Middle Valley
Nearby schools
Schools provided by the listing agent
- Elementary: McConnell Elementary
- Middle: Loftis Middle
- High: Soddy-Daisy High
Source: Greater Chattanooga Realtors. This data may not be complete. We recommend contacting the local school district to confirm school assignments for this home.

Similar homes
- $245,0003 bd2 ba1k sqft1876 N Prairie Cir, Hixson, TN 37343For Sale By Owner

- $300,0003 bd2 ba1.3k sqft7719 Village Way Dr, Hixson, TN 37343For Sale
 MLS ID #1546593, Gloria Page. Greater Chattanooga Realtors
- $285,0003 bd2 ba1.3k sqft1627 Roberson Rd #24, Hixson, TN 37343For Sale
 MLS ID #1541801, Robert K Bledsoe. Greater Chattanooga Realtors
- $279,0003 bd2 ba1.2k sqft1547 Dallas Lake Rd, Hixson, TN 37343For Sale
 MLS ID #1542262, Bethany Patten. Greater Chattanooga Realtors
- $299,0003 bd2 ba1.3k sqft1728 Thrasher Pike, Hixson, TN 37343For Sale
 MLS ID #3632400, Jennifer Douglass. RealTracs MLS as distributed by MLS GRID
