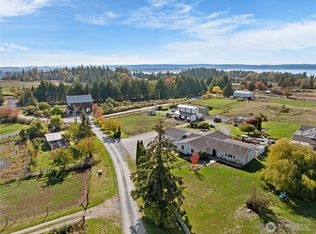
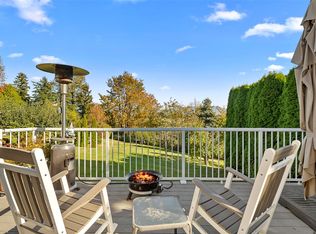
This bright turn-key home with two living rooms sits on gorgeous park-like acreage. This really is a “best of both worlds” opportunity in owning a beautifully updated home near a neighborhood but on the acreage you’ve always wanted. The vaulted ceilings and plentiful windows lend to enjoying the outside from the inside. New interior & exterior paint, new furnace, new water heater & the house has A/C! Indoor/outdoor living is at its best with sliding doors leading to a multi-level outdoor setup. The spacious deck sits above a large patio with a massive pergola which can truly be used year-round. Beyond that, there’s even more room for a fire pit, additional lounge seating, or whatever else you can dream up. Trails nearby, plenty of parking including a 50am RV connection, and optional large garden beds which can work super well with natural growth as well. No chance you’re finding a spot like this one again!
Active
Listed by: John L. Scott Bellingham • Nathan Butcher • 360-389-3002
$749,000
16557 Ovenell Road, Mount Vernon, WA 98273
3beds
1,512sqft
Single Family Residence
Built in 1995
1.84 Acres Lot
$745,800 Zestimate®
$495/sqft
$-- HOA
What's special
Large garden bedsPlentiful windowsLarge patioSpacious deckVaulted ceilingsBright turn-key home
- --
- on Zillow
- 568
- views
- 50
- saves
Likely to sell faster than
Zillow last checked:
Listing updated:
Listed by:
Nathan Butcher 360-389-3002 nathan@nathanbutcher.com,
John L. Scott Bellingham
Source: NWMLS as distributed by MLS GRID,MLS#: 2591052
Facts & features
Interior
Bedrooms & bathrooms
- Bedrooms: 3
- Bathrooms: 3
- Full bathrooms: 2
- 1/2 bathrooms: 1
- Main level bathrooms: 1
Primary bedroom
- Level: Second
Bedroom
- Level: Second
Bedroom
- Level: Second
Bathroom full
- Level: Second
Bathroom full
- Level: Second
Other
- Level: Main
Kitchen with eating space
- Level: Main
Living room
- Level: Main
Utility room
- Level: Main
Heating
- Fireplace, Forced Air, Electric, Natural Gas
Cooling
- Has cooling: Yes
Appliances
- Included: Dishwasher, Disposal, Dryer, Refrigerator, Stove(s)/Range(s), Washer, Dishwasher(s), Dryer(s), Garbage Disposal, Refrigerator(s), Washer(s), Water Heater Location: Garage
Features
- Bath Off Primary, Ceiling Fan(s), Dining Room
- Flooring: Laminate, Vinyl Plank, Carpet
- Windows: Dbl Pane/Storm Window
- Basement: None
- Number of fireplaces: 1
- Fireplace features: Gas, Main Level: 1, Fireplace
Interior area
- Total structure area: 1,512
- Total interior livable area: 1,512 sqft
Property
Parking
- Total spaces: 2
- Parking features: Attached Garage, RV Parking
- Has attached garage: Yes
- Covered spaces: 2
Features
- Levels: Two
- Stories: 2
- Entry location: Main
- Patio & porch: Bath Off Primary, Ceiling Fan(s), Dbl Pane/Storm Window, Dining Room, Fireplace, Vaulted Ceiling(s)
- Has view: Yes
- View description: Mountain(s), Territorial
Lot
- Size: 1.84 Acres
- Features: Cabana/Gazebo, Cable TV, Deck, RV Parking
Details
- Parcel number: P102869
- Special conditions: Standard
Construction
Type & style
- Home type: SingleFamily
- Architectural style: 2 Story
- Property subtype: Single Family Residence
Materials
- Wood Siding, Wood Products
- Foundation: Poured Concrete
- Roof: Composition
Condition
- Year built: 1995
Utilities & green energy
- Sewer: Septic Tank
- Water: Public
Community & HOA
Community
- Subdivision: Burlington
Location
- Region: Mount Vernon
Financial & listing details
- Price per square foot: $495/sqft
- Tax assessed value: $608,400
- Annual tax amount: $5,648
- Date on market: 10/10/2026
- Listing terms: Conventional,VA Loan
- Inclusions: Dishwasher(s), Dryer(s), Garbage Disposal, Refrigerator(s), Stove(s)/Range(s), Washer(s)
Estimated market value
$745,800
$709,000 - $783,000
$3,018/mo
Price history
| Date | Event | Price |
|---|---|---|
| 10/10/2026 | Listed for sale | $749,000+21.4%$495/sqft |
Source:  NWMLS as distributed by MLS GRID #2591052 Report a problem | ||
| 9/15/2021 | Sold | $617,000+48.3%$408/sqft |
Source: NWMLS as distributed by MLS GRID #1827312 Report a problem | ||
| 4/30/2018 | Sold | $416,000+61.9%$275/sqft |
Source: NWMLS as distributed by MLS GRID #1259222 Report a problem | ||
| 9/14/2012 | Sold | $257,000$170/sqft |
Source: NWMLS as distributed by MLS GRID #382486 Report a problem | ||
Public tax history
| Year | Property taxes | Tax assessment |
|---|---|---|
| 2025 | $5,710 +1.1% | $608,400 +2.3% |
| 2024 | $5,648 +4.8% | $594,800 +6.8% |
| 2023 | $5,390 +7.2% | $556,700 +8.2% |
| 2022 | $5,028 | $514,600 +23.2% |
| 2021 | -- | $417,600 +18.2% |
| 2020 | $4,116 +10.2% | $353,200 +4% |
| 2019 | $3,736 -10.9% | $339,700 +6.4% |
| 2018 | $4,191 +10.1% | $319,200 +11.8% |
| 2017 | $3,806 +8.7% | $285,600 +6% |
| 2016 | $3,501 -4.4% | $269,500 +2.9% |
| 2015 | $3,664 -1.7% | $261,900 +7.1% |
| 2013 | $3,729 | $244,500 |
| 2012 | $3,729 -3.2% | $244,500 -8.6% |
| 2011 | $3,853 | $267,400 -10.7% |
| 2010 | $3,853 | $299,300 |
Find assessor info on the county website
Monthly payment
Est. payment
Payment breakdown
Explore the cost of this home by adjusting the details. Changes won't be saved.Climate risks
Neighborhood: 98273
Similar homes
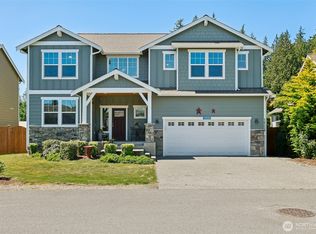
- $775,0003 bd2 ba2.2k sqftSkagit County Short Plat No. S/P 91-51, Mount Vernon, WA 98273Active
 MLS ID #2587916, Stacy LaCount. NWMLS as distributed by MLS GRID
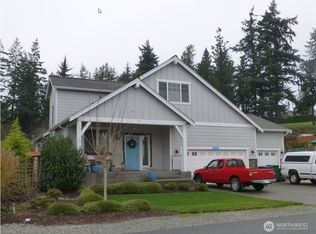
- $699,0003 bd2 ba2k sqft16632 Frazier Heights Place, Burlington, WA 98233Active
 MLS ID #2593640, Nicole Haun. NWMLS as distributed by MLS GRID
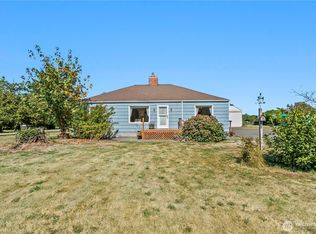
- $675,0003 bd3 ba1.9k sqftNorthsound Estates No. 1, Burlington, WA 98233Active
 MLS ID #2595173, Stacy LaCount. NWMLS as distributed by MLS GRID
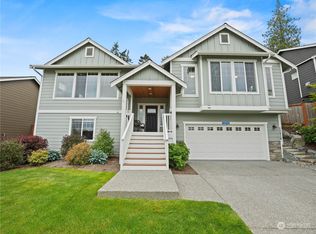
- $--3 bd1 ba1.7k sqft11423 Earle Dr, Mount Vernon, WA 98273Auction
 Auction.com 2
