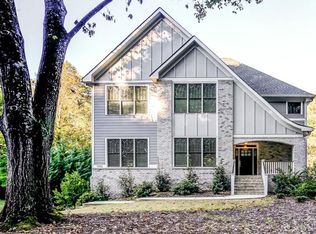
Set in one of Northlake's most convenient locations with easy access to Emory, Downtown Decatur, Atlanta, I-85, and I-285, this custom-built four-sided brick home offers spacious living, beautiful natural light, and a floor plan designed for both everyday comfort and effortless entertaining. A dramatic two-story foyer welcomes you inside, where hardwood floors and an open layout create an inviting first impression. The vaulted living room is filled with natural light from oversized windows overlooking the beautifully landscaped backyard, while a fireplace anchors the space and adds warmth for evenings at home. The kitchen is both functional and welcoming, featuring granite countertops, stainless steel appliances, abundant cabinetry, and a sunny breakfast area with views of the backyard. Just beyond, the screened porch provides the perfect place to enjoy morning coffee, unwind at the end of the day, or gather with friends while taking in the peaceful surroundings. The main-level primary suite offers a true sense of privacy, complete with oversized windows, tray ceilings, French doors leading to a private patio, and a spacious en-suite bath featuring dual vanities, a soaking tub, separate glass-enclosed shower, and walk-in closet. Upstairs, two generously sized bedrooms, a dedicated office, and an additional full bath provide plenty of flexibility for guests, growing families, or work-from-home needs. Outside, the fenced backyard feels like your own private park, with mature landscaping, flat green space, and room to relax, play, or entertain. Located in an award-winning school district and just minutes from some of Atlanta's most desirable destinations, this home offers the space, location, and thoughtful layout that make everyday living feel easy.
Closed
Zillow last checked:
Listing updated:
Bought with:
Adam G Mincey, 360964
Keller Williams Realty
Source: GAMLS,MLS#: 10797212
Price history
| Date | Event | Price |
|---|---|---|
| 8/7/2026 | Sold | $650,000+2.4%$300/sqft |
Source:  GAMLS #10797212 Report a problem GAMLS #10797212 Report a problem | ||
| 7/19/2026 | Pending sale | $635,000$293/sqft |
Source:  FMLS GA #7797683 Report a problem FMLS GA #7797683 Report a problem | ||
| 7/7/2026 | Listed for sale | $635,000+76.4%$293/sqft |
Source: FMLS GA #7797683 Report a problem | ||
| 7/29/2015 | Sold | $360,000-5.2%$166/sqft |
Source:  FMLS GA #5546988 Report a problem FMLS GA #5546988 Report a problem | ||
| 7/10/2015 | Pending sale | $379,900$175/sqft |
Source: HOLLEY REALTY TEAM #5546988 Report a problem | ||
| 7/4/2015 | Price change | $379,900-4.8%$175/sqft |
Source: HOLLEY REALTY TEAM #5546988 Report a problem | ||
| 6/29/2015 | Pending sale | $399,000$184/sqft |
Source: HOLLEY REALTY TEAM #5546988 Report a problem | ||
| 6/12/2015 | Price change | $399,000-2.4%$184/sqft |
Source: HOLLEY REALTY TEAM #5546988 Report a problem | ||
| 6/1/2015 | Listed for sale | $409,000+27.9%$189/sqft |
Source: HOLLEY REALTY TEAM #5546988 Report a problem | ||
| 8/29/2013 | Listing removed | $319,900$148/sqft |
Source: Coldwell Banker Residential Brokerage #5133162 Report a problem | ||
| 7/25/2013 | Listed for sale | $319,900+0.3%$148/sqft |
Source: Coldwell Banker Residential Brokerage #5133162 Report a problem | ||
| 6/7/2013 | Sold | $319,000$147/sqft |
Source: FMLS GA #5133162 Report a problem | ||
| 6/6/2013 | Pending sale | $319,000$147/sqft |
Source: Coldwell Banker Residential Brokerage - Intown #5133162 Report a problem | ||
| 4/12/2013 | Listed for sale | $319,000+15.2%$147/sqft |
Source: Coldwell Banker Report a problem | ||
| 4/27/2001 | Sold | $277,000$128/sqft |
Source: Public Record Report a problem | ||
Get a cash offer in 3 minutes
Find out how much your home could sell for in as little as 3 minutes with a no-obligation cash offer.
Estimated market value
$649,900
