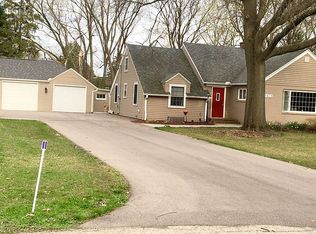
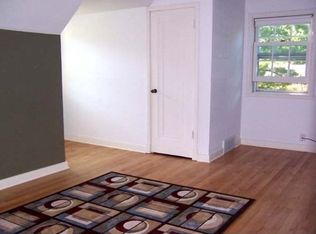
Historic charm meets modern convenience in this beautifully updated home. Extensive 2021-2022 renovations include a remodeled kitchen with new cabinets and countertops, replacement windows throughout, updated flooring, and a finished lower-level rec room. Step outside to enjoy the spacious wood deck overlooking the nearly half-acre partially wooded lot. Offering a blend of character, comfort, and modern updates, this move-in-ready home is one you won't want to miss!
For sale
$409,900
1661 Indian Rd, Beloit, WI 53511
3beds
2,282sqft
Single Family Residence
Built in 1947
0.49 Acres Lot
$401,700 Zestimate®
$180/sqft
$-- HOA
What's special
- 15 days |
- 887 |
- 42 |
Zillow last checked:
Listing updated:
Listed by:
Brandon Rusch,
Kim Colby Homes
Source: SCWMLS,MLS#: 2027327
Loading...
Facts & features
Interior
Bedrooms & bathrooms
- Bedrooms: 3
- Bathrooms: 3
- Full bathrooms: 2
- 1/2 bathrooms: 1
- Main level bathrooms: 2
Primary bedroom
- Level: Main
- Area: 238
- Dimensions: 17 x 14
Bedroom 2
- Level: Upper
- Area: 132
- Dimensions: 12 x 11
Bedroom 3
- Level: Upper
- Area: 132
- Dimensions: 12 x 11
Kitchen
- Features: Pantry, Range/Oven, Refrigerator, Dishwasher
- Level: Main
- Area: 180
- Dimensions: 12 x 15
Living room
- Level: Main
- Area: 323
- Dimensions: 17 x 19
Heating
- Forced Air
Cooling
- Central Air
Appliances
- Included: Dryer
Features
- Vaulted Ceiling(s), At Least 1 tub, Primary Bath
- Windows: Low Emissivity Windows
- Basement: Full
- Number of fireplaces: 1
- Fireplace features: 1 fireplace, Wood Burning
Interior area
- Total structure area: 2,282
- Total interior livable area: 2,282 sqft
- Finished area above ground: 1,772
Property
Parking
- Total spaces: 2
- Parking features: 2 car, Detached
- Garage spaces: 2
- Has uncovered spaces: Yes
Features
- Levels: One and One Half,Multi/Split
- Stories: 1.5
- Patio & porch: Deck
Lot
- Size: 0.49 Acres
- Dimensions: 100x215
- Features: Near Public Transit
- Residential vegetation: Wooded
Details
- Additional structures: Storage
- Parcel number: 206 23020470
- Zoning: Residentia
Construction
Type & style
- Home type: SingleFamily
- Architectural style: Cape Cod
- Property subtype: Single Family Residence
Materials
- Vinyl Siding
- Foundation: Poured concrete foundatn, Block
Condition
- Year built: 1947
Utilities & green energy
- Sewer: Public Sewer
- Water: Public
- Utilities for property: Cable Available, Internet - Cable
Community & HOA
Location
- Region: Beloit
Financial & listing details
- Price per square foot: $180/sqft
- Tax assessed value: $292,700
- Annual tax amount: $4,846
- Date on market: 7/4/2026
- Inclusions: Refrigerator, dishwasher, stove/oven, window coverings, dryer, wall cabinets in master bath, wood stack, shelving in pantry
- Exclusions: Washer, seller's personal items, all items in garage including shelving, any marked perennial plants of seller's choosing.
Estimated market value
$401,700
$382,000 - $422,000
$2,463/mo
Price history
| Date | Event | Price |
|---|---|---|
| 7/7/2026 | Listed for sale | $409,900+41.8%$180/sqft |
Source: SCWMLS #2027327 Report a problem | ||
| 6/30/2022 | Sold | $289,000+402.6%$127/sqft |
Source: Public Record Report a problem | ||
| 6/22/2021 | Sold | $57,500$25/sqft |
Source: Public Record Report a problem | ||
Public tax history
| Year | Property taxes | Tax assessment |
|---|---|---|
| 2025 | $4,847 +35.7% | $292,700 |
| 2024 | $3,570 -4.5% | $292,700 +24.6% |
| 2023 | $3,738 +33.9% | $235,000 +38.6% |
| 2022 | $2,791 -20.4% | $169,500 +44.4% |
| 2021 | $3,507 +7.7% | $117,400 |
| 2020 | $3,257 +5.4% | $117,400 |
| 2019 | $3,090 -1.2% | $117,400 |
| 2018 | $3,128 | $117,400 |
| 2017 | $3,128 -1.7% | $117,400 |
| 2016 | $3,184 +3.8% | $117,400 |
| 2014 | $3,066 +2.3% | $117,400 |
| 2013 | $2,996 -1.1% | $117,400 |
| 2012 | $3,028 +1.2% | $117,400 |
| 2011 | $2,993 | $117,400 |
| 2010 | -- | $117,400 -4% |
| 2009 | -- | $122,300 -3.5% |
| 2008 | -- | $126,700 |
| 2007 | -- | $126,700 +4.5% |
| 2006 | -- | $121,300 +6.8% |
| 2005 | -- | $113,600 +1.5% |
| 2004 | -- | $111,900 +7.8% |
| 2003 | -- | $103,800 +4.7% |
| 2002 | -- | $99,100 +3.4% |
| 2001 | -- | $95,800 |
Find assessor info on the county website
Monthly payment
Est. payment
Payment breakdown
Explore the cost of this home by adjusting the details. Changes won't be saved.Climate risks
Neighborhood: 53511
Nearby schools
GreatSchools rating
- 2/10Todd Elementary SchoolGrades: PK-5Distance: 1.2 mi
- 3/10Aldrich Middle SchoolGrades: 6-8Distance: 1.3 mi
- 2/10Memorial High SchoolGrades: 9-12Distance: 1.9 mi
Schools provided by the listing agent
- Elementary: Todd
- Middle: Fruzen
- High: Memorial
- District: Beloit
Source: SCWMLS. This data may not be complete. We recommend contacting the local school district to confirm school assignments for this home.
- $275,8003 bd2 ba1.4k sqft1651 Indian Rd, Beloit, WI 53511Off Market
- $300,3004 bd2 ba2.8k sqft1671 Indian Rd, Beloit, WI 53511Sold
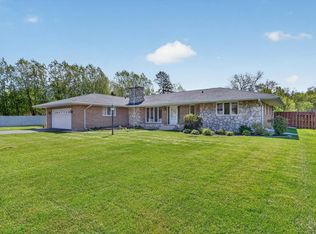
- $375,6003 bd2 ba2.7k sqft1660 Indian Rd, Beloit, WI 53511Off Market
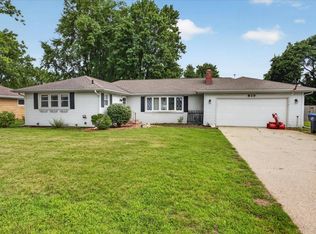
- $331,6003 bd3 ba1.8k sqft1641 Indian Rd, Beloit, WI 53511Off Market
- $361,1003 bd3 ba2.1k sqft1670 Indian Rd, Beloit, WI 53511Off Market
- $280,8003 bd2 ba1.4k sqft1650 Indian Rd, Beloit, WI 53511Off Market
- $291,5003 bd1 ba1.8k sqft1640 Morgan Ter, Beloit, WI 53511Off Market
- $434,0004 bd2 ba2.6k sqft1701 Indian Rd, Beloit, WI 53511Off Market
A local agent can set up tours, give advice and negotiate with sellers.
A local lender can help you make sure your offer is ready when you are.
Similar homes
- $415,0005 bd3 ba3.3k sqft724 Crist Rd, Beloit, WI 53511For Sale
 MLS ID #2026637, Sammi Weiser. SCWMLS
 - $409,9003 bd3 ba2.7k sqft5138 E County Rd S, Beloit, WI 53511For Sale
 MLS ID #2021220, Patrick J Reese. SCWMLS
 - $330,0004 bd2 ba2.3k sqft879 E Inman Pkwy, Beloit, WI 53511For Sale
 MLS ID #202604055, Toni Vander Heyden. NorthWest Illinois Alliance of REALTORS®
 - $330,0004 bd2 ba2.3k sqft879 E Inman Pkwy, Beloit, WI 53511For SaleMLS ID #2027399, Toni Vander Heyden. SCWMLS
- $475,0004 bd4 ba3.4k sqft3179 S Davis Dr, Beloit, WI 53511For SaleMLS ID #2026456, Priscilla Sandoval. SCWMLS
- $449,9005 bd4 ba2.3k sqft808 Park Ave, Beloit, WI 53511For SaleMLS ID #2016120, Rosemary Dutter. SCWMLS
- $425,0003 bd3 ba1.8k sqft748 Wisconsin Ave, Beloit, WI 53511For SaleMLS ID #1999950, Konya Schuh. SCWMLS
- $499,9993 bd2 ba2.1k sqft2331 W Saint Lawrence Ave, Beloit, WI 53511For SaleMLS ID #2020259, Melissa Gruber. SCWMLS
- $415,0002 bd2 ba1.2k sqft10328 W State Road 81, Beloit, WI 53511For SaleMLS ID #2025856, Sheldon Kroning. SCWMLS
- $519,9004 bd3 ba2.6k sqft3184 S Warbler COURT, Beloit, WI 53511ActiveMLS ID #1967604, Tyler Meyer. WIREX MLS
- $524,9004 bd2 ba2.3k sqft2458 S Madison Rd, Beloit, WI 53511For SaleMLS ID #2026145, Jaron Bertelsen. SCWMLS
- $420,0003 bd2 ba2.3k sqft10444 Rock Ln, Roscoe, IL 61073For SaleMLS ID #202603199, Dana Vlasnik. NorthWest Illinois Alliance of REALTORS®
- $399,0003 bd3 ba2.8k sqft9690 N 2nd St, Roscoe, IL 61073For SaleMLS ID #202603703, Breanne Kleindl. NorthWest Illinois Alliance of REALTORS®
- $389,9993 bd2 ba2.1k sqft2400 W Avalon Rd, Janesville, WI 53546For SaleMLS ID #2027296, Aaron Weber. SCWMLS
- $375,0004 bd3 ba2.2k sqft158 Quantico Dr, Rockton, IL 61072For SaleMLS ID #202603571, Michelle Fitzgerald. NorthWest Illinois Alliance of REALTORS®
- $399,9003 bd3 ba1.8k sqft9508 Shore Dr, Machesney Park, IL 61115For SaleMLS ID #202604263, Carson Grigg. NorthWest Illinois Alliance of REALTORS®
- $498,0004 bd4 ba3.2k sqft11335 Bayberry Dr, Roscoe, IL 61073For SaleMLS ID #202604371, Olga Kampmeier. NorthWest Illinois Alliance of REALTORS®
- $283,5004 bd2 ba2.2k sqft1119 Dewey Ave, Beloit, WI 53511For SaleMLS ID #2022528, Julie Wilson. SCWMLS
- $387,0003 bd2 ba1.4k sqft2243 S Haborn Dr, Beloit, WI 53511New ConstructionMLS ID #1996352, Otis Johnson. SCWMLS
- $387,0003 bd2 ba1.4k sqft2241 S Haborn Dr, Beloit, WI 53511New ConstructionMLS ID #1996349, Otis Johnson. SCWMLS
