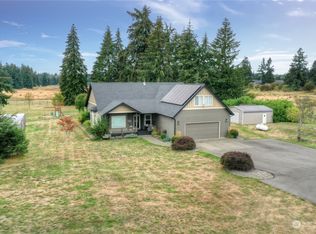
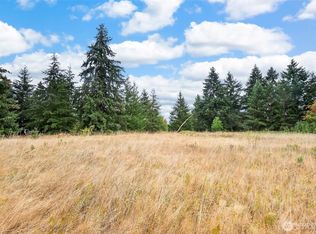
Built in 2023, this beautiful modern farmhouse offers 3 bedrooms and 2 full baths on nearly 5 private acres, conveniently located just minutes from I-5 south of Olympia. The open-concept floor plan creates a warm, inviting space centered around an oversized galley-style kitchen island, perfect for gathering and entertaining. The kitchen features marble countertops, a walk-in pantry with wine fridge, and abundant storage. The spacious primary suite offers a relaxing retreat with a large en-suite bath featuring a soaker tub, walk-in shower, split sinks with vanities, and a walk-in closet. A heat pump and thermostat-controlled pellet stove provide year-round comfort, while the fully covered, sealed deck makes it easy to enjoy the outdoors in any season. The property also includes an impressive 36' x 36' two-bay shop, fully insulated and sheet-rocked, with plenty of room for vehicles, hobbies, storage, a workshop, or a home-based business. With nearly 5 acres, there is room for a garden, hobby farm, pasture, RV storage, recreation, or simply enjoying the privacy and open space. A rare blend of modern farmhouse style, quality construction, usable acreage, and versatile shop space.
Pending
Listed by: Northfork Realty • Todd W McAntosh • 360-790-4969
$775,000
16621 Leitner Road SW, Rochester, WA 98579
3beds
2,048sqft
Single Family Residence
Built in 2023
4.83 Acres Lot
$771,900 Zestimate®
$378/sqft
$-- HOA
What's special
Fully covered sealed deckOversized galley-style kitchen islandHeat pumpSpacious primary suiteWalk-in closetLarge en-suite bathSoaker tub
- --
- on Zillow
- 965
- views
- 54
- saves
Likely to sell faster than
Zillow last checked:
Listing updated:
Listed by:
Todd W McAntosh 360-790-4969 todd.mcantosh@gmail.com,
Northfork Realty
Source: NWMLS as distributed by MLS GRID,MLS#: 2590045
Facts & features
Interior
Bedrooms & bathrooms
- Bedrooms: 3
- Bathrooms: 2
- Full bathrooms: 2
- Main level bathrooms: 2
- Main level bedrooms: 3
Primary bedroom
- Level: Main
Bedroom
- Level: Main
Bedroom
- Level: Main
Bathroom full
- Level: Main
Bathroom full
- Level: Main
Entry hall
- Level: Main
Kitchen with eating space
- Level: Main
Living room
- Level: Main
Heating
- Fireplace, Heat Pump, Electric
Cooling
- Heat Pump
Appliances
- Included: Dishwasher, Stove(s)/Range(s), Dishwasher(s)
Features
- Bath Off Primary, Ceiling Fan(s), Dining Room, Pantry
- Number of fireplaces: 1
- Fireplace features: Pellet Stove, Main Level: 1, Fireplace
Interior area
- Total structure area: 2,048
- Total interior livable area: 2,048 sqft
Property
Parking
- Total spaces: 6
- Parking features: Attached Garage
- Has attached garage: Yes
- Covered spaces: 6
Features
- Levels: One
- Stories: 1
- Entry location: Main
- Patio & porch: Bath Off Primary, Ceiling Fan(s), Dining Room, Fireplace, Pantry, Walk-In Closet(s)
Lot
- Size: 4.83 Acres
Details
- Parcel number: 09200011004
- Special conditions: Standard
Construction
Type & style
- Home type: SingleFamily
- Architectural style: 1 Story
- Property subtype: Single Family Residence
Materials
- Wood Products
- Roof: Composition
Condition
- Year built: 2023
- Major remodel year: 2023
Utilities & green energy
- Electric: Company: PSE
- Sewer: Septic Tank, Company: Septic
- Water: Individual Well, Company: Well
Community & HOA
Community
- Subdivision: Rochester
Location
- Region: Rochester
Financial & listing details
- Price per square foot: $378/sqft
- Tax assessed value: $801,800
- Annual tax amount: $7,565
- Date on market: 10/6/2026
- Listing terms: Conventional,FHA,VA Loan
- Inclusions: Dishwasher(s), Stove(s)/Range(s)
Estimated market value
$771,900
$733,000 - $810,000
$2,803/mo
Price history
| Date | Event | Price |
|---|---|---|
| 10/19/2026 | Pending sale | $775,000$378/sqft |
Source:  NWMLS as distributed by MLS GRID #2590045 Report a problem | ||
| 10/6/2026 | Listed for sale | $775,000+933.3%$378/sqft |
Source: NWMLS as distributed by MLS GRID #2590045 Report a problem | ||
| 10/18/2019 | Sold | $75,000-42.1%$37/sqft |
Source: Public Record Report a problem | ||
| 2/19/2008 | Sold | $129,500$63/sqft |
Source: Public Record Report a problem | ||
Public tax history
| Year | Property taxes | Tax assessment |
|---|---|---|
| 2025 | $7,565 +29.3% | $801,800 +24.5% |
| 2024 | $5,849 +59.2% | $644,200 +64.5% |
| 2023 | $3,673 +337.5% | $391,600 +276.5% |
| 2022 | $840 +12.4% | $104,000 +15.7% |
| 2021 | $747 -1.3% | $89,900 +19.7% |
| 2020 | $757 +5.8% | $75,100 -7.3% |
| 2019 | $715 -19% | $81,000 +2.9% |
| 2018 | $882 +11.5% | $78,700 +2.8% |
| 2017 | $791 | $76,550 +8.3% |
| 2016 | $791 | $70,700 -9.8% |
| 2014 | $791 | $78,400 |
Find assessor info on the county website
Monthly payment
Est. payment
Payment breakdown
Explore the cost of this home by adjusting the details. Changes won't be saved.Climate risks
Neighborhood: 98579
Nearby schools
Schools provided by the listing agent
- Middle: Tenino Mid
- High: Tenino High
Source: NWMLS as distributed by MLS GRID. This data may not be complete. We recommend contacting the local school district to confirm school assignments for this home.

Similar homes
- $724,0003 bd2 ba2k sqft10320 James Road SW, Rochester, WA 98579Active
 MLS ID #2517728, Brittany Carpenter. NWMLS as distributed by MLS GRID
- $709,9003 bd3 ba2.9k sqft17845 Irwin Street SW, Rochester, WA 98579Active
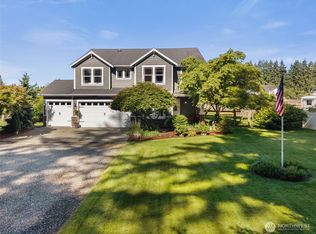 MLS ID #2539524, Lari Gillaspie. NWMLS as distributed by MLS GRID
- $625,0004 bd2 ba2.2k sqft18443 Sargent Road, Rochester, WA 98579Active
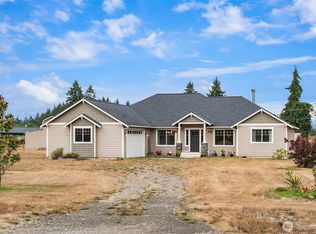 MLS ID #2564886, Nick Southard. NWMLS as distributed by MLS GRID
- $839,0004 bd2 ba1.9k sqft12510 Rainier Acres Road SE, Rainier, WA 98576Active
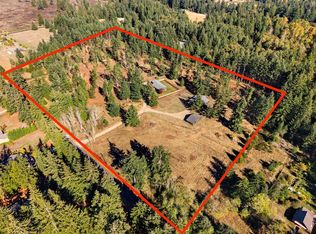 MLS ID #2600785, Jacob A Ray. NWMLS as distributed by MLS GRID
