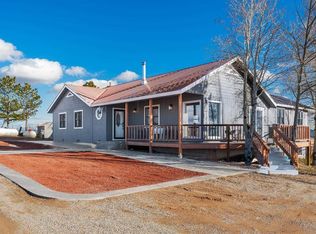
HUGE SHOP & bonus garage with lovely home on 5 acres near Durango. This exceptional country property is located between Durango and Bayfield, set in a tranquil environment. The home is constructed with Polyblock, making it energy-efficient by retaining heat in the winter and keeping it cool during the summer months. The layout is very practical, with the primary suite situated on one side of the home and the other bedrooms located on the opposite side. The dining room features a pass-through window into the kitchen for easy serving. The kitchen is equipped with ample cabinetry, and any cook will appreciate the modern amenities, including double ovens, a gas range, and plenty of counter space. Adjacent to the kitchen is a cozy family room. Additionally, there is a covered patio with a tongue-and-groove ceiling, accessible from both sides of the house. The backyard is fenced and beautifully landscaped. The shop building is a dream space, offering numerous possibilities. It includes a dedicated office and covered carport areas on both sides. Like the main house, the shop is constructed from Polyblock and features in-floor heating, which can be connected if desired. Currently, it is heated by a pellet stove and an additional heater. For precise dimensions, please refer to the floor plans.
Active
Price cut: $36K (8/10)
$1,049,000
167 Hollow Ridge Road, Durango, CO 81301
3beds
2,452sqft
Stick Built
Built in 2003
5.61 Acres Lot
$1,045,700 Zestimate®
$428/sqft
$-- HOA
What's special
- 41 days |
- 475 |
- 7 |
Zillow last checked:
Listing updated:
Listed by:
Hal Lott C:970-749-5893,
Legacy Properties West Sotheby's Int. Realty,
Mary Jo James 970-749-2937,
Legacy Properties West Sotheby's Int. Realty
Source: CREN,MLS#: 836835
Facts & features
Interior
Bedrooms & bathrooms
- Bedrooms: 3
- Bathrooms: 3
- Full bathrooms: 2
- 1/2 bathrooms: 1
Primary bedroom
- Level: Main
Dining room
- Features: Separate Dining
Heating
- Radiant Floor
Cooling
- Ceiling Fan(s)
Appliances
- Included: Dishwasher, Disposal, Double Oven, Microwave, Oven-Wall, Range Top, Refrigerator, Washer
Features
- Ceiling Fan(s), Granite Counters, Walk-In Closet(s)
- Flooring: Carpet-Partial, Tile
- Windows: Window Coverings
Interior area
- Total structure area: 2,452
- Total interior livable area: 2,452 sqft
Property
Parking
- Total spaces: 5
- Parking features: Attached Garage
- Attached garage spaces: 4
- Carport spaces: 1
- Covered spaces: 5
Features
- Levels: One
- Stories: 1
- Patio & porch: Patio
- Exterior features: Landscaping
- Has spa: Yes
- Spa features: Bath
Lot
- Size: 5.61 Acres
- Features: Pasture
Details
- Additional structures: Workshop
- Parcel number: 567304300804
- Zoning description: Residential Single Family
Construction
Type & style
- Home type: SingleFamily
- Architectural style: Ranch
- Property subtype: Stick Built
Materials
- Stucco
- Foundation: Slab
- Roof: Metal
Condition
- New construction: No
- Year built: 2003
Utilities & green energy
- Sewer: Engineered Septic
- Water: Well
- Utilities for property: Electricity Connected, Internet, Propane-Tank Leased
Community & HOA
Community
- Subdivision: Mountain Valley
HOA
- Has HOA: Yes
- HOA name: MOUNTAIN VALLEY RANCH
Location
- Region: Durango
Financial & listing details
- Price per square foot: $428/sqft
- Tax assessed value: $967,100
- Annual tax amount: $3,681
- Date on market: 7/5/2026
- Electric utility on property: Yes
- Road surface type: Gravel
Estimated market value
$1,045,700
$993,000 - $1.10M
$3,427/mo
Price history
| Date | Event | Price |
|---|---|---|
| 8/10/2026 | Price change | $1,049,000-3.3%$428/sqft |
Source:  CREN #836835 Report a problem CREN #836835 Report a problem | ||
| 7/15/2026 | Price change | $1,085,000-3.6%$442/sqft |
Source: CREN #836835 Report a problem | ||
| 7/5/2026 | Listed for sale | $1,125,000+221.4%$459/sqft |
Source: CREN #836835 Report a problem | ||
| 8/3/2015 | Sold | $350,000-12.5%$143/sqft |
Source: Public Record Report a problem | ||
| 6/11/2015 | Price change | $399,900-11.1%$163/sqft |
Source: The Wells Group of Durango #702383 Report a problem | ||
| 5/8/2015 | Price change | $449,900-5.3%$183/sqft |
Source: The Wells Group of Durango #702383 Report a problem | ||
| 4/9/2015 | Price change | $474,900-5%$194/sqft |
Source: The Wells Group of Durango #702383 Report a problem | ||
| 3/13/2015 | Price change | $499,900-12.3%$204/sqft |
Source: The Wells Group of Durango #702383 Report a problem | ||
| 2/8/2015 | Listed for sale | $569,900+36.7%$232/sqft |
Source: Junction Creek Real Estate LLC #702163 Report a problem | ||
| 7/15/2014 | Sold | $416,794$170/sqft |
Source: Public Record Report a problem | ||
Public tax history
| Year | Property taxes | Tax assessment |
|---|---|---|
| 2025 | $2,949 +15.1% | $60,440 +3.3% |
| 2024 | $2,563 -0.8% | $58,500 -3.6% |
| 2023 | $2,582 -0.8% | $60,690 +10.8% |
| 2022 | $2,603 | $54,780 -2.8% |
| 2021 | -- | $56,360 +6.9% |
| 2020 | $2,369 +10.8% | $52,700 |
| 2019 | $2,137 | $52,700 +6.6% |
| 2018 | $2,137 | $49,430 |
| 2017 | $2,137 +1.9% | $49,430 -2.7% |
| 2016 | $2,098 +10.2% | $50,790 |
| 2015 | $1,903 +6.5% | $50,790 +10.1% |
| 2014 | $1,786 | $46,140 |
| 2013 | -- | $46,140 -7.1% |
| 2012 | -- | $49,640 |
| 2011 | -- | $49,640 -13.6% |
| 2010 | -- | $57,450 |
| 2009 | -- | $57,450 -0.5% |
| 2008 | -- | $57,760 |
| 2007 | -- | $57,760 +81.4% |
| 2005 | -- | $31,850 |
Find assessor info on the county website
Monthly payment
Est. payment
Payment breakdown
Explore the cost of this home by adjusting the details. Changes won't be saved.Climate risks
Neighborhood: 81301
Nearby schools
GreatSchools rating
- 5/10Florida Mesa Elementary SchoolGrades: PK-5Distance: 2.5 mi
- 6/10Escalante Middle SchoolGrades: 6-8Distance: 6.3 mi
- 9/10Durango High SchoolGrades: 9-12Distance: 7.6 mi
Schools provided by the listing agent
- Elementary: Florida Mesa K-5
- Middle: Escalante 6-8
- High: Durango 9-12
Source: CREN. This data may not be complete. We recommend contacting the local school district to confirm school assignments for this home.
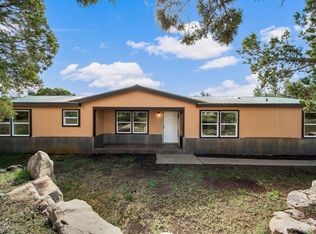
- $525,0003 bd2 ba1.7k sqft194 Hollow Ridge Rd, Durango, CO 81301Sold
- $338,300-- bd-- ba-- sqft248 County Road 225, Durango, CO 81301Off Market
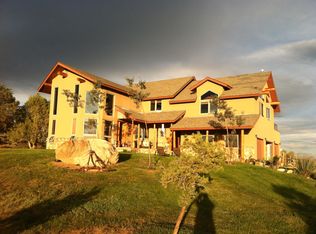
- $1,634,2004 bd4 ba4.4k sqft250 County Road 225, Durango, CO 81301Off Market
- $624,8003 bd2 ba1.6k sqft225 Hollow Ridge Rd, Durango, CO 81301Off Market
- $539,8003 bd2 ba2.1k sqft57 Hollow Ridge Rd, Durango, CO 81301Off Market
- $923,5003 bd2 ba1.6k sqft312 Hollow Ridge Rd, Durango, CO 81301Off Market
- $628,9903 bd3 ba2.4k sqft253 Hollow Ridge Rd, Durango, CO 81301Off Market
- $--1 bd1 ba800 sqft253 Hollow Ridge Rd #2, Durango, CO 81301Off Market
A local agent can set up tours, give advice and negotiate with sellers.
Similar homes
- $1,195,0003 bd3 ba2.3k sqft2157 County Road 223, Durango, CO 81301For Sale
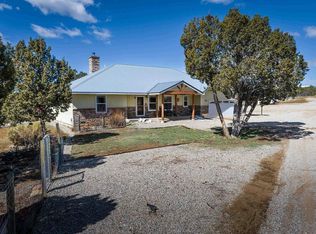
 MLS ID #834340, Kyle Roberts. CREN
 - $1,095,0003 bd3 ba3.4k sqft249 Valle Escondido Drive, Durango, CO 81303For Sale
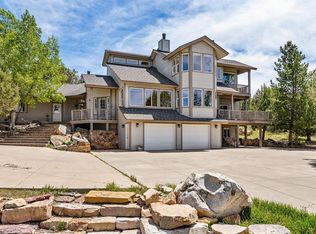 MLS ID #834266, Justin Osborn. CREN
 - $1,000,0003 bd3 ba1.7k sqft106 Grass Roots Road, Durango, CO 81301For Sale
 MLS ID #837687, Ashley Blackmore. CREN
 - $900,0003 bd3 ba2.3k sqft4656 County Road 302, Durango, CO 81303For Sale
 MLS ID #837622, Ty Lovato. CREN
 - $960,0004 bd4 ba2.4k sqft90 Florida Meadows Court, Durango, CO 81303For SaleMLS ID #836267, Chessie Hollibaugh. CREN
- $974,9003 bd3 ba2.6k sqft2353 CR 513, Ignacio, CO 81137For SaleMLS ID #836718, Micah Owen. CREN
- $1,195,0005 bd3 ba3.4k sqft120 Sundance Circle, Durango, CO 81303For SaleMLS ID #837385, Rex Wehrman. CREN
- $1,200,0003 bd3 ba3.5k sqft41 Perro Place, Durango, CO 81301For SaleMLS ID #837039, Katherine Maureen O'Leary. CREN
- $895,0005 bd4 ba3.3k sqft23, 25 & 27 CR 222, Durango, CO 81303For SaleMLS ID #837634, Katie Sturm. CREN
- $1,039,0003 bd3 ba2.7k sqft94 Cave Basin Court, Durango, CO 81301For SaleMLS ID #836189, Joe Clair. CREN
- $1,200,0003 bd3 ba2k sqft532 CR 201, Durango, CO 81301For SaleMLS ID #835707, Todd Sieger. CREN
- $999,0004 bd3 ba2.7k sqft268 Timberline Drive, Durango, CO 81301For SaleMLS ID #836908, Alicia Romero. CREN
- $715,0003 bd3 ba2k sqft245 Etta Place, Durango, CO 81303For SaleMLS ID #837875, Hal Lott. CREN
- $1,149,0003 bd3 ba3.4k sqft94 Hidden Treasure Drive, Durango, CO 81301For SaleMLS ID #835387, Kyle Wolff. CREN
- $750,0004 bd2 ba2.2k sqft21 Valley Trail, Durango, CO 81303For SaleMLS ID #835460, Jarrod Nixon. CREN
- $1,095,0003 bd2 ba2.1k sqft5161 County Road 213, Durango, CO 81303For SaleMLS ID #832213, Lisa Govreau. CREN
- $1,100,0004 bd3 ba2.7k sqft585 Prospector Avenue, Durango, CO 81301For SaleMLS ID #833490, Jerome Bleger. CREN
- $1,149,0003 bd3 ba3k sqft131 Sawmill Road, Durango, CO 81303For SaleMLS ID #835886, Thad Trujillo. CREN
- $995,0003 bd2 ba2.3k sqft678 N Lakeside Drive, Durango, CO 81303For SaleMLS ID #825953, Lisa Govreau. CREN
- $679,0002 bd2 ba1.8k sqft504 D Bar K Drive, Durango, CO 81301For SaleMLS ID #834011, Bethany Trouberman. CREN
