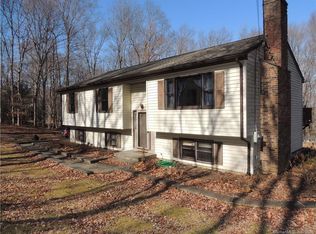
Opportunity meets location in this split-level home offering the best of both worlds-peaceful country surroundings just minutes to shopping, schools, and everyday conveniences. Set in the desirable and growing community of Colchester, this property delivers a rural feel with access to modern amenities. Located on a cul-de-sac ensures low auto activity providing a comfortable walkable neighborhood. Inside, you'll find a spacious interior ready for your vision and creativity. The open floor plan provides a solid foundation for today's lifestyle, while the fireplace living room and formal dining room offer classic gathering spaces and feature cherry hardwood floors. The eat-in kitchen presents an opportunity to reimagine and design to your taste with views of the backyard. A partially finished lower level adds flexible living space-ideal for a family room, home office, or recreation area. Upstairs, the primary bedroom features a walk-in closet and private bath, complemented by 2 generously sized additional bedrooms and main bathroom. Outside, a private wooded backyard creates a serene setting for relaxation or entertaining. A two-car garage adds convenience and storage plus Kloter Farms 12x24 detached garage/shed.This home requires updates and renovation and is being sold as-is, making it an excellent opportunity for buyers looking to build equity and customize a home to their style. A rare chance to invest in a well-located property with strong upside potential.
Sold for $415,000
$415,000
167 Mill Hill Road, Colchester, CT 06415
3beds
1,634sqft
Single Family Residence
Built in 1981
1.46 Acres Lot
$415,500 Zestimate®
$254/sqft
$3,182 Estimated rent
Home value
$415,500
$386,000 - $449,000
$3,182/mo
Zestimate® history
Owner options
List your home for rent
$3,182/mo
Rent Zestimate®
Find your next renter with Zillow Rental Manager. Plus, with online applications, you can quickly screen prospective tenants – for free.
$3,182/mo
Rent Zestimate®
Refinance and save
$2,863/mo
Est. payment
Refinancing to a lower rate could help reduce your monthly payments and save thousands over the life of the loan.
$2,863/mo
Est. payment
Explore your selling options
Work with a Zillow partner agent
Leverage their expertise and Zillow's premium Showcase listings to get your home seen by more buyers.
Get startedList with your own agent
Get your home in front of millions of buyers by listing it on Zillow.
Learn how to do itSell it yourself
Take full control of how buyers see your home on Zillow by listing For Sale by Owner (FSBO).
List your homeWhat's special
Zillow last checked:
Listing updated:
Listed by:
MJ Agostini (860)995-9665,
RE/MAX Right Choice 860-788-7001
Bought with:
Sherry Borgeson, RES.0756010
Berkshire Hathaway NE Prop.
Source: Smart MLS,MLS#: 24166474
Facts & features
Interior
Bedrooms & bathrooms
- Bedrooms: 3
- Bathrooms: 3
- Full bathrooms: 2
- 1/2 bathrooms: 1
Primary bedroom
- Features: Full Bath, Walk-In Closet(s), Laminate Floor
- Level: Upper
- Area: 237.18 Square Feet
- Dimensions: 13.4 x 17.7
Bedroom
- Features: Laminate Floor
- Level: Upper
- Area: 154.44 Square Feet
- Dimensions: 13.2 x 11.7
Bedroom
- Features: Laminate Floor
- Level: Upper
- Area: 112.86 Square Feet
- Dimensions: 9.9 x 11.4
Dining room
- Features: Bay/Bow Window, Hardwood Floor
- Level: Main
- Area: 120.25 Square Feet
- Dimensions: 13.2 x 9.11
Family room
- Features: Built-in Features, Laminate Floor
- Level: Lower
- Area: 216.48 Square Feet
- Dimensions: 13.2 x 16.4
Kitchen
- Features: Vinyl Floor
- Level: Main
- Area: 121.44 Square Feet
- Dimensions: 13.2 x 9.2
Kitchen
- Features: Vinyl Floor
- Level: Main
- Area: 102.96 Square Feet
- Dimensions: 13.2 x 7.8
Living room
- Features: Bay/Bow Window, Fireplace, Hardwood Floor
- Level: Main
- Area: 265.54 Square Feet
- Dimensions: 14.2 x 18.7
Rec play room
- Features: Concrete Floor
- Level: Lower
- Area: 475.61 Square Feet
- Dimensions: 23.9 x 19.9
Heating
- Hot Water, Oil
Cooling
- Ceiling Fan(s)
Appliances
- Included: Oven/Range, Microwave, Refrigerator, Dishwasher, Water Heater
- Laundry: Lower Level
Features
- Entrance Foyer
- Basement: Partial,Partially Finished
- Attic: Pull Down Stairs
- Number of fireplaces: 1
Interior area
- Total structure area: 1,634
- Total interior livable area: 1,634 sqft
- Finished area above ground: 1,634
Property
Parking
- Total spaces: 6
- Parking features: Attached, Driveway, Garage Door Opener, Paved
- Attached garage spaces: 2
- Has uncovered spaces: Yes
Features
- Levels: Multi/Split
- Patio & porch: Deck
Lot
- Size: 1.46 Acres
- Features: Few Trees
Details
- Parcel number: 1461861
- Zoning: RU
Construction
Type & style
- Home type: SingleFamily
- Architectural style: Split Level
- Property subtype: Single Family Residence
Materials
- Vinyl Siding
- Foundation: Concrete Perimeter
- Roof: Asphalt
Condition
- New construction: No
- Year built: 1981
Utilities & green energy
- Sewer: Septic Tank
- Water: Well
- Utilities for property: Cable Available
Community & HOA
Community
- Features: Park, Public Rec Facilities
HOA
- Has HOA: No
Location
- Region: Colchester
Financial & listing details
- Price per square foot: $254/sqft
- Tax assessed value: $192,700
- Annual tax amount: $5,766
- Date on market: 5/1/2026
Price history
| Date | Event | Price |
|---|---|---|
| 6/30/2026 | Sold | $415,000+10.7%$254/sqft |
Source:  Smart MLS #24166474 Report a problem Smart MLS #24166474 Report a problem | ||
| 5/19/2026 | Pending sale | $375,000$229/sqft |
Source: Smart MLS #24166474 Report a problem | ||
| 5/15/2026 | Listed for sale | $375,000+53.1%$229/sqft |
Source: Smart MLS #24166474 Report a problem | ||
| 12/6/2013 | Sold | $245,000-3.9%$150/sqft |
Source: Smart MLS #G660876 Report a problem | ||
| 11/7/2013 | Pending sale | $254,900$156/sqft |
Source: Berkshire Hathaway HomeServices New England Properties #G660876 Report a problem | ||
| 8/28/2013 | Price change | $254,900-2%$156/sqft |
Source: Prudential Connecticut Realty #G660876 Report a problem | ||
| 4/26/2013 | Price change | $259,999-1.9%$159/sqft |
Source: Campbell-Keune Realty Inc #G660876 Report a problem | ||
| 10/17/2012 | Listed for sale | $264,900+55.8%$162/sqft |
Source: CAMPBELL-KEUNE REALTY, INC. #G635288 Report a problem | ||
| 3/28/1994 | Sold | $170,000-5%$104/sqft |
Source: Public Record Report a problem | ||
| 10/15/1991 | Sold | $179,000$110/sqft |
Source: Public Record Report a problem | ||
Public tax history
| Year | Property taxes | Tax assessment |
|---|---|---|
| 2025 | $5,766 +4.4% | $192,700 |
| 2024 | $5,525 +6.9% | $192,700 +1.5% |
| 2023 | $5,166 +0.5% | $189,800 |
| 2022 | $5,140 -0.8% | $189,800 +20.3% |
| 2021 | $5,182 | $157,800 |
| 2020 | $5,182 | $157,800 |
| 2019 | $5,182 +1.7% | $157,800 |
| 2018 | $5,094 -0.3% | $157,800 |
| 2017 | $5,108 +2% | $157,800 -2.6% |
| 2016 | $5,007 +0.5% | $162,000 |
| 2015 | $4,983 +0.6% | $162,000 |
| 2014 | $4,952 +1% | $162,000 |
| 2013 | $4,905 +5.1% | $162,000 |
| 2012 | $4,666 -5% | $162,000 -14.8% |
| 2011 | $4,914 +3.1% | $190,100 |
| 2010 | $4,766 +6% | $190,100 |
| 2009 | $4,496 +2.8% | $190,100 |
| 2008 | $4,374 | $190,100 |
| 2007 | $4,374 -1.1% | $190,100 +39.6% |
| 2006 | $4,422 +2.3% | $136,200 |
| 2005 | $4,324 +2.3% | $136,200 |
| 2004 | $4,225 +2.2% | $136,200 |
| 2003 | $4,134 +26.8% | $136,200 +4.5% |
| 1995 | $3,261 | $130,340 |
Find assessor info on the county website
Neighborhood: 06415
Nearby homes
- $430,6003 bd2 ba2k sqft171 Mill Hill Rd, Colchester, CT 06415Off Market
- $498,2003 bd3 ba2k sqft159 Mill Hill Rd, Colchester, CT 06415Off Market
- $397,6003 bd3 ba1.7k sqft163 Mill Hill Rd, Colchester, CT 06415Off Market
- $501,6003 bd2 ba2.3k sqft175 Mill Hill Rd, Colchester, CT 06415Off Market
- $445,2003 bd3 ba1.8k sqft155 Mill Hill Rd, Colchester, CT 06415Off Market
- $494,7003 bd3 ba1.8k sqft166 Mill Hill Rd, Colchester, CT 06415Off Market
- $376,8003 bd2 ba1.2k sqft161 Mill Hill Rd, Colchester, CT 06415Off Market
- $541,9003 bd2 ba2.6k sqft162 Mill Hill Rd, Colchester, CT 06415Off Market
Nearby schools
GreatSchools rating
- 7/10Jack Jackter Intermediate SchoolGrades: 3-5Distance: 1.8 mi
- 7/10William J. Johnston Middle SchoolGrades: 6-9Distance: 1.8 mi
- 9/10Bacon AcademyGrades: 9-12Distance: 2.8 mi
Schools provided by the listing agent
- High: Bacon Academy
Source: Smart MLS. This data may not be complete. We recommend contacting the local school district to confirm school assignments for this home.


Get pre-qualified for a loan
At Zillow Home Loans, we can pre-qualify you in as little as 5 minutes with no impact to your credit score.An equal housing lender. NMLS #10287.
Sell for more on Zillow
Get a Zillow Showcase℠ listing at no additional cost and you could sell for .
$415,500
2% more
+$8,310
With Zillow Showcase(estimated)
$423,810
- Connecticut
- New London County
- Colchester
- 06415
- 167 Mill Hill Road
Nearby cities
Nearby zip codes
Other Colchester Topics
