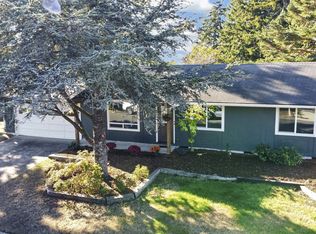
Welcome to this charming single-level home in a quiet Florence neighborhood, freshly updated and move-in ready. Enjoy new interior and exterior paint, brand-new carpet, and a bright, clean feel throughout. The home features a large backyard perfect for gardening, pets, or outdoor entertaining.The kitchen is equipped with stainless steel appliances that stay with the home, offering a modern touch and convenience. A newer water heater adds peace of mind, and the layout provides comfortable living with easy flow between spaces.This property delivers great value, solid updates, and a spacious yard—an ideal fit for first-time buyers, down-sizers, or anyone seeking a well-maintained home in Florence.
Active
Price cut: $10K (10/26)
$365,000
1677 25th St, Florence, OR 97439
3beds
1,056sqft
Residential, Single Family Residence
Built in 2004
6,098 Square Feet Lot
$362,900 Zestimate®
$346/sqft
$-- HOA
What's special
Spacious yardBrand-new carpetBright clean feel throughout
- 27 days
- 1,314
- 89
Likely to sell faster than
Zillow last checked:
Listing updated:
Listed by:
Rachele Widdifield 541-361-0411,
Central Coast Realty,
Elizabeth Bailey 541-662-0272,
Central Coast Realty
Source: RMLS (OR),MLS#: 690929338
Facts & features
Interior
Bedrooms & bathrooms
- Bedrooms: 3
- Bathrooms: 2
- Full bathrooms: 2
- Main level bathrooms: 2
Rooms
- Room types: Bedroom 2, Bedroom 3, Dining Room, Family Room, Kitchen, Living Room, Primary Bedroom
Primary bedroom
- Features: Wallto Wall Carpet
- Level: Main
Bedroom 2
- Features: Wallto Wall Carpet
- Level: Main
Bedroom 3
- Features: Wallto Wall Carpet
- Level: Main
Heating
- Wall Furnace
Cooling
- None
Appliances
- Included: Dishwasher, Free-Standing Range, Free-Standing Refrigerator, Microwave, Stainless Steel Appliance(s), Electric Water Heater
Features
- Flooring: Vinyl, Wall to Wall Carpet
- Windows: Vinyl Frames
- Basement: Crawl Space
Interior area
- Total structure area: 1,056
- Total interior livable area: 1,056 sqft
Property
Parking
- Total spaces: 1
- Parking features: Driveway, Attached
- Attached garage spaces: 1
- Has uncovered spaces: Yes
Accessibility
- Accessibility features: Garage On Main, Ground Level, Accessibility
Features
- Levels: One
- Stories: 1
- Exterior features: Yard
- Has view: Yes
- View description: Seasonal
Lot
- Size: 6,098 Square Feet
- Features: Level, SqFt 5000 to 6999
Details
- Parcel number: 1738564
Construction
Type & style
- Home type: SingleFamily
- Property subtype: Residential, Single Family Residence
Materials
- Wood Composite, Wood Siding
- Foundation: Slab
- Roof: Composition
Condition
- Resale
- New construction: No
- Year built: 2004
Utilities & green energy
- Sewer: Public Sewer
- Water: Public
Community & HOA
Community
- Security: Unknown
HOA
- Has HOA: No
Location
- Region: Florence
Financial & listing details
- Price per square foot: $346/sqft
- Tax assessed value: $343,160
- Annual tax amount: $2,573
- Date on market: 10/9/2026
- Listing terms: Cash,Conventional,FHA,VA Loan
- Road surface type: Paved
Estimated market value
$362,900
$345,000 - $381,000
$2,170/mo
Price history
| Date | Event | Price |
|---|---|---|
| 10/26/2026 | Price change | $365,000-2.7%$346/sqft |
Source:  RMLS (OR) #690929338 Report a problem | ||
| 10/9/2026 | Listed for sale | $375,000+276.9%$355/sqft |
Source: RMLS (OR) #690929338 Report a problem | ||
| 4/17/2015 | Sold | $99,500$94/sqft |
Source: RMLS (OR) #14022037 Report a problem | ||
| 1/19/2015 | Price change | $99,500-16.7%$94/sqft |
Source: Realty ONE Group Platinum #14022037 Report a problem | ||
| 11/14/2014 | Price change | $119,500-7.7%$113/sqft |
Source: Realty ONE Group Platinum #14022037 Report a problem | ||
| 10/28/2014 | Listed for sale | $129,500$123/sqft |
Source: Realty ONE Group Platinum #14022037 Report a problem | ||
Public tax history
| Year | Property taxes | Tax assessment |
|---|---|---|
| 2025 | $2,573 +3% | $188,584 +3% |
| 2024 | $2,499 +2.8% | $183,092 +3% |
| 2023 | $2,430 +4.2% | $177,760 +3% |
| 2022 | $2,331 +2.1% | $172,583 +3% |
| 2021 | $2,283 +2.7% | $167,557 +3% |
| 2020 | $2,223 +3.9% | $162,677 +3% |
| 2019 | $2,140 -0.2% | $157,939 +3% |
| 2018 | $2,145 | $153,339 +3% |
| 2017 | $2,145 +3.7% | $148,873 +3% |
| 2016 | $2,068 +2.9% | $144,537 +3% |
| 2015 | $2,009 +2.4% | $140,327 +3% |
| 2014 | $1,962 +16% | $136,240 +11.6% |
| 2013 | $1,692 +6.4% | $122,081 -1.2% |
| 2012 | $1,590 | $123,607 -6.6% |
| 2011 | -- | $132,272 +3% |
| 2010 | -- | $128,419 +3% |
| 2009 | -- | $124,679 +3% |
| 2008 | -- | $121,048 +3% |
| 2007 | -- | $117,522 +3% |
| 2006 | -- | $114,099 +244.6% |
| 2005 | -- | $33,115 |
Find assessor info on the county website
Monthly payment
Est. payment
Payment breakdown
Explore the cost of this home by adjusting the details. Changes won't be saved.Climate risks
Neighborhood: 97439
Nearby schools
Schools provided by the listing agent
- Elementary: Siuslaw
- Middle: Siuslaw
- High: Siuslaw
Source: RMLS (OR). This data may not be complete. We recommend contacting the local school district to confirm school assignments for this home.

Similar homes
- $369,0004 bd2 ba1.2k sqft2390 20th St, Florence, OR 97439Active

 MLS ID #750285326, Aric Sneddon, Coldwell Banker Coast Real Est. RMLS (OR)
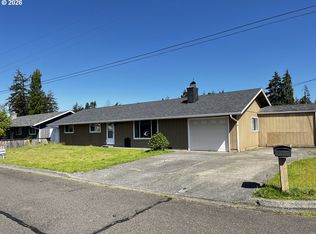
- $412,5003 bd2 ba984 sqft1951 W Park Dr, Florence, OR 97439Active
 MLS ID #130825215, Vanessa Buss, TR Hunter Real Estate. RMLS (OR)
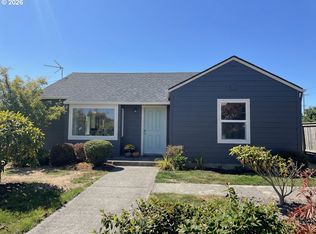
- $364,9004 bd2 ba1.3k sqft2385 19th St, Florence, OR 97439Active
 MLS ID #147756225, Jim Hoberg, West Coast Real Estate Service. RMLS (OR)
- $379,0003 bd1 ba1.1k sqft1699 Pine St, Florence, OR 97439Active
 MLS ID #695505877, Aric Sneddon, Coldwell Banker Coast Real Est. RMLS (OR)
- $349,0002 bd2 ba1.4k sqft1116 7th St, Florence, OR 97439ActiveMLS ID #532360763, Shanna McCord, Fathom Realty Oregon, LLC. RMLS (OR)
- $374,5003 bd2 ba1.4k sqft148 Outer Dr, Florence, OR 97439ActiveMLS ID #703118506, Jim Hoberg, West Coast Real Estate Service. RMLS (OR)
- $299,0003 bd2 ba1.3k sqft1636 Maple St, Florence, OR 97439ActiveMLS ID #373702005, John Barnett, Coldwell Banker Coast Real Est. RMLS (OR)
- $465,0003 bd2 ba1.4k sqft2261 19th St, Florence, OR 97439ActiveMLS ID #498755686, Debbie Butler, RE/MAX South Coast. RMLS (OR)
- $299,0003 bd2 ba909 sqft1860 30th St, Florence, OR 97439ActiveMLS ID #645155915, Sarah Quinn, West Coast Real Estate Service. RMLS (OR)
- $359,0003 bd3 ba1.2k sqft1036 9th St, Florence, OR 97439ActiveMLS ID #544100822, Leah Volkov, DORE. RMLS (OR)
- $365,0003 bd2 ba1.4k sqft1791 Willow Loop, Florence, OR 97439ActiveMLS ID #175253689, Crystell Wise, TR Hunter Real Estate. RMLS (OR)
- $430,0003 bd2 ba1.4k sqft2286 N 22nd Ct, Florence, OR 97439ActiveMLS ID #142060824, Annette Prater, RE/MAX South Coast. RMLS (OR)
- $399,9002 bd1 ba936 sqft1890 37th St, Florence, OR 97439ActiveMLS ID #641079396, Jim Hoberg, West Coast Real Estate Service. RMLS (OR)
- $335,0003 bd1 ba1.3k sqft1958 17th St, Florence, OR 97439ActiveMLS ID #284944727, George Booth, RE/MAX South Coast. RMLS (OR)
- $399,0002 bd2 ba1.2k sqft822 Munsel Creek Loop, Florence, OR 97439ActiveMLS ID #131117644, John Barnett, Coldwell Banker Coast Real Est. RMLS (OR)
- $359,0002 bd1 ba936 sqft844 Rhododendron Dr, Florence, OR 97439ActiveMLS ID #704048568, Kyle Lewis, TR Hunter Real Estate. RMLS (OR)
- $359,9003 bd2 ba1.5k sqft1601 Rhododendron Dr Space 640, Florence, OR 97439ActiveMLS ID #305706317, Randy Paredes, Coldwell Banker Coast Real Est. RMLS (OR)
- $380,0003 bd1 ba1k sqft3210 Munsel Lake Rd, Florence, OR 97439ActiveMLS ID #368562667, Sarah Quinn, West Coast Real Estate Service. RMLS (OR)
- $379,9903 bd2 ba1.4k sqft3292 Munsel Lake Rd, Florence, OR 97439ActiveMLS ID #378520071, Paul West, eXp Realty, LLC. RMLS (OR)
