Welcome to 168 S Lake Emory Drive in Inman! This charming 3-bedroom, 2-bath brick ranch offers comfortable one-level living with plenty of space to relax and entertain. The inviting living room features a cozy fireplace and flows easily into the dining area. The kitchen offers abundant cabinetry, generous counter space, and a functional layout for everyday living. A standout feature of this home is the spacious sunroom, filled with natural light and offering beautiful views of the surrounding yard. The additional enclosed back patio provides even more flexible living space, perfect for a sitting area, hobby room, entertaining, or enjoying your morning coffee. The primary bedroom and additional bedrooms provide comfortable accommodations, while the home’s classic brick exterior offers timeless curb appeal. With a two-car garage, established landscaping, spacious living areas, and multiple indoor/outdoor spaces to enjoy, this home offers a wonderful opportunity to make it your own! Taxes shown are for non owner occupancy Owner occupancy should be nearer $2000
Active
$400,000
168 S Lake Emory Dr, Inman, SC 29349
3beds
2,200sqft
Single Family Residence
Built in 1999
0.63 Acres Lot
$388,700 Zestimate®
$182/sqft
$25/mo HOA
What's special
Cozy fireplaceComfortable one-level livingTwo-car garageGenerous counter spaceEstablished landscaping
- 50 days
- 253
- 17
Zillow last checked:
Listing updated:
Listed by:
Dale E Clift 864-497-0625,
Real Estate Made Simple
Source: SAR as distributed by MLS GRID,MLS#: 341307
Facts & features
Interior
Bedrooms & bathrooms
- Bedrooms: 3
- Bathrooms: 2
- Full bathrooms: 2
- Main level bathrooms: 2
- Main level bedrooms: 3
Rooms
- Room types: Sun Room
Primary bedroom
- Level: Main
- Area: 255
- Dimensions: 15x17
Bedroom 2
- Level: Main
- Area: 121
- Dimensions: 11x11
Bedroom 3
- Level: Main
- Area: 110
- Dimensions: 11x10
Dining room
- Level: Main
- Area: 198
- Dimensions: 18x11
Kitchen
- Level: Main
- Area: 162
- Dimensions: 9x18
Laundry
- Level: Main
- Area: 15
- Dimensions: 3x5
Living room
- Level: Main
- Area: 288
- Dimensions: 16x18
Other
- Description: sun room
- Level: Main
- Area: 323
- Dimensions: 19x17
Screened porch
- Level: Main
- Area: 176
- Dimensions: 11x16
Heating
- Forced Air, Electricity
Cooling
- Central Air, Electricity
Appliances
- Included: Gas Water Heater
- Laundry: 1st Floor
Features
- Flooring: Carpet, Ceramic Tile
- Has basement: No
- Number of fireplaces: 1
Interior area
- Total interior livable area: 2,200 sqft
- Finished area above ground: 2,200
- Finished area below ground: 0
Video & virtual tour
Property
Parking
- Total spaces: 2
- Parking features: 2 Car Attached, Attached Garage
- Attached garage spaces: 2
Features
- Levels: One
- Stories: 1
Lot
- Size: 0.63 Acres
- Features: Sloped
- Topography: Sloping
Details
- Parcel number: 2420022500
Construction
Type & style
- Home type: SingleFamily
- Architectural style: Ranch
- Property subtype: Single Family Residence
Materials
- Brick Veneer
- Foundation: Slab
Condition
- New construction: No
- Year built: 1999
Utilities & green energy
- Sewer: Septic Tank
- Water: Public
Community & HOA
Community
- Subdivision: Lake Emory
HOA
- Has HOA: Yes
- HOA fee: $300 annually
Location
- Region: Inman
Financial & listing details
- Price per square foot: $182/sqft
- Tax assessed value: $316,400
- Annual tax amount: $6,658
- Date on market: 9/2/2026
Estimated market value
$388,700
$369,000 - $408,000
$2,373/mo
Price history
| Date | Event | Price |
|---|---|---|
| 9/2/2026 | Listed for sale | $400,000-3.4%$182/sqft |
Source:  SAR as distributed by MLS GRID #341307 Report a problem SAR as distributed by MLS GRID #341307 Report a problem | ||
| 2/28/2026 | Listing removed | -- |
Source: Owner Report a problem | ||
| 12/1/2025 | Listed for sale | $413,900+143.5%$188/sqft |
Source: Owner Report a problem | ||
| 12/20/1999 | Sold | $170,000$77/sqft |
Source: Public Record Report a problem | ||
Public tax history
| Year | Property taxes | Tax assessment |
|---|---|---|
| 2025 | -- | $18,984 +81.2% |
| 2024 | $1,372 | $10,474 |
| 2023 | $1,372 | $10,474 +15% |
| 2022 | -- | $9,108 |
| 2021 | -- | $9,108 |
| 2020 | -- | $9,108 |
| 2019 | -- | $9,108 |
| 2018 | $1,155 | $9,108 +14.5% |
| 2017 | $1,155 +15.8% | $7,956 |
| 2016 | $997 | $7,956 |
| 2015 | $997 +3.1% | $7,956 |
| 2014 | $967 | $7,956 |
| 2013 | -- | $7,956 |
| 2012 | -- | -- |
| 2011 | -- | $8,468 |
| 2010 | -- | $8,468 |
| 2009 | -- | $8,468 |
| 2008 | -- | $8,468 +11.1% |
| 2006 | $1,209 | $7,620 |
| 2005 | -- | $7,620 |
| 2004 | $1,201 +6.3% | $7,620 |
| 2003 | $1,130 | $7,620 +20.4% |
| 2002 | -- | $6,330 |
| 2001 | $750 +98.1% | $6,330 |
| 2000 | $379 | $6,330 |
Find assessor info on the county website
Monthly payment
Est. payment
Payment breakdown
Explore the cost of this home by adjusting the details. Changes won't be saved.Climate risks
Neighborhood: 29349
Nearby schools
Schools provided by the listing agent
- Elementary: 2-Hendrix Elem
- Middle: 2-Boiling Springs
- High: 2-Boiling Springs
Source: SAR as distributed by MLS GRID. This data may not be complete. We recommend contacting the local school district to confirm school assignments for this home.
Similar homes
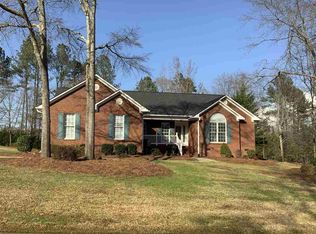
- $399,9003 bd2 ba1.8k sqft225 Plantation Ln, Inman, SC 29349For Sale
 MLS ID #341492, Mitzi B Kirsch, Century 21 Blackwell & Co. SAR as distributed by MLS GRID
 - $469,0004 bd3 ba2.4k sqft209 Roundstone Dr, Inman, SC 29349For Sale
 MLS ID #343033, Wendi Hinson, Keller Williams Realty. SAR as distributed by MLS GRID
 - $399,9004 bd3 ba2.3k sqft519 Planters Rest Ln, Inman, SC 29349For Sale
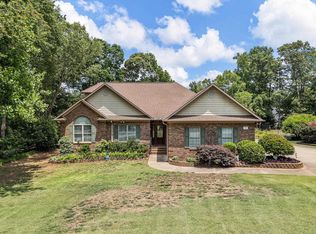 MLS ID #337216, Jack D Gowan, RE/MAX Executive Spartanburg. SAR as distributed by MLS GRID
 - $379,9003 bd3 ba2.1k sqft104 Bermuda Ln, Inman, SC 29349For Sale
 MLS ID #341277, Monika Scurti, Keller Williams Realty. SAR as distributed by MLS GRID
