INCREDIBLE PRIVATE POOL AND BACKARD! HEATED, LIGHTED CUSTOM SALTWATER POOL WITH A STUNNING RAISED SPA! TOTALLY PRIVATE TROPICAL OASIS WITH OPEN DECK AREAS AND A SCREENED PATIO! THIS IS FLORIDA LIFESTYLE YOU HAVE BEEN DREAMING OF! BEAUTIFUL SPACIOUS HOME FEATURING MASSIVE LUXURIOUS UPGRADES! GORGEOUS LIGHT FIXTURES AND EXTRA RECESSED LIGHTS, CUSTOM BUILT IN WALK IN CLOSET AND STORAGE, UPGRADED APPLIANCES, NO CARPETING, FULLY FENCED, CUSTOM SPARKLING QUARTZ, AND A WATER FILTRATION SYSTEM. GREAT SPLIT BEDROOMFLOOR PLAN FOR PRIVACY FOR YOU AND YOUR GUESTS! MEDLEY AT SOUTHSHORE BAY IS A PRIVATE, GATED, 55+ FANTASTIC COMMUNITY WHERE YOU CAN DO AS MUCH OR AS LITTLE AS YOU WANT. THE RESORT STYLE CLUBHOUSE FEATURES A BALLROOM, GYM, CARD ROOMS, SHOWS AND ENTERTAINMENT. LIVE MUSIC, DJ AND KARAOKE PARTIES, PICKLE BALL, BOCCE BALL, A TROPICAL BEACH ENTRY POOL, INDOOR AND OUTDOOR DINING AND FULL BAR SERVICE! YOU CAN ALSO PARTICIPATE IN MANY CLUBS AND OUTINGS WITH YOUR NEIGHBORS. AS AN OWNER IN MEDLEY YOU ALSO ENJOY FULL MEMBERSHIP AT THE 5+ ACRE SOUTHSHORE BAY CRYSTAL LAGOON! IN ADDITION TO THE TOT SPLASH PAD, OBSTACLE COURSES AND SWIMMING, YOUR WHOLE FAMILY WILL HAVE A BLAST AT THE MOVIE NIGHTS, POKER NIGHTS, CIGAR NIGHTS, DANCE PARTIES, FULL BAR, SWIM UP BAR, FOOD TRUCKS, FIREWORKS DISPLAYS, HOLIDAY CELEBRATIONS AND GOLF CART PARADES! ISN'T THIS WHY YOU MOVED TO FLORIDA? ALL DIMENSIONS APPROXIMATE. ALL INFORMATION CONTAINED HEREIN DEEMED ACCURATE BUT SUBJECT TO BUYER VERIFICATION. ONE TIME $2150 CAPITAL CONTRIBUTION DUE FROM BUYER AT CLOSING. AGENT IS OWNER.
For sale
Price cut: $4K (7/31)
$575,000
16805 BANNER SHELL PLACE, WIMAUMA, FL 33598
3beds
2,651sqft
Single Family Residence
Built in 2020
8,615 Square Feet Lot
$565,100 Zestimate®
$217/sqft
$572/mo HOA
What's special
Fully fencedOpen deck areasWater filtration systemMassive luxurious upgradesTotally private tropical oasisStunning raised spaBeautiful spacious home
- 66 days |
- 401 |
- 18 |
Zillow last checked:
Listing updated:
Listed by:
Elisa Stephens 561-929-2269,
27NORTH REALTY 813-645-4663
Source: Stellar MLS,MLS#: TB8521505 Originating MLS: Suncoast Tampa
Originating MLS: Suncoast Tampa
Facts & features
Interior
Bedrooms & bathrooms
- Bedrooms: 3
- Bathrooms: 3
- Full bathrooms: 3
Primary bedroom
- Features: Tub with Separate Shower Stall, Walk-In Closet(s)
- Level: First
- Area: 272 Square Feet
- Dimensions: 17x16
Kitchen
- Features: Pantry
- Level: First
- Area: 154 Square Feet
- Dimensions: 14x11
Living room
- Level: First
- Area: 288 Square Feet
- Dimensions: 18x16
Heating
- Central, Electric
Cooling
- Central Air
Appliances
- Included: Oven, Cooktop, Dishwasher, Disposal, Dryer, Electric Water Heater, Range Hood, Refrigerator, Washer
- Laundry: Laundry Room
Features
- Ceiling Fan(s), Crown Molding, In Wall Pest System, Open Floorplan, Primary Bedroom Main Floor, Solid Surface Counters, Split Bedroom, Thermostat, Walk-In Closet(s)
- Flooring: Ceramic Tile, Laminate
- Doors: Sliding Doors
- Windows: Window Treatments, Hurricane Shutters
- Has fireplace: No
Interior area
- Total structure area: 4,098
- Total interior livable area: 2,651 sqft
Property
Parking
- Total spaces: 3
- Parking features: Garage - Attached
- Attached garage spaces: 3
Features
- Levels: One
- Stories: 1
- Exterior features: Garden, Irrigation System, Lighting, Sidewalk
- Has private pool: Yes
- Pool features: Chlorine Free, Heated, In Ground, Lighting, Salt Water, Self Cleaning
- Has spa: Yes
- Spa features: Heated, In Ground
Lot
- Size: 8,615 Square Feet
- Dimensions: 71.79 x 120
Details
- Parcel number: U083220A9Q00002000003.0
- Zoning: PD
- Special conditions: None
Construction
Type & style
- Home type: SingleFamily
- Property subtype: Single Family Residence
Materials
- Block, Concrete, Stucco
- Foundation: Slab
- Roof: Tile
Condition
- New construction: No
- Year built: 2020
Utilities & green energy
- Sewer: Public Sewer
- Water: Public
- Utilities for property: Cable Connected, Electricity Connected, Phone Available, Sewer Connected, Street Lights, Underground Utilities, Water Connected
Community & HOA
Community
- Features: Clubhouse, Community Mailbox, Dog Park, Gated Community - Guard, Gated Community - No Guard, Golf Carts OK, Pool, Restaurant, Sidewalks
- Pet fee: $0 monthly
- Senior community: Yes
- Subdivision: FOREST BROOKE ACTIVE ADULT PH
HOA
- Has HOA: Yes
- Amenities included: Cable TV, Clubhouse, Fitness Center, Gated, Pool, Recreation Facilities
- Services included: 24-Hour Guard, Cable TV, Common Area Taxes, Community Pool, Internet, Maintenance Grounds, Manager, Recreational Facilities
- HOA fee: $572 monthly
- HOA name: CASTLE MGMT
- HOA phone: 813-565-4663
- Second HOA name: HIKAI
- Second HOA phone: 813-565-4663
Location
- Region: Wimauma
Financial & listing details
- Price per square foot: $217/sqft
- Tax assessed value: $442,965
- Annual tax amount: $1,434
- Date on market: 6/20/2026
- Cumulative days on market: 313 days
- Listing terms: Cash,Conventional,FHA,VA Loan
- Ownership: Fee Simple
- Total actual rent: 0
- Electric utility on property: Yes
- Road surface type: Paved
Estimated market value
$565,100
$537,000 - $593,000
$3,334/mo
Price history
| Date | Event | Price |
|---|---|---|
| 7/31/2026 | Price change | $575,000-0.7%$217/sqft |
Source:  Stellar MLS #TB8521505 Report a problem Stellar MLS #TB8521505 Report a problem | ||
| 7/14/2026 | Price change | $579,000-1%$218/sqft |
Source: Stellar MLS #TB8521505 Report a problem | ||
| 6/20/2026 | Listed for sale | $585,000-0.4%$221/sqft |
Source: Stellar MLS #TB8521505 Report a problem | ||
| 6/16/2026 | Listing removed | $587,500$222/sqft |
Source: Stellar MLS #TB8482544 Report a problem | ||
| 5/3/2026 | Price change | $587,500+2.2%$222/sqft |
Source: Stellar MLS #TB8482544 Report a problem | ||
| 4/10/2026 | Price change | $575,000-3.4%$217/sqft |
Source: Stellar MLS #TB8482544 Report a problem | ||
| 3/27/2026 | Price change | $595,000-0.8%$224/sqft |
Source: Stellar MLS #TB8482544 Report a problem | ||
| 3/3/2026 | Listed for sale | $600,000+5.4%$226/sqft |
Source: Stellar MLS #TB8482544 Report a problem | ||
| 3/1/2026 | Listing removed | $569,000$215/sqft |
Source: Stellar MLS #TB8432225 Report a problem | ||
| 2/17/2026 | Price change | $569,000-1%$215/sqft |
Source: Stellar MLS #TB8432225 Report a problem | ||
| 1/29/2026 | Price change | $575,000-4.2%$217/sqft |
Source: Stellar MLS #TB8432225 Report a problem | ||
| 1/21/2026 | Price change | $600,000+3.4%$226/sqft |
Source: Stellar MLS #TB8432225 Report a problem | ||
| 1/13/2026 | Price change | $580,000-2.5%$219/sqft |
Source: Stellar MLS #TB8432225 Report a problem | ||
| 1/8/2026 | Price change | $595,000-0.8%$224/sqft |
Source: Stellar MLS #TB8432225 Report a problem | ||
| 9/28/2025 | Listed for sale | $600,000+306.8%$226/sqft |
Source: Stellar MLS #TB8432225 Report a problem | ||
| 9/20/2024 | Sold | $147,500-59.6%$56/sqft |
Source: Public Record Report a problem | ||
| 5/7/2020 | Listing removed | $364,990$138/sqft |
Source: Lennar Report a problem | ||
| 4/17/2020 | Listed for sale | $364,990-3.9%$138/sqft |
Source: Lennar Report a problem | ||
| 3/4/2020 | Listing removed | $379,740$143/sqft |
Source: Lennar Report a problem | ||
| 12/2/2019 | Price change | $379,740+2.6%$143/sqft |
Source: Lennar Report a problem | ||
| 11/16/2019 | Listed for sale | $369,990$140/sqft |
Source: Lennar Report a problem | ||
Public tax history
| Year | Property taxes | Tax assessment |
|---|---|---|
| 2025 | $1,435 -79.9% | $442,965 +17.3% |
| 2024 | $7,148 +5% | $377,745 +6.5% |
| 2023 | $6,805 +8.1% | $354,642 +6.6% |
| 2022 | $6,296 +6.9% | $332,639 +6.8% |
| 2021 | $5,887 +140.7% | $311,404 +307.1% |
| 2020 | $2,446 +33.1% | $76,499 +2.8% |
| 2019 | $1,838 | $74,432 +764% |
| 2018 | $1,838 | $8,615 |
Find assessor info on the county website
Monthly payment
Est. payment
Payment breakdown
Explore the cost of this home by adjusting the details. Changes won't be saved.Climate risks
Neighborhood: 33598
Nearby schools
GreatSchools rating
- 4/10Reddick Elementary SchoolGrades: PK-5Distance: 0.8 mi
- 2/10Shields Middle SchoolGrades: 6-8Distance: 3.7 mi
- NAAmi Kids YesGrades: 6-12Distance: 3.6 mi
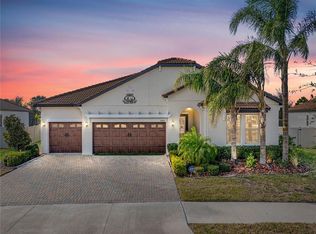
- $649,0003 bd4 ba2.7k sqft16803 Banner Shell Pl, Wimauma, FL 33598Sold
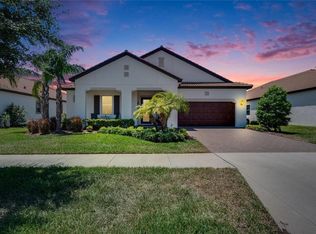
- $430,0002 bd3 ba2.2k sqft16809 Banner Shell Pl, Wimauma, FL 33598Sold
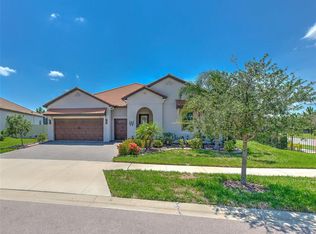
- $518,0003 bd3 ba2.4k sqft16801 Banner Shell Pl, Wimauma, FL 33598Sold
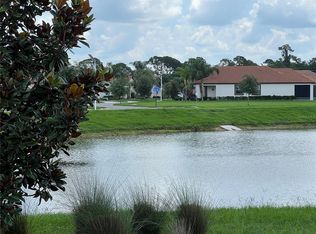
- $475,0003 bd3 ba2.3k sqft16806 Banner Shell Pl, Wimauma, FL 33598Sold
- $463,600-- bd3 ba2.7k sqft16804 Banner Shell Pl, Wimauma, FL 33598Off Market
- $363,300-- bd2 ba1.9k sqft16857 Scuba Crest St, Wimauma, FL 33598Off Market
- $338,400-- bd2 ba2k sqft5014 Jackel Chase Dr, Wimauma, FL 33598Off Market
- $380,5005 bd3 ba2.9k sqft5012 Jackel Chase Dr, Wimauma, FL 33598Off Market
A local agent can set up tours, give advice and negotiate with sellers.
Similar homes
- $439,0003 bd3 ba2.3k sqft16920 SCUBA CREST STREET, WIMAUMA, FL 33598For Sale

 MLS ID #TB8538540, Darbie Pfeiffer, CENTURY 21 BEGGINS ENTERPRISES. Stellar MLS
 - $365,0005 bd3 ba2.2k sqft5035 SABLE CHIME DRIVE, WIMAUMA, FL 33598For Sale
 MLS ID #TB8541882, Christine Jones, ELEVATED REALTY. Stellar MLS
 - $512,0003 bd3 ba2.6k sqft17219 SCUBA CREST STREET, WIMAUMA, FL 33598For Sale
 MLS ID #TB8533876, Maria Lauder, 27NORTH REALTY. Stellar MLS
 - $534,9893 bd2 ba2.1k sqft4839 SEVILLA SHORES DRIVE, WIMAUMA, FL 33598For Sale
 MLS ID #TB8515045, Cathryn Pittman, SIGNATURE REALTY ASSOCIATES. Stellar MLS
 - $389,0003 bd3 ba2.1k sqft5231 WINDY GROVE DRIVE, WIMAUMA, FL 33598For SaleMLS ID #TB8535632, Frank Rotger, RE/MAX REALTY UNLIMITED. Stellar MLS
- $389,0003 bd3 ba2.1k sqft5513 LITTLE PATH DRIVE, WIMAUMA, FL 33598For SaleMLS ID #TB8540493, Tiffany Holt, 27NORTH REALTY. Stellar MLS
- $574,9005 bd4 ba3.1k sqft1605 ANASTACIA LANE, SUN CITY CENTER, FL 33573For SaleMLS ID #TB8537936, David Lovitch, KELLER WILLIAMS SOUTH SHORE. Stellar MLS
- $399,9002 bd3 ba2k sqft4740 AVILA LAKES DRIVE, WIMAUMA, FL 33598For SaleMLS ID #TB8537257, Christopher Holko, 27NORTH REALTY. Stellar MLS
- $445,0004 bd2 ba2.2k sqft14227 ALISTAR MANOR DRIVE, WIMAUMA, FL 33598For SaleMLS ID #TB8482654, Chandler Thompson, FRANK ALBERT REALTY. Stellar MLS
- $385,0006 bd3 ba2.6k sqft16791 DELIA STREET, WIMAUMA, FL 33598For SaleMLS ID #TB8478890, Kristen Cellura, FUTURE HOME REALTY INC. Stellar MLS
- $569,0003 bd4 ba2.6k sqft6411 BLUE SAIL LANE, APOLLO BEACH, FL 33572For SaleMLS ID #TB8511249, Shawna Calvert, 27NORTH REALTY. Stellar MLS
- $598,0004 bd3 ba2.6k sqft6916 NEOPOLITAN COURT, APOLLO BEACH, FL 33572For SaleMLS ID #TB8536805, Kelly Parks, COASTAL PROPERTIES GROUP INTER. Stellar MLS
- $680,0005 bd4 ba3.5k sqft3103 MARINE GRASS DRIVE, WIMAUMA, FL 33598For SaleMLS ID #TB8488004, Donna Miller, COLDWELL BANKER REALTY. Stellar MLS
- $549,9004 bd3 ba3.1k sqft11911 SAND MYRTLE ROAD, RIVERVIEW, FL 33579For SaleMLS ID #TB8516768, Trish McCullough-Johnson, COLDWELL BANKER REALTY. Stellar MLS
- $350,0002 bd2 ba1.6k sqft4717 AVILA LAKES DRIVE, WIMAUMA, FL 33598For SaleMLS ID #TB8462544, Brian Allen, FLORIDA EXECUTIVE REALTY. Stellar MLS
- $649,0004 bd3 ba2.4k sqft3329 BIG SKY WAY, LAKEWOOD RANCH, FL 34211For SaleMLS ID #A4703759, Yuhong Wan, U-HOME REALTY LLC. Stellar MLS
- $490,0004 bd3 ba2.2k sqft6211 SEA AIR DRIVE, APOLLO BEACH, FL 33572For SaleMLS ID #TB8536011, Bradley Allan, KELLER WILLIAMS ST PETE REALTY. Stellar MLS
- $475,0004 bd3 ba2.1k sqft13311 GRAHAM YARDEN DRIVE, RIVERVIEW, FL 33579For SaleMLS ID #TB8535067, Christopher Holko, 27NORTH REALTY. Stellar MLS
- $605,0005 bd4 ba3.3k sqft11814 CROSS VINE DRIVE, RIVERVIEW, FL 33579For SaleMLS ID #TB8492786, Daniel Cuevas, DALTON WADE INC. Stellar MLS
- $425,0003 bd2 ba2k sqft1305 CRYSTAL GREENS DRIVE, SUN CITY CENTER, FL 33573For SaleMLS ID #TB8509843, Debra Valdes, COASTAL PROPERTIES GROUP INTER. Stellar MLS
