Modern. Stylish. Effortless. Welcome to your next chapter in Mays Pond! Beautifully remodeled and move-in ready, this exceptional 3-bedroom, 2-bath rambler offers the perfect blend of contemporary style and effortless living. Step inside and experience a fresh, elevated interior featuring stunning quartz countertops, mostly new appliances, updated kitchen and bathrooms, luxury vinyl flooring, and no carpet—creating a clean, sophisticated backdrop for everyday life. The thoughtfully designed single-level floor plan extends to a cozy family room with a fireplace. Open the door to your private, fully fenced backyard and expansive entertainment deck—a space made for long summer evenings, weekend BBQs or morning coffee. Located in the sought-after Mays Pond community, this beautifully updated home delivers the lifestyle buyers are looking for -- turnkey comfort, modern finishes, exceptional outdoor living, and room to make it your own. Conveniently located near schools, shopping and dining. Come for the updates. Stay for the lifestyle in this wonderful, friendly neighborhood.
Active
Listed by: Heaton Dainard, LLC • Barbara Whaley
$749,000
16815 25th Avenue SE, Bothell, WA 98012
3beds
1,416sqft
Single Family Residence
Built in 1977
7,405 Square Feet Lot
$726,600 Zestimate®
$529/sqft
$-- HOA
What's special
Modern finishesStunning quartz countertopsUpdated kitchen and bathroomsPrivate fully fenced backyardLuxury vinyl flooringMostly new appliancesExpansive entertainment deck
- --
- on Zillow
- 1,240
- views
- 118
- saves
Likely to sell faster than
Zillow last checked:
Listing updated:
Listed by:
Barbara Whaley,
Heaton Dainard, LLC
Source: NWMLS as distributed by MLS GRID,MLS#: 2577522
Facts & features
Interior
Bedrooms & bathrooms
- Bedrooms: 3
- Bathrooms: 2
- Full bathrooms: 2
- Main level bathrooms: 2
- Main level bedrooms: 3
Primary bedroom
- Level: Main
Bedroom
- Level: Main
Bedroom
- Level: Main
Bathroom full
- Level: Main
Bathroom full
- Level: Main
Entry hall
- Level: Main
Family room
- Level: Main
Kitchen without eating space
- Level: Main
Living room
- Level: Main
Heating
- Fireplace, Forced Air, Electric
Cooling
- None
Appliances
- Included: Dishwasher, Dryer, Microwave, Refrigerator, Stove(s)/Range(s), Washer, Dishwasher(s), Dryer(s), Microwave(s), Refrigerator(s), Washer(s), Water Heater: electric, Water Heater Location: Garage
Features
- Flooring: Vinyl Plank
- Basement: None
- Number of fireplaces: 1
- Fireplace features: See Remarks, Main Level: 1, Fireplace
Interior area
- Total structure area: 1,416
- Total interior livable area: 1,416 sqft
Property
Parking
- Total spaces: 2
- Parking features: Attached Garage
- Has attached garage: Yes
- Covered spaces: 2
Features
- Levels: One
- Stories: 1
- Entry location: Main
- Patio & porch: Fireplace, Water Heater
Lot
- Size: 7,405 Square Feet
- Features: Sidewalk
- Topography: Level
Details
- Parcel number: 00653900002300
- Special conditions: Standard
Construction
Type & style
- Home type: SingleFamily
- Architectural style: See Remarks,1 Story
- Property subtype: Single Family Residence
Materials
- Wood Siding
- Foundation: Poured Concrete
- Roof: Composition
Condition
- Good
- Year built: 1977
Utilities & green energy
- Electric: Company: Snohomish PUD
- Sewer: Sewer Connected, Company: Alderwood Water & Sewer
- Water: Public, Company: Alderwood Water & Sewer
Community & HOA
Community
- Subdivision: Mays Pond
Location
- Region: Bothell
Financial & listing details
- Price per square foot: $529/sqft
- Tax assessed value: $734,900
- Annual tax amount: $6,725
- Date on market: 9/5/2026
- Listing terms: Conventional
- Inclusions: Dishwasher(s), Dryer(s), Microwave(s), Refrigerator(s), Stove(s)/Range(s), Washer(s)
Estimated market value
$726,600
$690,000 - $763,000
$3,380/mo
Price history
| Date | Event | Price |
|---|---|---|
| 9/5/2026 | Listed for sale | $749,000+97.1%$529/sqft |
Source:  NWMLS as distributed by MLS GRID #2577522 Report a problem NWMLS as distributed by MLS GRID #2577522 Report a problem | ||
| 5/5/2018 | Listing removed | $2,100$1/sqft |
Source: Heaton Dainard, LLC #1281810 Report a problem | ||
| 5/3/2018 | Listed for rent | $2,100$1/sqft |
Source: Heaton Dainard, LLC #1281810 Report a problem | ||
| 3/15/2018 | Sold | $380,000+67.4%$268/sqft |
Source: Public Record Report a problem | ||
| 9/19/2003 | Sold | $227,000+69.5%$160/sqft |
Source: NWMLS as distributed by MLS GRID #23108788 Report a problem | ||
| 12/17/1993 | Sold | $133,950$95/sqft |
Source: Public Record Report a problem | ||
Public tax history
| Year | Property taxes | Tax assessment |
|---|---|---|
| 2025 | $6,958 +3.5% | $734,900 +5.8% |
| 2024 | $6,725 +7.4% | $694,300 +6.9% |
| 2023 | $6,264 -4.1% | $649,300 -12.6% |
| 2022 | $6,530 +18.1% | $742,600 +36.6% |
| 2021 | $5,529 +10.8% | $543,500 +17.9% |
| 2020 | $4,991 -6.4% | $460,800 +4.6% |
| 2019 | $5,332 | $440,500 +5.3% |
| 2018 | -- | $418,500 +31.1% |
| 2017 | $4,878 +33.6% | $319,300 +9.7% |
| 2016 | $3,653 | $291,100 +5.7% |
| 2015 | $3,653 +13% | $275,400 +28% |
| 2013 | $3,231 | $215,100 |
| 2012 | -- | -- |
| 2011 | -- | -- |
| 2010 | -- | -- |
| 2009 | -- | -- |
| 2008 | -- | -- |
| 2007 | -- | -- |
| 2002 | -- | -- |
| 2001 | $2,056 -1.2% | $134,600 |
| 2000 | $2,081 | $134,600 |
Find assessor info on the county website
Monthly payment
Est. payment
Payment breakdown
Explore the cost of this home by adjusting the details. Changes won't be saved.Climate risks
Neighborhood: 98012
Nearby schools
Schools provided by the listing agent
- Elementary: Woodside Elem
- Middle: Heatherwood Mid
- High: Henry M. Jackson Hig
Source: NWMLS as distributed by MLS GRID. This data may not be complete. We recommend contacting the local school district to confirm school assignments for this home.
Similar homes
- $725,0003 bd2 ba1k sqft16721 6th Avenue SE, Bothell, WA 98012Active
 MLS ID #2581181, Thomas Seery. NWMLS as distributed by MLS GRID
 - $725,0003 bd2 ba1.4k sqft2026 Timber Trail, Bothell, WA 98012Active
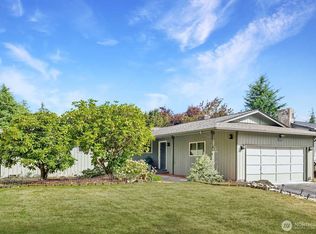 MLS ID #2561563, Ann Casey. NWMLS as distributed by MLS GRID
 - $750,0004 bd1 ba1.4k sqft13329 29th Avenue SE, Mill Creek, WA 98012Active
 MLS ID #2578459, Jason Mesnick. NWMLS as distributed by MLS GRID
 - $699,0003 bd1 ba1.2k sqft2923 193rd Place SE, Bothell, WA 98012Active
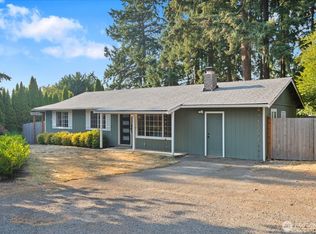 MLS ID #2573730, Ryan Nobach. NWMLS as distributed by MLS GRID
