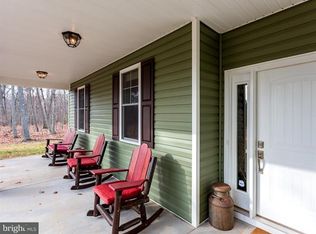
Discover the charm of this stunning farmhouse-style home nestled in the peaceful countryside. Built in 2023, this beautifully designed residence features an open-concept layout that seamlessly connects the kitchen, dining, and living spaces—perfect for both everyday living and entertaining. The spacious family room is anchored by a cozy gas fireplace, creating a warm and inviting atmosphere. The well-appointed kitchen is a chef’s dream, complete with modern appliances, a built-in microwave, and a wall oven. Retreat to the luxurious primary suite, offering a generous walk-in closet and a spa-inspired bathroom with both a soaking tub and walk-in shower. With three bedrooms and two-and-a-half baths, the home provides ample space for comfort and privacy. Step outside to a partially covered deck overlooking 4.36 acres of serene, tree-lined property—an ideal setting to relax and unwind. Additional highlights include a bright sunroom, an oversized attached two-car garage, and a convenient laundry/mudroom. The property also features an impressive 30' x 50' metal barn with a 6-inch reinforced concrete floor, 21-foot ceiling height, and a 14' x 50' covered porch. Equipped with its own 200-amp electrical service, this versatile space is perfect for storing equipment, recreational vehicles, or creating the ultimate workshop. Enjoy the tranquility of rural living just five miles from Lake Anna, with easy access to outdoor recreation while still benefiting from modern comforts. This exceptional property offers the perfect blend of style, space, and functionality.
For sale
$685,000
1685 Chopping Rd, Mineral, VA 23117
3beds
2,283sqft
:
Get pre-qualified$4,150/mo
Single Family Residence
Built in 2023
4.36 Acres Lot
$668,900 Zestimate®
$300/sqft
$-- HOA
What's special
Farmhouse-style homeModern appliancesCozy gas fireplaceBright sunroomOpen-concept layoutOversized attached two-car garageTwo-and-a-half baths
- 30 days |
- 1,858 |
- 113 |
Likely to sell faster than
Zillow last checked:
Listing updated:
Listed by:
Dave Murphy 540-809-5234,
Dalton Realty 8047235750
Source: Bright MLS,MLS#: VALA2010104
Facts & features
Interior
Bedrooms & bathrooms
- Bedrooms: 3
- Bathrooms: 3
- Full bathrooms: 2
- 1/2 bathrooms: 1
- Main level bathrooms: 3
- Main level bedrooms: 3
Rooms
- Room types: Living Room, Dining Room, Primary Bedroom, Bedroom 2, Bedroom 3, Kitchen, Foyer, Sun/Florida Room, Laundry, Bathroom 2, Bathroom 3, Primary Bathroom
Primary bedroom
- Features: Attached Bathroom, Flooring - Luxury Vinyl Plank
- Level: Main
Bedroom 2
- Features: Flooring - Luxury Vinyl Plank
- Level: Main
Bedroom 3
- Features: Flooring - Luxury Vinyl Plank
- Level: Main
Primary bathroom
- Features: Bathroom - Walk-In Shower, Soaking Tub, Flooring - Tile/Brick, Walk-In Closet(s), Window Treatments, Countertop(s) - Quartz, Double Sink
- Level: Main
Bathroom 2
- Features: Flooring - Luxury Vinyl Plank
- Level: Main
Bathroom 3
- Features: Flooring - Luxury Vinyl Plank
- Level: Main
Dining room
- Features: Living/Dining Room Combo, Flooring - Luxury Vinyl Plank
- Level: Main
Foyer
- Features: Cathedral/Vaulted Ceiling, Flooring - Luxury Vinyl Plank
- Level: Main
Kitchen
- Features: Granite Counters, Flooring - Luxury Vinyl Plank, Eat-in Kitchen, Kitchen - Propane Cooking, Pantry, Kitchen Island
- Level: Main
Laundry
- Features: Flooring - Luxury Vinyl Plank, Built-in Features
- Level: Main
Living room
- Features: Cathedral/Vaulted Ceiling, Fireplace - Gas, Flooring - Luxury Vinyl Plank
- Level: Main
Other
- Features: Flooring - Luxury Vinyl Plank
- Level: Main
Heating
- Forced Air, Heat Pump, Electric
Cooling
- Heat Pump, Electric
Appliances
- Included: Microwave, Cooktop, Dishwasher, Disposal, Oven, Water Conditioner - Owned, Tankless Water Heater, Water Treat System, Electric Water Heater
- Laundry: Hookup, Main Level, Laundry Room
Features
- Bathroom - Walk-In Shower, Bathroom - Tub Shower, Combination Kitchen/Dining, Combination Kitchen/Living, Entry Level Bedroom, Family Room Off Kitchen, Open Floorplan, Pantry, Primary Bath(s), Walk-In Closet(s), Dry Wall
- Flooring: Luxury Vinyl
- Windows: Double Hung, Energy Efficient, Vinyl Clad, Window Treatments
- Has basement: No
- Number of fireplaces: 1
- Fireplace features: Gas/Propane
Interior area
- Total structure area: 2,283
- Total interior livable area: 2,283 sqft
- Finished area above ground: 2,283
Property
Parking
- Total spaces: 6
- Parking features: Built In, Garage Faces Side, Garage Door Opener, Inside Entrance, Oversized, Gravel, Attached, Detached, Driveway, Off Street
- Attached garage spaces: 6
- Has uncovered spaces: Yes
- Details: Garage Sqft: 560
Accessibility
- Accessibility features: None
Features
- Levels: One
- Stories: 1
- Patio & porch: Deck, Porch
- Pool features: None
- Has view: Yes
- View description: Trees/Woods
Lot
- Size: 4.36 Acres
- Features: Backs to Trees, Front Yard, Private, Rear Yard, Rural
Details
- Additional structures: Above Grade, Outbuilding
- Parcel number: 27 14 5
- Zoning: A-2
- Special conditions: Standard
Construction
Type & style
- Home type: SingleFamily
- Architectural style: Farmhouse/National Folk
- Property subtype: Single Family Residence
Materials
- Vinyl Siding
- Foundation: Concrete Perimeter
- Roof: Architectural Shingle
Condition
- Excellent
- New construction: No
- Year built: 2023
Utilities & green energy
- Electric: 200+ Amp Service
- Sewer: Septic = # of BR
- Water: Well
Community & HOA
Community
- Subdivision: Country Living
HOA
- Has HOA: No
Location
- Region: Mineral
Financial & listing details
- Price per square foot: $300/sqft
- Tax assessed value: $665,184
- Annual tax amount: $4,470
- Date on market: 6/26/2026
- Listing agreement: Exclusive Right To Sell
- Listing terms: Cash,Conventional,FHA,VA Loan
- Exclusions: Washer And Dryer And Beverage Refrigerator
- Ownership: Fee Simple
- Road surface type: Black Top
Estimated market value
$668,900
$635,000 - $702,000
$2,945/mo
Price history
| Date | Event | Price |
|---|---|---|
| 6/26/2026 | Listed for sale | $685,000+1081%$300/sqft |
Source:  Bright MLS #VALA2010104 Report a problem Bright MLS #VALA2010104 Report a problem | ||
| 4/16/2021 | Sold | $58,000$25/sqft |
Source: Public Record Report a problem | ||
Public tax history
| Year | Property taxes | Tax assessment |
|---|---|---|
| 2024 | $4,316 +36.1% | $599,500 +5% |
| 2023 | $3,171 +894.1% | $570,800 +1188.5% |
| 2022 | $319 +6% | $44,300 +6% |
| 2021 | $301 | $41,800 |
| 2020 | -- | $41,800 |
| 2018 | $292 | $41,800 +3.2% |
| 2017 | $292 | $40,500 |
| 2016 | $292 | $40,500 |
| 2015 | $292 +2.6% | $40,500 -3.1% |
| 2013 | $284 -15.7% | $41,800 -4.3% |
| 2012 | $337 | $43,700 -12.4% |
| 2011 | $337 | $49,900 -8.1% |
| 2010 | $337 | $54,300 |
Find assessor info on the county website
Monthly payment
Est. payment
Payment breakdown
Explore the cost of this home by adjusting the details. Changes won't be saved.Climate risks
Neighborhood: 23117
Nearby schools
GreatSchools rating
- 9/10Thomas Jefferson Elementary SchoolGrades: PK-5Distance: 4.3 mi
- 7/10Louisa County Middle SchoolGrades: 6-8Distance: 1.7 mi
- 6/10Louisa County High SchoolGrades: 9-12Distance: 1.9 mi
Schools provided by the listing agent
- Elementary: T. Jefferson
- Middle: Louisa
- High: Louisa
- District: Louisa County Public Schools
Source: Bright MLS. This data may not be complete. We recommend contacting the local school district to confirm school assignments for this home.
- $556,2003 bd3 ba2.8k sqft1625 Chopping Rd, Mineral, VA 23117Off Market
- $--2 AcresChopping Road Derby Rdg #3, Mineral, VA 23117Off Market
- $526,6004 bd3 ba2.5k sqft1585 Chopping Rd, Mineral, VA 23117Off Market
- $663,8004 bd4 ba2.5k sqft37 Derby Ridge Ln, Mineral, VA 23117Off Market
- $--3 AcresDerby Ridge Chopping Rd #2, Mineral, VA 23117Off Market
- $--4 AcresLOT 5 Derby Ridge Rt 623 Chopping Rd, Mineral, VA 23117Off Market
- $74,500-- bd-- ba-- sqft16287 Derby Ridge Rd, Mineral, VA 23117Off Market
- $828,3006 bd5 ba6.8k sqft36 Derby Ridge Ln, Mineral, VA 23117Off Market
A local agent can set up tours, give advice and negotiate with sellers.
A local lender can help you make sure your offer is ready when you are.
Similar homes
- $689,0004 bd2 ba2.3k sqft90 Holly Ct, Mineral, VA 23117For Sale

 MLS ID #VALA2010116, Ashley Hoffman, Lake Anna Island Realty, Inc.. Bright MLS
 - $624,9904 bd3 ba2.4k sqft25 Mastin Dr, Mineral, VA 23117New Construction
 West Homes
 - $624,9003 bd3 ba1.9k sqft109 White Oak Dr, Mineral, VA 23117For Sale
 MLS ID #VALA2009626, Kristie Cooke, Lake Anna Property Management And Real. Bright MLS
 - $540,0004 bd3 ba3k sqft34 Windwood Coves Blvd, Mineral, VA 23117For Sale
 MLS ID #VALA2010186, Ashley Hoffman, Lake Anna Island Realty, Inc.. Bright MLS
 - $589,9004 bd4 ba3.3k sqft6200 Julian Ln, Mineral, VA 23117New ConstructionMLS ID #VASP2044336, Emily Schroeder, MacDoc Property Mangement LLC. Bright MLS
- $949,0004 bd4 ba2.8k sqft185 Mountain Vw, Mineral, VA 23117For SaleMLS ID #VALA2009920, Ashley Hoffman, Lake Anna Island Realty, Inc.. Bright MLS
- $624,9994 bd3 ba2.2k sqft113 Bear Ct, Bumpass, VA 23024For SaleMLS ID #2619929, Daune Zook, Samson Properties. CVRMLS
- $749,0005 bd4 ba3.2k sqft579 Fairview Dr, Mineral, VA 23117For SaleMLS ID #VALA2009486, Grayson Hoffman, Lake Anna Island Realty, Inc.. Bright MLS
- $565,0003 bd3 ba2k sqft349 Oak Haven Dr, Mineral, VA 23117For SaleMLS ID #VALA2010050, Daniel Margoupis, Berkshire Hathaway HomeServices PenFed Realty. Bright MLS
- $589,9903 bd3 ba2.6k sqft184 Anna Coves Ct, Mineral, VA 23117New ConstructionBright MLS
- $530,0005 bd2 ba2.2k sqft38 Ordinary Rd, Mineral, VA 23117For SaleMLS ID #VALA2009880, Ashley Brady, Pearson Smith Realty, LLC. Bright MLS
- $599,9004 bd3 ba2.5k sqft5509 Bazzanella Dr, Mineral, VA 23117For SaleMLS ID #VASP2040052, Patricia Carter-Feindt, Long & Foster Real Estate, Inc.. Bright MLS
- $599,9004 bd3 ba3.3k sqft5304 Wyndemere Cir, Mineral, VA 23117New ConstructionMLS ID #VASP2043890, Emily Schroeder, MacDoc Property Mangement LLC. Bright MLS
- $574,9005 bd3 ba1.7k sqft75 Edgewood Dr, Mineral, VA 23117For SaleMLS ID #VALA2008888, Lori Noland, KW Realty Lakeside. Bright MLS
- $559,9004 bd3 ba3.3k sqft5301 Wyndemere Cir, Mineral, VA 23117New ConstructionMLS ID #VASP2043888, Emily Schroeder, MacDoc Property Mangement LLC. Bright MLS
- from $624,9903 bd3 ba2.6k sqftThe Bancroft Plan, Freshwater Estates, Mineral, VA 23117New ConstructionWest Homes
- $574,9004 bd3 ba2.5k sqft15309 Red Oak Ln, Mineral, VA 23117New ConstructionMLS ID #VASP2043396, Emily Schroeder, MacDoc Property Mangement LLC. Bright MLS
- $660,0003 bd3 ba3.4k sqft3137 Blount Dr, Bumpass, VA 23024For SaleMLS ID #VASP2040832, Daniel Margoupis, Berkshire Hathaway HomeServices PenFed Realty. Bright MLS
- $555,4523 bd2 ba2.3k sqftBuckners Ln Lot 21, Mineral, VA 23117New ConstructionMLS ID #2611120, Ryan Sedwick, Hometown Realty. CVRMLS
- $544,9004 bd3 ba2.4k sqft1356 Kents Mill Rd, Louisa, VA 23093For Sale
 MLS ID #678370, SUSAN STEWART, HOWARD HANNA ROY WHEELER REALTY - ZION CROSSROADS. CAAR
