Special financing options available through preferred lender! Qualified applicants may take advantage of 0% down payment programs and interest rates as low as 4%.Financing terms subject to change and based on buyer qualification. Contact the listing agent for full details. Welcome home to 169 Providence Road — a private 3-bedroom, 2-bath ranch retreat nestled on 3.29 beautifully open acres in the heart of Cecil County's most sought-after horse country. This is the kind of property that stops you the moment you arrive. No HOA, no crowded subdivision, no compromise — just wide open space, fresh air, and a setting that feels worlds away from the noise of everyday life while still being conveniently close to everything that matters. Inside, the home offers over 2,500 square feet of thoughtfully laid out living space on the main level alone, plus a partially finished lower level that opens up endless possibilities for a rec room, home gym, workshop, or additional living quarters. Wood floors flow through the main living areas, and a second full kitchen adds tremendous versatility — ideal for canning, entertaining large gatherings, or accommodating multi-generational living with ease. The screened porch and deck off the kitchen are where this home truly shines, offering front-row seats to one of the most peaceful views you'll find in Cecil County — neighboring horses grazing lazily across the pasture while you sip your morning coffee. It's the kind of view you never take for granted. The sellers have done the hard work so you don't have to. Every major system has been updated in recent years: roof replaced 5 years ago, windows replaced 5 years ago, HVAC updated 4 years ago, well tank replaced 5 years ago, and water heater replaced just 3 years ago. Move in with confidence knowing the big-ticket items are well behind you and years of worry-free living lie ahead. A side-entry 2-car garage, abundant storage throughout, and a layout that blends comfort with functionality make this home as practical as it is charming. Step outside and the 3.29 acres invite you to make this property entirely your own — space for a garden, space for animals, space to simply breathe. The location is the crown jewel for equestrian enthusiasts and nature lovers alike. You're just minutes from Fair Hill Natural Resources Management Area, home to hundreds of miles of scenic trails and the world-renowned Maryland 5 Star, one of the most prestigious equestrian competitions in the country. Quick access to the Pennsylvania state line and the University of Delaware rounds out a location that truly delivers on all fronts. Properties combining this much acreage, this many updates, horse country living, and a location this close to Fair Hill are rare finds in today's market. Come experience 169 Providence Road for yourself — and prepare to never want to leave.
For sale
Price cut: $2.5K (6/24)
$640,000
169 Providence Rd, Elkton, MD 21921
3beds
4,010sqft
:
Get pre-qualified$4,277/mo
Single Family Residence
Built in 1975
3.29 Acres Lot
$627,500 Zestimate®
$160/sqft
$-- HOA
What's special
Partially finished lower levelAbundant storage throughout
- 32 days |
- 847 |
- 26 |
Likely to sell faster than
Zillow last checked:
Listing updated:
Listed by:
Chris Kotula 443-207-2330,
Realty Plus Associates 4109144100,
Listing Team: 410 Home Team
Source: Bright MLS,MLS#: MDCC2022116
Facts & features
Interior
Bedrooms & bathrooms
- Bedrooms: 3
- Bathrooms: 3
- Full bathrooms: 2
- 1/2 bathrooms: 1
- Main level bathrooms: 3
- Main level bedrooms: 3
Rooms
- Room types: Dining Room, Bedroom 2, Kitchen, Family Room, Bedroom 1, Laundry, Bathroom 3
Bedroom 1
- Level: Main
Bedroom 2
- Level: Main
Bathroom 3
- Level: Main
Dining room
- Level: Main
Family room
- Level: Main
Kitchen
- Level: Main
Laundry
- Level: Main
Screened porch
- Level: Main
Heating
- Forced Air, Oil
Cooling
- Other, Electric
Appliances
- Included: Double Oven, Refrigerator, Range Hood, Water Heater, Cooktop, Electric Water Heater
- Laundry: Laundry Room
Features
- 2nd Kitchen, Ceiling Fan(s), Combination Kitchen/Dining, Entry Level Bedroom
- Flooring: Hardwood, Carpet, Wood
- Basement: Other
- Has fireplace: No
- Fireplace features: Pellet Stove, Wood Burning Stove
Interior area
- Total structure area: 5,010
- Total interior livable area: 4,010 sqft
- Finished area above ground: 2,510
- Finished area below ground: 1,500
Property
Parking
- Total spaces: 2
- Parking features: Garage Faces Side, Inside Entrance, Asphalt, Attached, Driveway
- Attached garage spaces: 2
- Has uncovered spaces: Yes
Accessibility
- Accessibility features: None
Features
- Levels: Two
- Stories: 2
- Patio & porch: Deck, Porch, Screened, Screened Porch
- Pool features: None
- Fencing: Partial
- Has view: Yes
- View description: Garden
Lot
- Size: 3.29 Acres
- Features: Rural
Details
- Additional structures: Above Grade, Below Grade
- Parcel number: 0804008707
- Zoning: RR
- Special conditions: Standard
Construction
Type & style
- Home type: SingleFamily
- Architectural style: Ranch/Rambler
- Property subtype: Single Family Residence
Materials
- Brick
- Foundation: Block
- Roof: Asphalt
Condition
- New construction: No
- Year built: 1975
Utilities & green energy
- Sewer: On Site Septic
- Water: Well
- Utilities for property: Cable Connected, Phone Available
Community & HOA
Community
- Subdivision: Nondev
HOA
- Has HOA: No
Location
- Region: Elkton
Financial & listing details
- Price per square foot: $160/sqft
- Tax assessed value: $307,600
- Annual tax amount: $3,292
- Date on market: 6/24/2026
- Listing agreement: Exclusive Right To Sell
- Ownership: Fee Simple
Estimated market value
$627,500
$596,000 - $659,000
$3,009/mo
Price history
| Date | Event | Price |
|---|---|---|
| 6/24/2026 | Price change | $640,000-0.4%$160/sqft |
Source:  Bright MLS #MDCC2022116 Report a problem Bright MLS #MDCC2022116 Report a problem | ||
| 5/28/2026 | Price change | $642,500-0.9%$160/sqft |
Source: Bright MLS #MDCC2021402 Report a problem | ||
| 5/9/2026 | Listed for sale | $648,500-1.6%$162/sqft |
Source: Bright MLS #MDCC2021402 Report a problem | ||
| 12/2/2025 | Listing removed | $659,000$164/sqft |
Source: Bright MLS #MDCC2019144 Report a problem | ||
| 9/29/2025 | Listed for sale | $659,000+91%$164/sqft |
Source: Bright MLS #MDCC2019144 Report a problem | ||
| 3/24/2021 | Listing removed | -- |
Source: Owner Report a problem | ||
| 2/25/2019 | Listing removed | $345,000$86/sqft |
Source: Owner Report a problem | ||
| 2/24/2019 | Price change | $345,000+3%$86/sqft |
Source: Owner Report a problem | ||
| 8/31/2018 | Listed for sale | $335,000-0.3%$84/sqft |
Source: Owner Report a problem | ||
| 4/22/2018 | Listing removed | $336,000$84/sqft |
Source: Owner Report a problem | ||
| 11/5/2017 | Price change | $336,000-0.1%$84/sqft |
Source: Owner Report a problem | ||
| 9/28/2017 | Price change | $336,500-0.6%$84/sqft |
Source: Owner Report a problem | ||
| 8/8/2017 | Price change | $338,500-0.4%$84/sqft |
Source: Owner Report a problem | ||
| 6/20/2017 | Price change | $340,000-1.7%$85/sqft |
Source: Owner Report a problem | ||
| 5/22/2017 | Price change | $346,000-1.1%$86/sqft |
Source: RE/MAX Chesapeake #CC9881768 Report a problem | ||
| 4/15/2017 | Price change | $350,000-1.4%$87/sqft |
Source: RE/MAX Chesapeake #CC9881768 Report a problem | ||
| 4/6/2017 | Price change | $355,000-4.1%$89/sqft |
Source: RE/MAX Chesapeake #CC9881768 Report a problem | ||
| 3/9/2017 | Price change | $370,000+0.3%$92/sqft |
Source: RE/MAX Chesapeake #CC9881768 Report a problem | ||
| 1/16/2017 | Price change | $369,000-0.3%$92/sqft |
Source: Owner Report a problem | ||
| 12/19/2016 | Price change | $370,000-0.1%$92/sqft |
Source: Owner Report a problem | ||
| 11/22/2016 | Price change | $370,500-1.3%$92/sqft |
Source: Owner Report a problem | ||
| 10/29/2016 | Listed for sale | $375,500+1.3%$94/sqft |
Source: Owner Report a problem | ||
| 1/4/2015 | Listing removed | $370,500$92/sqft |
Source: Owner Report a problem | ||
| 8/12/2014 | Price change | $370,500+1.4%$92/sqft |
Source: Owner Report a problem | ||
| 7/8/2014 | Listed for sale | $365,500+7.5%$91/sqft |
Source: Owner Report a problem | ||
| 6/27/2005 | Sold | $339,900-24.5%$85/sqft |
Source: Public Record Report a problem | ||
| 7/26/2004 | Sold | $450,000$112/sqft |
Source: Public Record Report a problem | ||
Public tax history
| Year | Property taxes | Tax assessment |
|---|---|---|
| 2025 | $60 -98% | $295,300 +6.6% |
| 2024 | $3,030 +6.1% | $276,900 +7.1% |
| 2023 | $2,855 +5.6% | $258,500 +7.7% |
| 2022 | $2,704 +1.2% | $240,100 +2.5% |
| 2021 | $2,671 +1.3% | $234,333 +2.5% |
| 2020 | $2,636 +2.6% | $228,567 +2.6% |
| 2019 | $2,570 +1.1% | $222,800 +1.1% |
| 2018 | $2,542 -1.2% | $220,367 +1.1% |
| 2017 | $2,574 +5.6% | $217,933 +1.1% |
| 2016 | $2,438 +1.4% | $215,500 +1.3% |
| 2015 | $2,405 +10.9% | $212,633 +1.4% |
| 2014 | $2,168 | $209,767 +1.4% |
| 2013 | -- | $206,900 |
| 2012 | -- | $206,900 |
| 2011 | -- | $206,900 -24% |
| 2010 | -- | $272,190 -8.5% |
| 2009 | -- | $297,632 +9.6% |
| 2008 | -- | $271,646 +10.6% |
| 2007 | -- | $245,660 +10.2% |
| 2006 | -- | $223,016 +11.3% |
| 2005 | -- | $200,373 +10% |
| 2004 | -- | $182,230 +3.7% |
| 2003 | -- | $175,782 +3.8% |
| 2002 | -- | $169,336 +4% |
| 2001 | -- | $162,890 |
Find assessor info on the county website
Monthly payment
Est. payment
Payment breakdown
Explore the cost of this home by adjusting the details. Changes won't be saved.Climate risks
Neighborhood: 21921
Nearby schools
GreatSchools rating
- 4/10Kenmore Elementary SchoolGrades: PK-5Distance: 1.6 mi
- 5/10Cherry Hill Middle SchoolGrades: 6-8Distance: 1.5 mi
- 6/10Rising Sun High SchoolGrades: 9-12Distance: 5.2 mi
Schools provided by the listing agent
- District: Cecil County Public Schools
Source: Bright MLS. This data may not be complete. We recommend contacting the local school district to confirm school assignments for this home.
- $515,3004 bd3 ba2.5k sqft161 Providence Rd, Elkton, MD 21921Off Market
- $676,300-- bd2 ba3.1k sqft195 Providence Rd, Elkton, MD 21921Off Market
- $464,200-- bd2 ba2.5k sqft167 Providence Rd, Elkton, MD 21921Off Market
- $319,7001 bd1 ba1.6k sqft191 Providence Rd, Elkton, MD 21921Off Market
- $433,5003 bd2 ba1.5k sqft56 Boomdecker Ct, Elkton, MD 21921Off Market
- $708,2006 bd4 ba3.3k sqft199 Providence Rd, Elkton, MD 21921Off Market
- $547,800-- bd3 ba2.5k sqft55 Montrose Ln, Elkton, MD 21921Off Market
- $540,800-- bd2 ba2.4k sqft139 Providence Rd, Elkton, MD 21921Off Market
A local agent can set up tours, give advice and negotiate with sellers.
A local lender can help you make sure your offer is ready when you are.
Similar homes
- $634,9003 bd3 ba3.9k sqft199 Riverside Dr, Elkton, MD 21921For Sale
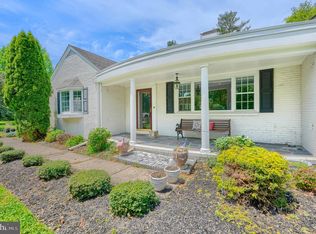
 MLS ID #MDCC2022118, Chris Kotula, Realty Plus Associates. Bright MLS
 - $480,0004 bd2 ba3.6k sqftNone Available, Elkton, MD 21921For Sale
 MLS ID #MDCC2022446, Patti Carlson, Patterson-Schwartz-Hockessin. Bright MLS
 - $630,0004 bd3 ba2.7k sqft18 E Brook Knoll Rd, Elkton, MD 21921For Sale
 MLS ID #MDCC2020998, Jules Burchett, Foraker Realty Co.. Bright MLS
 - $679,9004 bd3 ba3.7k sqftNone Available, Elkton, MD 21921For Sale
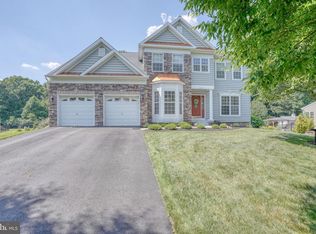 MLS ID #MDCC2022254, Cathy Verne, Patterson-Schwartz-Newark. Bright MLS
 - $572,5003 bd3 ba3.2k sqft7 Cynthia Ct, Elkton, MD 21921For SaleMLS ID #MDCC2021528, Ryan Mullins, Real Broker LLC. Bright MLS
- $560,0004 bd2 ba2.5k sqft368 Appleton Rd, Elkton, MD 21921For SaleMLS ID #MDCC2022326, Robyn Roberts, BHHS Fox & Roach-Christiana. Bright MLS
- $825,9996 bd5 ba5.1k sqft111 Antego Dr, Elkton, MD 21921For Sale By Owner
- $585,0004 bd3 ba4.1k sqft64 Open Meadow Ct, Elkton, MD 21921For SaleMLS ID #MDCC2020592, Wanda Jackson, RE/MAX Chesapeake. Bright MLS
- $649,9005 bd4 ba3.7k sqft652 Liberty Grove Rd, Conowingo, MD 21918For SaleMLS ID #MDCC2022438, Al Peteraf, Integrity Real Estate. Bright MLS
- $749,9003 bd2 ba2.5k sqft934 Frenchtown Rd, Elkton, MD 21921For SaleMLS ID #MDCC2022130, Lee Tessier, EXP Realty, LLC. Bright MLS
- $634,9004 bd3 ba3.6k sqft75 Auburn Rd, Avondale, PA 19311For SaleMLS ID #PACT2124736, Tony Borleis, RE/MAX Point Realty. Bright MLS
- $635,0004 bd3 ba2.7k sqftNone Available, Newark, DE 19711For SaleMLS ID #DENC2104906, Debbie Baker, Patterson-Schwartz-Hockessin. Bright MLS
- $569,0003 bd3 ba2.7k sqft45 Flintlock Cir, West Grove, PA 19390For SaleMLS ID #PACT2131584, Angela Beers, LPT Realty, LLC. Bright MLS
- $599,9954 bd3 ba2.5k sqft101 White Doe Dr, Lincoln University, PA 19352For SaleMLS ID #PACT2128930, Andy Mulrine, RE/MAX Associates-Hockessin. Bright MLS
- $610,0003 bd3 ba4.1k sqftNone Available, Middletown, DE 19709For SaleMLS ID #DENC2105398, Jenn Allan, Patterson-Schwartz-Rehoboth. Bright MLS
- $799,9004 bd4 ba5.3k sqftNone Available, Elkton, MD 21921For SaleMLS ID #MDCC2021666, Manoj Philip, Keller Williams Realty Wilmington. Bright MLS
- $615,0004 bd4 ba2.9k sqftNone Available, Hockessin, DE 19707For SaleMLS ID #DENC2105504, Jennifer Pipinos, Patterson-Schwartz-Newark. Bright MLS
- $439,0004 bd3 ba2.4k sqft106 Constitution Ter, Elkton, MD 21921For SaleMLS ID #MDCC2022380, Kristin Lewis, Integrity Real Estate. Bright MLS
- $825,0004 bd4 ba4.7k sqft312 Dawnwood Dr, Landenberg, PA 19350For SaleMLS ID #PACT2130830, Christina Reid, RE/MAX Town & Country. Bright MLS
- $575,0004 bd3 ba2.5k sqftNone Available, Newark, DE 19711For SaleMLS ID #DENC2106390, Allison Fehnel, Patterson-Schwartz-Hockessin. Bright MLS
