Experience Pacific Northwest luxury and privacy in this meticulously maintained custom lodge-style home on an expansive 5-acre lot truly a one-of-a-kind dream home. Designed for entertaining, the home features soaring vaulted ceilings with straight-grain Douglas fir trusses, custom fir molding and trim, rich hardwood flooring, and a dramatic 30-foot double-sided fireplace that elegantly separates the dining and living areas. Enjoy a separate media room and a stunning built-in bar featuring a 19th-century backbar and decorative tin ceiling. The expansive backyard is perfect for summer gatherings, with nearly one fully fenced acre, mature apple and pear trees, an orchard, and planting beds. A dream property for car enthusiasts, hobbyists, or small business owners, the 30x30 shop includes a main-level office, an upstairs loft office/living area, and an enclosed 10x30 garage. Two additional detached garages provide parking for up to seven vehicles. Additional highlights include an automated gated entry, central A/C, Level-2 EV charger, whole-house generator, RV parking with hookups, and exceptional privacy.This rare estate combines luxury, functionality, and the Pacific Northwest lifestyle. Conveniently located approximately 30 minutes from SeaTac Airport and within the highly acclaimed Issaquah School District, with easy access to hiking trails, downtown Issaquah, Renton, and Maple Valley. A truly exceptional property offering space, versatility, and endless possibilities.
Sold
Listed by: Berkshire Hathaway HS NW • Judi Moon
Bought with: Redfin
$1,620,000
16931 Cedar Grove Rd. SE, Maple Valley, WA 98038
3beds
2,770sqft
Single Family Residence
Built in 2010
4.98 Acres Lot
$1,619,700 Zestimate®
$585/sqft
$4,749 Estimated rent
Home value
$1,619,700
$1.51M - $1.75M
$4,749/mo
Zestimate® history
Owner options
List your home for rent
$4,749/mo
Rent Zestimate®
Find your next renter with Zillow Rental Manager. Plus, with online applications, you can quickly screen prospective tenants – for free.
$4,749/mo
Rent Zestimate®
Refinance and save
$10,348/mo
Est. payment
Refinancing to a lower rate could help reduce your monthly payments and save thousands over the life of the loan.
$10,348/mo
Est. payment
Explore your selling options
Work with a Zillow partner agent
Leverage their expertise and Zillow's premium Showcase listings to get your home seen by more buyers.
Get startedList with your own agent
Get your home in front of millions of buyers by listing it on Zillow.
Learn how to do itSell it yourself
Take full control of how buyers see your home on Zillow by listing For Sale by Owner (FSBO).
List your homeWhat's special
Rv parking with hookupsRich hardwood flooringSeparate media roomExceptional privacyAutomated gated entry
Zillow last checked:
Listing updated:
Listed by:
Judi Moon,
Berkshire Hathaway HS NW,
Kevin Moon,
Moon Realty Group
Bought with:
Bryan Cooke, 112241
Redfin
Source: NWMLS as distributed by MLS GRID,MLS#: 2532474
Facts & features
Interior
Bedrooms & bathrooms
- Bedrooms: 3
- Bathrooms: 3
- Full bathrooms: 2
- 1/2 bathrooms: 1
- Main level bathrooms: 1
Primary bedroom
- Level: Second
Bedroom
- Level: Second
Bedroom
- Level: Second
Bathroom full
- Level: Second
Bathroom full
- Level: Second
Other
- Level: Main
Den office
- Level: Main
Dining room
- Level: Main
Kitchen without eating space
- Level: Main
Living room
- Level: Main
Heating
- Fireplace, Forced Air, Heat Pump, Electric, Natural Gas
Cooling
- Forced Air, Heat Pump
Appliances
- Included: Dishwasher, Disposal, Dryer, Microwave, Refrigerator, Stove(s)/Range(s), Trash Compactor, Washer, Dishwasher(s), Dryer(s), Garbage Disposal, Microwave(s), Refrigerator(s), Washer(s), Water Heater Location: Garage
Features
- Bath Off Primary, Central Vacuum, Ceiling Fan(s), Dining Room, Pantry
- Doors: French Doors
- Number of fireplaces: 2
- Fireplace features: Electric, Gas, Main Level: 1, Upper Level: 1, Fireplace
Interior area
- Total structure area: 2,770
- Total interior livable area: 2,770 sqft
Property
Parking
- Total spaces: 8
- Parking features: Driveway, Attached Garage, Detached Garage, RV Parking
- Has attached garage: Yes
- Covered spaces: 8
Features
- Levels: Two
- Stories: 2
- Patio & porch: Bath Off Primary, Built-In Vacuum, Ceiling Fan(s), Dining Room, Fireplace, Fireplace (Primary Bedroom), French Doors, Pantry, Sprinkler System, Vaulted Ceiling(s), Walk-In Closet(s), Wet Bar, Wine/Beverage Refrigerator
- Has view: Yes
- View description: Territorial
Lot
- Size: 4.98 Acres
- Features: Open Lot, Paved, Dog Run, Electric Car Charging, Fenced-Fully, Gated Entry, Patio, RV Parking, Shop, Sprinkler System
- Topography: Partial Slope
- Residential vegetation: Fruit Trees, Garden Space
Details
- Parcel number: 2723069107
- Zoning description: Jurisdiction: City
- Special conditions: Standard
Construction
Type & style
- Home type: SingleFamily
- Architectural style: 2 Story
- Property subtype: Single Family Residence
Materials
- Cement/Concrete
- Foundation: Poured Concrete
- Roof: Composition
Condition
- Very Good
- Year built: 2010
- Major remodel year: 2010
Utilities & green energy
- Sewer: Septic Tank, Company: Septic
- Water: Community, Company: Community well
- Utilities for property: Xfinity
Community & HOA
Community
- Subdivision: Maple Valley
HOA
- Services included: See Remarks, Water
- HOA fee: $600 annually
Location
- Region: Maple Valley
Financial & listing details
- Price per square foot: $585/sqft
- Tax assessed value: $1,306,000
- Annual tax amount: $13,293
- Date on market: 7/13/2026
- Cumulative days on market: 36 days
- Listing terms: Conventional
- Inclusions: Dishwasher(s), Dryer(s), Garbage Disposal, Microwave(s), Refrigerator(s), Stove(s)/Range(s), Trash Compactor, Washer(s)
Price history
| Date | Event | Price |
|---|---|---|
| 8/18/2026 | Sold | $1,620,000+1.6%$585/sqft |
Source:  NWMLS as distributed by MLS GRID #2532474 Report a problem NWMLS as distributed by MLS GRID #2532474 Report a problem | ||
| 7/16/2026 | Pending sale | $1,595,000$576/sqft |
Source: NWMLS as distributed by MLS GRID #2532474 Report a problem | ||
| 6/5/2026 | Listed for sale | $1,595,000$576/sqft |
Source: NWMLS as distributed by MLS GRID #2532474 Report a problem | ||
Public tax history
| Year | Property taxes | Tax assessment |
|---|---|---|
| 2025 | $13,293 +10.6% | $1,306,000 +10.2% |
| 2024 | $12,014 -4.4% | $1,185,000 -0.4% |
| 2023 | $12,570 +1.6% | $1,190,000 -11% |
| 2022 | $12,369 +9.9% | $1,337,000 +34.1% |
| 2021 | $11,255 +5% | $997,000 +14.1% |
| 2020 | $10,722 +3% | $874,000 +2.2% |
| 2019 | $10,407 +5.7% | $855,000 +2.2% |
| 2018 | $9,845 -6.5% | $837,000 +2.2% |
| 2017 | $10,533 +27.1% | $819,000 +6.8% |
| 2016 | $8,287 | $767,000 +7.4% |
| 2015 | $8,287 | $714,000 +11.6% |
| 2014 | $8,287 | $640,000 +22.6% |
| 2013 | $8,287 | $522,000 -3% |
| 2012 | -- | $538,000 -5.3% |
| 2011 | -- | $568,000 +78.6% |
| 2010 | -- | $318,000 |
| 2009 | -- | $318,000 -4.2% |
| 2007 | -- | $332,000 +4.1% |
| 2006 | -- | $319,000 +19.5% |
| 2005 | -- | $267,000 +27.1% |
| 2001 | $2,890 +3.4% | $210,000 +8.2% |
| 2000 | $2,794 | $194,000 |
Find assessor info on the county website
Neighborhood: Mirrormont
Nearby homes
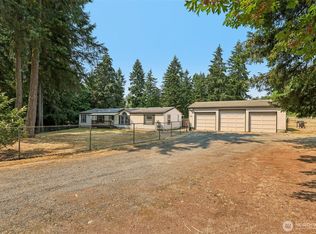
- $675,0004 bd2 ba1.7k sqft16627 230th Ave SE, Maple Valley, WA 98038For Sale
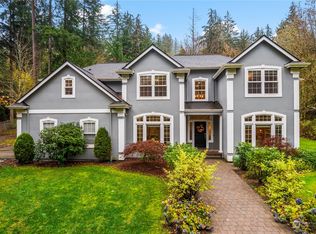
- $1,705,0003 bd3 ba3.5k sqft16920 234th Way SE, Maple Valley, WA 98038Sold

- $1,685,0004 bd4 ba3.8k sqft16928 234th Way SE, Maple Valley, WA 98038Sold
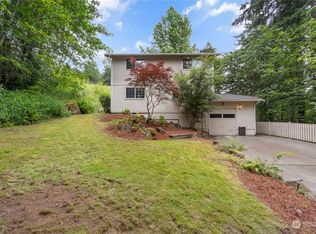
- $655,3003 bd2 ba1.7k sqft16615 Cedar Grove Rd SE, Maple Valley, WA 98038Sold
- $1,205,0006 bd4 ba4.4k sqft16703 235th Ave SE, Issaquah, WA 98027Sold
- $999,0003 bd3 ba1.8k sqft16302 230th Ave SE, Maple Valley, WA 98038For Sale
- $1,630,0004 bd5 ba4k sqft16214 230th Ave SE, Maple Valley, WA 98038Sold
- $997,5003 bd2 ba2.3k sqft16530 237th Ave SE, Issaquah, WA 98027For Sale
Nearby schools
GreatSchools rating
- 8/10Maple Hills Elementary SchoolGrades: K-5Distance: 1.7 mi
- 8/10Maywood Middle SchoolGrades: 6-8Distance: 4.1 mi
- 10/10Liberty Sr High SchoolGrades: 9-12Distance: 4.4 mi
Schools provided by the listing agent
- Elementary: Maple Hills Elem
Source: NWMLS as distributed by MLS GRID. This data may not be complete. We recommend contacting the local school district to confirm school assignments for this home.
Get a cash offer in 3 minutes
Find out how much your home could sell for in as little as 3 minutes with a no-obligation cash offer.
Estimated market value
$1,619,700
Get a cash offer in 3 minutes
Find out how much your home could sell for in as little as 3 minutes with a no-obligation cash offer.
Estimated market value
$1,619,700
- Washington
- King County
- Issaquah
- 98038
- Mirrormont
- 16931 Cedar Grove Rd. SE
