Welcome to your private retreat on nearly 2 acres! This adorable Cape Cod style home with rocking chair front porch was expanded to 4 bedrooms and 3 full baths. Enjoy a first floor primary bedroom and another bedroom downstairs while the upstairs boasts 2 large bedrooms and a full bath. Use the 4th bedroom as a bonus room if you wish. The gorgeous kitchen has new cabinets, a large island, quartz countertops, stainless steel appliances, pendant lighting, beautiful hardware, and a large eating space. The separate dining room provides even more space for dinner guests and holiday meals. A spacious family room provides a comfortable place to relax, watch TV, or read a book. When you initially drive up to this fully renovated home, you'll appreciate the circular driveway and established oak trees. Park in the shade under the oaks where there is space for you and your guests. Add a swing to the front porch and enjoy the peacefulness of this quiet street. This beautiful home has an ALL NEW Roof, upstairs HVAC, Kitchen, Lighting, Water Heater, LVP Flooring, and exterior doors including the rear sliding door. All bathrooms have been updated. New front porch columns and railings. The septic permit was expanded to 4 bedrooms and the upstairs bedrooms and bathroom were added. All work done with permits by a licensed General Contractor. Located just 1.7 miles from Hwy 64, this home provides easy access to main roads, Pittsboro, Jordan Lake, and modern conveniences. Just a short commute to Apex, Cary, Raleigh, RTP, RDU, and Chapel Hill. This home is move in ready! No HOA!
For sale
$475,000
1695 Buckner Clark Rd, Pittsboro, NC 27312
4beds
2,145sqft
Single Family Residence, Residential
Built in 2002
1.81 Acres Lot
$465,400 Zestimate®
$221/sqft
$-- HOA
What's special
Shade under the oaksRocking chair front porchEstablished oak treesLarge eating spaceSpacious family roomGorgeous kitchenLarge island
- 11 days |
- 1,634 |
- 94 |
Likely to sell faster than
Zillow last checked:
Listing updated:
Listed by:
John Streit 919-523-9576,
LPT Realty, LLC
Source: Doorify MLS,MLS#: 10177951
Loading...
Facts & features
Interior
Bedrooms & bathrooms
- Bedrooms: 4
- Bathrooms: 3
- Full bathrooms: 3
Heating
- Central, Electric, Forced Air, Heat Pump, Zoned
Cooling
- Central Air, Electric, Heat Pump, Zoned
Appliances
- Included: Dishwasher, Electric Range, Electric Water Heater, Microwave
Features
- Bathtub/Shower Combination, Eat-in Kitchen, Kitchen Island, Master Downstairs, Quartz Counters, Recessed Lighting, Smooth Ceilings
- Flooring: Carpet, Vinyl
- Doors: Sliding Doors
- Has fireplace: No
Interior area
- Total structure area: 2,145
- Total interior livable area: 2,145 sqft
- Finished area above ground: 2,145
- Finished area below ground: 0
Property
Parking
- Parking features: Circular Driveway, Gravel, No Garage
Features
- Levels: One, One and One Half, Two
- Stories: 1
- Patio & porch: Covered, Front Porch
- Fencing: Partial
- Has view: Yes
Lot
- Size: 1.81 Acres
- Features: Back Yard, Front Yard, Hardwood Trees, Partially Cleared, Rectangular Lot
Details
- Parcel number: 0079323
- Zoning: R-1
- Special conditions: Seller Licensed Real Estate Professional
Construction
Type & style
- Home type: SingleFamily
- Architectural style: Cape Cod
- Property subtype: Single Family Residence, Residential
Materials
- Vinyl Siding
- Foundation: Block, Brick/Mortar
- Roof: Shingle
Condition
- New construction: No
- Year built: 2002
Utilities & green energy
- Sewer: Septic Tank
- Water: Private, Well
- Utilities for property: Electricity Connected
Community & HOA
Community
- Subdivision: Carroll Farm
HOA
- Has HOA: No
Location
- Region: Pittsboro
Financial & listing details
- Price per square foot: $221/sqft
- Tax assessed value: $287,672
- Annual tax amount: $2,163
- Date on market: 7/3/2026
- Road surface type: Asphalt, Paved
Estimated market value
$465,400
$442,000 - $489,000
$2,627/mo
Price history
| Date | Event | Price |
|---|---|---|
| 7/3/2026 | Listed for sale | $475,000-0.9%$221/sqft |
Source:  Doorify MLS #10177951 Report a problem Doorify MLS #10177951 Report a problem | ||
| 6/30/2026 | Listing removed | $479,500$224/sqft |
Source: Doorify MLS #10160651 Report a problem | ||
| 6/16/2026 | Price change | $479,500-1.6%$224/sqft |
Source: Doorify MLS #10160651 Report a problem | ||
| 5/27/2026 | Price change | $487,500-1.5%$227/sqft |
Source: Doorify MLS #10160651 Report a problem | ||
| 5/14/2026 | Price change | $495,000-1%$231/sqft |
Source: Doorify MLS #10160651 Report a problem | ||
| 4/16/2026 | Listed for sale | $500,000+106.2%$233/sqft |
Source: Doorify MLS #10160651 Report a problem | ||
| 12/15/2025 | Sold | $242,500+10.2%$113/sqft |
Source: Public Record Report a problem | ||
| 3/16/2000 | Sold | $220,000$103/sqft |
Source: Doorify MLS #526069 Report a problem | ||
Public tax history
| Year | Property taxes | Tax assessment |
|---|---|---|
| 2025 | $2,164 +24.3% | $287,672 +47.5% |
| 2024 | $1,741 +16.3% | $195,040 |
| 2023 | $1,497 +2.7% | $195,040 |
| 2022 | $1,458 | $195,040 |
| 2021 | $1,458 +20.7% | $195,040 +20.8% |
| 2020 | $1,208 +5.9% | $161,417 |
| 2019 | $1,141 -8.7% | $161,417 |
| 2017 | $1,249 | $161,417 +5% |
| 2016 | $1,249 +3.7% | $153,731 |
| 2015 | $1,205 +1.5% | $153,731 |
| 2014 | $1,186 | $153,731 |
| 2013 | $1,186 | $153,731 |
| 2012 | -- | $153,731 |
| 2011 | -- | $153,731 |
| 2010 | -- | $153,731 |
| 2009 | -- | $153,731 +7.6% |
| 2008 | -- | $142,810 |
| 2007 | $1,009 +5.9% | $142,810 |
| 2005 | $953 | $142,810 |
Find assessor info on the county website
Monthly payment
Est. payment
Payment breakdown
Explore the cost of this home by adjusting the details. Changes won't be saved.Climate risks
Neighborhood: 27312
Nearby schools
GreatSchools rating
- 8/10Pittsboro ElementaryGrades: PK-4Distance: 6.3 mi
- 8/10Horton MiddleGrades: 5-8Distance: 6.4 mi
- 7/10Northwood HighGrades: 9-12Distance: 6.3 mi
Schools provided by the listing agent
- Elementary: Chatham - Pittsboro Elementary
- Middle: Chatham - George Moses Horton Middle
- High: Chatham - Northwood High
Source: Doorify MLS. This data may not be complete. We recommend contacting the local school district to confirm school assignments for this home.
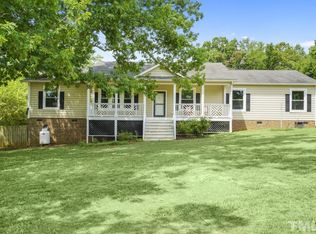
- $412,1004 bd2 ba2k sqft1709 Buckner Clark Rd, Pittsboro, NC 27312Off Market
- $51,210-- bd-- ba-- sqft1683 Buckner Clark Rd, Pittsboro, NC 27312Off Market
- $89,9001.83 Acres1683 Buckner Clark Rd #15, Pittsboro, NC 27312Lot/Land
- $296,5003 bd2 ba1.9k sqft1743 Buckner Clark Rd, Pittsboro, NC 27312Off Market
- $77,400-- bd-- ba-- sqft1681 Buckner Clark Rd, Pittsboro, NC 27312Off Market
- $149,9002.4 Acres1681 Buckner Clark Rd #14, Pittsboro, NC 27312Lot/Land
- $509,3003 bd2 ba3.5k sqft1674 Buckner Clark Rd, Pittsboro, NC 27312Off Market
- $371,1003 bd2 ba2.1k sqft1651 Buckner Clark Rd, Pittsboro, NC 27312Off Market
A local agent can set up tours, give advice and negotiate with sellers.
Similar homes
- $515,0003 bd2 ba1.6k sqft2714 White Smith Rd, Siler City, NC 27344For Sale

 MLS ID #10178650, Kelli Neustrom Sonner. Doorify MLS
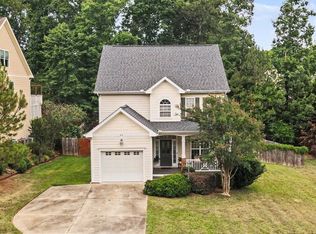
 - $473,0003 bd3 ba1.8k sqft40 Fox Chapel Ln, Pittsboro, NC 27312For Sale
 MLS ID #10174692, Jill Anderson. Doorify MLS
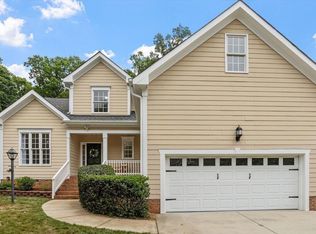
 - $490,0003 bd3 ba2k sqft76 Fox Chapel Ln, Pittsboro, NC 27312For Sale
 MLS ID #10170528, Aisha Liu. Doorify MLS
 - $580,0004 bd3 ba2.5k sqft63 Green Meadow Ct, Pittsboro, NC 27312For Sale
 MLS ID #10171255, Sandy Burke. Doorify MLS
 - $375,0002 bd2 ba1.1k sqft497 Turn Key Way, Pittsboro, NC 27312For SaleMLS ID #10168731, Amy Pulliam. Doorify MLS
- $610,0003 bd2 ba2.1k sqft1396 Bynum Ridge Rd, Pittsboro, NC 27312For SaleMLS ID #10177049, Paul Russell. Doorify MLS
- $429,0003 bd3 ba1.8k sqft682 Vine Pkwy, Pittsboro, NC 27312For SaleMLS ID #10175324, Tanya Papandrea. Doorify MLS
- $472,0004 bd3 ba2k sqftAlder A, Pittsboro, NC 27312New ConstructionDoorify MLS
- $610,0004 bd4 ba2.7k sqft51 Millennium Dr, Pittsboro, NC 27312For SaleMLS ID #10179531, Jade de Leon. Doorify MLS
- $595,0003 bd2 ba1.8k sqft9021 Collins Creek Dr, Chapel Hill, NC 27516For SaleMLS ID #10179519, Terri Turner. Doorify MLS
- $655,0003 bd3 ba2.4k sqft130 Turtle Creek Dr, Pittsboro, NC 27312For SaleMLS ID #10154185, Ally Mayville Albert. Doorify MLS
- $472,0003 bd3 ba1.9k sqft4713 S State Highway 87, Graham, NC 27253For Sale
 MLS ID #1216916, Barbara Avila. Triad MLS
 - $473,0003 bd3 ba2.1k sqftLumen C, Pittsboro, NC 27312New ConstructionDoorify MLS
- $445,0003 bd3 ba1.9k sqft241 Millennium Dr, Pittsboro, NC 27312For SaleMLS ID #10177016, Carl Penny. Doorify MLS
- $525,0003 bd3 ba1.9k sqft303 Hubert Herndon Rd, Chapel Hill, NC 27516For SaleMLS ID #10170837, Alexis Rudolph. Doorify MLS
- $469,9003 bd2 ba1.7k sqft2310 Lakewood Falls Road, Goldston, NC 27252For Sale
 MLS ID #100576567, Tyler Clay England, eXp Realty. Hive MLS
 - $689,9995 bd4 ba3.1k sqft1274 The Parks Dr #1274, Pittsboro, NC 27312For SaleMLS ID #10160755, Danielle Boggess. Doorify MLS
- $475,8154 bd3 ba2.6k sqft5473 Jaeger Dr, Graham, NC 27253New ConstructionMLS ID #10175560, William E Sims. Doorify MLS
- $465,0004 bd2 ba1.3k sqft68 Willow Way, Chapel Hill, NC 27516For SaleMLS ID #10148115, Nadia Mansar. Doorify MLS
- $425,0003 bd3 ba2.4k sqft490 Beechmast, Pittsboro, NC 27312For SaleMLS ID #10162327, Bonnie Strowd. Doorify MLS
