Welcome home to this spacious 3-bedroom, 2-bath brick home offering over 2,200 square feet of living space on 1 acre inside the Albertville city limits! This move-in ready home features both a comfortable living room and a spacious family room with a cozy gas fireplace, perfect for entertaining or relaxing. The kitchen offers plenty of cabinet space, while abundant storage throughout the home provides added convenience. Outside, you’ll find a detached 24x20 shop with electricity and a concrete floor, ideal for hobbies, projects, or extra storage. Enjoy peaceful evenings relaxing on the back deck overlooking the spacious yard. Let’s make it happen!
For sale
$299,900
1696 Highpoint Rd, Albertville, AL 35950
3beds
2,220sqft
Single Family Residence
Built in 1969
1 Acres Lot
$308,000 Zestimate®
$135/sqft
$-- HOA
What's special
Cozy gas fireplaceSpacious yardSpacious family room
- 2 days
- 259
- 18
Likely to sell faster than
Zillow last checked:
Listing updated:
Listed by:
Rusty Glines 256-960-2024,
Leading Edge RE Group-Gtsv.
Source: ValleyMLS,MLS#: 21931675
Facts & features
Interior
Bedrooms & bathrooms
- Bedrooms: 3
- Bathrooms: 2
- 3/4 bathrooms: 2
Rooms
- Room types: Foyer, Master Bedroom, Living Room, Bedroom 2, Bedroom 3, Kitchen, Family Room, Laundry
Primary bedroom
- Features: Ceiling Fan(s), Laminate Floor
- Level: First
- Area: 168
- Dimensions: 12 x 14
Bedroom 2
- Features: Ceiling Fan(s), Laminate Floor
- Level: First
- Area: 130
- Dimensions: 10 x 13
Bedroom 3
- Features: Ceiling Fan(s), Laminate Floor, Walk-In Closet(s)
- Level: First
- Area: 286
- Dimensions: 11 x 26
Family room
- Features: Ceiling Fan(s), Carpet
- Level: First
- Area: 308
- Dimensions: 14 x 22
Kitchen
- Features: Ceiling Fan(s), Eat-in Kitchen, Laminate Floor, Pantry
- Level: First
- Area: 184
- Dimensions: 8 x 23
Living room
- Features: Ceiling Fan(s), Laminate Floor
- Level: First
- Area: 168
- Dimensions: 12 x 14
Laundry room
- Features: Laminate Floor
- Level: First
- Area: 64
- Dimensions: 8 x 8
Heating
- Central 1
Cooling
- Central 1
Appliances
- Included: Range, Dishwasher, Microwave
Features
- Basement: Crawl Space
- Number of fireplaces: 1
- Fireplace features: Gas Log, One
Interior area
- Total interior livable area: 2,220 sqft
Property
Parking
- Total spaces: 2
- Parking features: Carport, Attached Carport, Covered, Driveway-Paved/Asphalt
- Carport spaces: 2
Features
- Levels: One
- Stories: 1
- Patio & porch: Covered, Front Porch
Lot
- Size: 1 Acres
Details
- Parcel number: 1904170000020.000
Construction
Type & style
- Home type: SingleFamily
- Architectural style: Ranch
- Property subtype: Single Family Residence
Condition
- New construction: No
- Year built: 1969
Utilities & green energy
- Sewer: Public Sewer
- Water: Public
Community & HOA
Community
- Subdivision: Green Meadows Estate
HOA
- Has HOA: No
Location
- Region: Albertville
Financial & listing details
- Price per square foot: $135/sqft
- Tax assessed value: $207,600
- Date on market: 10/15/2026
Estimated market value
$308,000
$283,000 - $330,000
$1,754/mo
Price history
| Date | Event | Price |
|---|---|---|
| 10/15/2026 | Listed for sale | $299,900+47%$135/sqft |
Source:  ValleyMLS #21931675 Report a problem ValleyMLS #21931675 Report a problem | ||
| 9/30/2014 | Sold | $204,000$92/sqft |
Source: Agent Provided Report a problem | ||
Public tax history
| Year | Property taxes | Tax assessment |
|---|---|---|
| 2025 | -- | $19,320 +7% |
| 2024 | -- | $18,060 +5.4% |
| 2023 | -- | $17,140 |
| 2022 | -- | $17,140 +8.5% |
| 2021 | -- | $15,800 +15.2% |
| 2020 | -- | $13,720 +6.9% |
| 2017 | -- | $12,840 +5.1% |
| 2015 | -- | $12,220 |
| 2014 | -- | $12,220 -0.3% |
| 2013 | -- | $12,260 +2% |
| 2012 | -- | $12,020 |
| 2011 | -- | $12,020 -5.2% |
| 2010 | -- | $12,680 +4.6% |
| 2009 | -- | $12,120 +8.4% |
| 2004 | -- | $11,180 +9% |
| 2003 | -- | $10,260 |
| 2002 | $363 +21.1% | $10,260 +17.9% |
| 2001 | $299 | $8,700 |
| 2000 | $299 | $8,700 |
Find assessor info on the county website
Monthly payment
Est. payment
Payment breakdown
Explore the cost of this home by adjusting the details. Changes won't be saved.Climate risks
Neighborhood: 35950
Nearby schools
Schools provided by the listing agent
- Elementary: Albertville
- Middle: Albertville
- High: Albertville
Source: ValleyMLS. This data may not be complete. We recommend contacting the local school district to confirm school assignments for this home.
Similar homes
- $240,0003 bd2 ba1.4k sqft206 Ohara Dr, Albertville, AL 35950For Sale
 MLS ID #21931770, Karen Albright. ValleyMLS
 - $299,9003 bd2 ba1.9k sqft402 Alicia St, Albertville, AL 35950For Sale
 MLS ID #21460816, Kellie Drozdowicz, Keller Williams Homewood. GALMLS
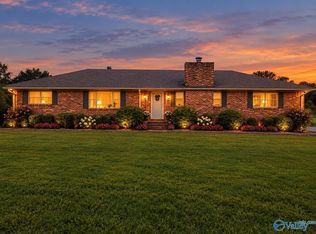
 - $307,0003 bd2 ba1.6k sqft2130 Solitude Rd, Albertville, AL 35950For Sale
 MLS ID #21930793, Jana Pair. ValleyMLS
 - $319,0004 bd3 ba2.2k sqft3875 Highpoint Rd, Albertville, AL 35950For Sale
 MLS ID #21930391, Trenten Hammond. ValleyMLS
 - $437,9004 bd4 ba2.7k sqft16 Drury Ln, Albertville, AL 35950For SaleMLS ID #21467750, Lana McAlpin, RealtySouth-Oneonta/Blount Co. GALMLS
