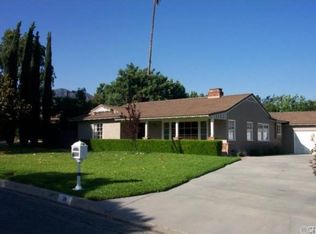
A rare opportunity in Arcadia’s highly desirable Lower Rancho neighborhood. Owned by the same family for approximately 62 years, this single-story residence sits on an impressive 14,171-square-foot lot with approximately 90 feet of frontage, offering excellent potential for renovation, expansion, or the creation of a custom estate. The home features 3 bedrooms, 1 full bathroom, and 1 powder room, with approximately 1,824 square feet of living space. A separate office accessed from the backyard may serve as a potential fourth bedroom, home office, studio, hobby room, or guest space. The traditional floor plan includes a spacious living room with fireplace, formal dining room, generous family room, indoor laundry room, and beautifully refinished hardwood floors. The bathrooms were remodeled after 2003, while other areas of the home offer an excellent opportunity for a buyer to update and personalize. Additional features include an attached two-car garage, spacious patio and backyard areas, mature landscaping, and a swimming pool ideal for entertaining and outdoor enjoyment. Conveniently located near the Los Angeles County Arboretum, Santa Anita Park, The Shops at Santa Anita, schools, dining, and transportation, this property offers a compelling combination of location, lot size, frontage, and future potential. This is a probate sale with no court confirmation required. The property is being sold in its present condition. An outstanding opportunity for an owner-user, investor, builder, or buyer looking to create something special in one of Arcadia’s most established neighborhoods.
Sold for $1,930,000
Zillow last checked:
Listing updated:
Bought with:
Richard Schulman, DRE #01427211
KW Westside Estates
Julie Bwarie, DRE #02087881
KW Westside Estates
Source: CRMLS,MLS#: AR26144112 Originating MLS: California Regional MLS
Originating MLS: California Regional MLSPrice history
| Date | Event | Price |
|---|---|---|
| 8/17/2026 | Sold | $1,930,000+1.7%$1,058/sqft |
Source:  CRMLS #AR26144112 Report a problem CRMLS #AR26144112 Report a problem | ||
| 8/13/2026 | Pending sale | $1,898,000$1,041/sqft |
Source: CRMLS #AR26144112 Report a problem | ||
| 7/31/2026 | Contingent | $1,898,000$1,041/sqft |
Source: CRMLS #AR26144112 Report a problem | ||
| 7/13/2026 | Listed for sale | $1,898,000$1,041/sqft |
Source: CRMLS #AR26144112 Report a problem | ||
Get a cash offer in 3 minutes
Find out how much your home could sell for in as little as 3 minutes with a no-obligation cash offer.
Estimated market value
$1,929,900
