Turnkey and beautifully maintained, this inviting home is nestled in a well-kept Middletown subdivision. The open-concept main level features a bright kitchen with granite countertops, a dining area and a comfortable living room - all flowing seamlessly together. Step outside the French doors to a fenced in spacious patio surrounded by low-maintenance turf, creating a peaceful retreat with no grass to mow. A private pool offers the perfect place to cool off on hot summer days or unwind during quiet evenings. The main level also includes a family room, a full bathroom, and a flexible home office that can serve as a fourth bedroom. Upstairs, you will find the primary bedroom, two additional bedrooms, and a second full bathroom with granite finishes. Hardwood floors run throughout the home, complemented by tile in the kitchen and bathrooms. The home's mechanical systems have been carefully maintained and include a top-of-the-line Buderus system also a new installed Heat Flow water heater. Enjoy easy access to Middletown's vibrant downtown dining scene, as well as Routes 9 and 91 for easy commute travel to Hartford and New Haven.
Under contract
$495,000
17 Coles Road, Middletown, CT 06457
3beds
1,854sqft
Single Family Residence
Built in 1995
0.44 Acres Lot
$505,600 Zestimate®
$267/sqft
$-- HOA
What's special
Private poolFlexible home officeFamily roomPeaceful retreatFrench doorsPrimary bedroomOpen-concept main level
- 21 days
- 1,559
- 107
Zillow last checked:
Listing updated:
Listed by:
Linda's Team at William Raveis Real Estate,
Jody Bonaiuto (860)214-4152,
William Raveis Real Estate 860-388-3936
Source: Smart MLS,MLS#: 24194620
Facts & features
Interior
Bedrooms & bathrooms
- Bedrooms: 3
- Bathrooms: 2
- Full bathrooms: 2
Primary bedroom
- Features: Skylight, Ceiling Fan(s), Hardwood Floor
- Level: Upper
- Area: 182.71 Square Feet
- Dimensions: 12.1 x 15.1
Bedroom
- Features: Hardwood Floor
- Level: Upper
- Area: 123.12 Square Feet
- Dimensions: 8.1 x 15.2
Bedroom
- Features: Ceiling Fan(s), Hardwood Floor
- Level: Upper
- Area: 104.03 Square Feet
- Dimensions: 10.1 x 10.3
Bathroom
- Features: Tub w/Shower, Tile Floor
- Level: Main
- Area: 32.8 Square Feet
- Dimensions: 4.1 x 8
Bathroom
- Features: Tub w/Shower, Tile Floor
- Level: Upper
- Area: 54.75 Square Feet
- Dimensions: 7.5 x 7.3
Family room
- Features: Vaulted Ceiling(s), Ceiling Fan(s), Hardwood Floor
- Level: Main
- Area: 307.98 Square Feet
- Dimensions: 17.4 x 17.7
Kitchen
- Features: Breakfast Nook, Granite Counters, Dining Area, French Doors, Patio/Terrace, Tile Floor
- Level: Main
- Area: 403.41 Square Feet
- Dimensions: 11.9 x 33.9
Living room
- Features: Hardwood Floor
- Level: Main
- Area: 168.98 Square Feet
- Dimensions: 11.9 x 14.2
Office
- Features: Ceiling Fan(s), Hardwood Floor
- Level: Main
- Area: 145.18 Square Feet
- Dimensions: 11.9 x 12.2
Heating
- Baseboard, Oil
Cooling
- Central Air
Appliances
- Included: Electric Range, Microwave, Refrigerator, Dishwasher, Washer, Dryer, Water Heater
- Laundry: Lower Level
Features
- Open Floorplan
- Doors: French Doors
- Windows: Thermopane Windows
- Basement: Full
- Attic: Access Via Hatch
- Has fireplace: No
Interior area
- Total structure area: 1,854
- Total interior livable area: 1,854 sqft
- Finished area above ground: 1,854
Property
Parking
- Total spaces: 2
- Parking features: Attached, Garage Door Opener
- Attached garage spaces: 2
Features
- Patio & porch: Patio
- Exterior features: Sidewalk
- Has private pool: Yes
- Pool features: Above Ground
Lot
- Size: 0.44 Acres
- Features: Level
Details
- Additional structures: Shed(s)
- Parcel number: 1016399
- Zoning: R-15
Construction
Type & style
- Home type: SingleFamily
- Architectural style: Cape Cod
- Property subtype: Single Family Residence
Materials
- Vinyl Siding
- Foundation: Concrete Perimeter
- Roof: Shingle
Condition
- New construction: No
- Year built: 1995
Utilities & green energy
- Sewer: Public Sewer
- Water: Public
- Utilities for property: Underground Utilities
Green energy
- Energy efficient items: Thermostat, Windows
Community & HOA
Community
- Features: Health Club, Lake, Library, Medical Facilities, Park, Private School(s), Shopping/Mall
HOA
- Has HOA: No
Location
- Region: Middletown
Financial & listing details
- Price per square foot: $267/sqft
- Tax assessed value: $252,370
- Annual tax amount: $10,297
- Date on market: 9/25/2026
Estimated market value
$505,600
$480,000 - $531,000
$3,481/mo
Price history
| Date | Event | Price |
|---|---|---|
| 10/5/2026 | Pending sale | $495,000$267/sqft |
Source:  Smart MLS #24194620 Report a problem Smart MLS #24194620 Report a problem | ||
| 9/25/2026 | Listed for sale | $495,000+33.8%$267/sqft |
Source: Smart MLS #24194620 Report a problem | ||
| 9/10/2021 | Sold | $370,000-0.3%$200/sqft |
Source: Smart MLS #170410128 Report a problem | ||
| 7/8/2021 | Contingent | $371,000$200/sqft |
Source: Smart MLS #170410128 Report a problem | ||
| 7/1/2021 | Listed for sale | $371,000+92.7%$200/sqft |
Source: Smart MLS #170410128 Report a problem | ||
| 9/21/2001 | Sold | $192,500+46.6%$104/sqft |
Source: Smart MLS #G261569 Report a problem | ||
| 1/4/1995 | Sold | $131,295$71/sqft |
Source: Public Record Report a problem | ||
Public tax history
| Year | Property taxes | Tax assessment |
|---|---|---|
| 2025 | $9,817 +5.7% | $252,370 |
| 2024 | $9,287 +4.8% | $252,370 |
| 2023 | $8,858 +10.8% | $252,370 +38.9% |
| 2022 | $7,993 | $181,650 |
| 2021 | $7,993 -0.4% | $181,650 |
| 2020 | $8,029 -0.4% | $181,650 |
| 2019 | $8,065 +1.6% | $181,650 |
| 2018 | $7,938 -0.7% | $181,650 -3.7% |
| 2017 | $7,996 +2.9% | $188,590 |
| 2016 | $7,770 | $188,590 |
Find assessor info on the county website
Monthly payment
Est. payment
Payment breakdown
Explore the cost of this home by adjusting the details. Changes won't be saved.Climate risks
Neighborhood: 06457
Nearby schools
Schools provided by the listing agent
- High: Middletown
Source: Smart MLS. This data may not be complete. We recommend contacting the local school district to confirm school assignments for this home.
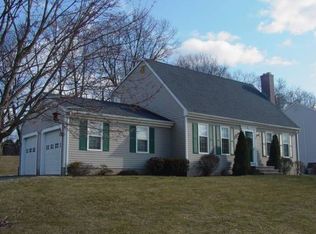
Similar homes
- $479,9003 bd3 ba1.7k sqft118 Camp Street, Middletown, CT 06457For Sale
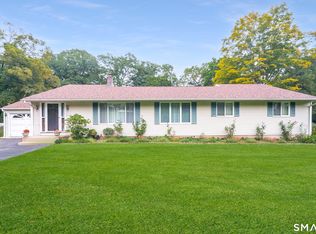
 MLS ID #24211740, Stefania Bramato, Berkshire Hathaway NE Prop.. Smart MLS
 - $585,0004 bd3 ba1.9k sqft85 Oakcliff Road, Middletown, CT 06457For Sale
 MLS ID #24198723, Carissa Mastriano, GRL & Realtors, LLC. Smart MLS
 - $424,9003 bd2 ba1.4k sqft80 Westfield Road, Meriden, CT 06450For Sale
 MLS ID #24212398, Agnes Duszynska, Carbutti & Co., Realtors. Smart MLS
 - $459,9003 bd2 ba1.6k sqft22 Elton Road, Berlin, CT 06037For Sale
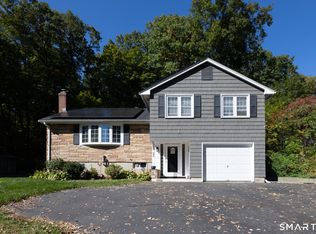 MLS ID #24212254, Brian Perrella, Perrella Realty. Smart MLS
 - $489,9003 bd2 ba1.2k sqft8 Plank Road, Prospect, CT 06712For SaleMLS ID #24212928, Francis J. Smith Jr, Better Living Realty, LLC. Smart MLS
- $479,9004 bd3 ba2.2k sqft186 Greenbriar Road, Meriden, CT 06450For SaleMLS ID #24202621, Linda J. Conchado, Century 21 AllPoints Realty. Smart MLS
- $369,9002 bd1 ba1.1k sqft142 Crystal Lake Road, Middletown, CT 06457For SaleMLS ID #24207901, Jessica Fedorich, Stone Crest Realty LLC. Smart MLS
- $499,0003 bd2 ba2k sqft271 Main Street, Berlin, CT 06023For SaleMLS ID #24202059, Kellie Kubica, Better Homes and Gardens Real Estate Executive Real Estate. Smart MLS
- $489,9004 bd3 ba1.9k sqft6 Plank Road, Prospect, CT 06712For SaleMLS ID #24208269, Dave Jones, Dave Jones Realty, LLC. Smart MLS
- $439,9003 bd3 ba1.9k sqft36 Sweet Birch Drive, Meriden, CT 06450For SaleMLS ID #24206624, Tracey A. Precourt, Century 21 Clemens Group. Smart MLS
- $529,0003 bd3 ba2k sqft240 Route 148, Killingworth, CT 06419For SaleMLS ID #24211529, Tommy Connors, Redfin Corporation. Smart MLS
- $439,9005 bd2 ba2.1k sqft34 Fawn Drive, Meriden, CT 06451For SaleMLS ID #24202742, Kristen Heinrich, BHGRE Gaetano Marra Homes. Smart MLS
- $484,9003 bd3 ba2.2k sqft97 Glenview Drive, Newington, CT 06111For SaleMLS ID #24202860, Philip A. Giampietro, Coldwell Banker Realty. Smart MLS
- $489,0003 bd2 ba1.4k sqft10 Glenmoor Drive, East Haven, CT 06512For SaleMLS ID #24214858, Debbie S. Goldberg, Coldwell Banker Realty. Smart MLS
- $499,9004 bd2 ba2.1k sqft271 Meriden Avenue, Southington, CT 06489For SaleMLS ID #24206647, Wendy Dietz, Berkshire Hathaway NE Prop.. Smart MLS
- $490,0003 bd2 ba2k sqft12 Gilbert Hill Road, North Haven, CT 06473For SaleMLS ID #24203560, Liz Zakrzewski, Coldwell Banker Realty. Smart MLS
- $469,0003 bd2 ba1.7k sqft270 Scotland Road, Madison, CT 06443For SaleMLS ID #24210705, Kira M. Coon, William Raveis Real Estate. Smart MLS
- $450,0004 bd3 ba1.2k sqft400 Hayes Road, Rocky Hill, CT 06067For SaleMLS ID #24210472, Joe Finnegan, Finnegan Realtors LLC. Smart MLS
- $375,0003 bd3 ba1.6k sqft515 Gracey Avenue, Meriden, CT 06451For SaleMLS ID #24207082, Jimmy Edwards, Redfin Corporation. Smart MLS
- $479,0005 bd3 ba2.2k sqft136 Dickinson Road, Marlborough, CT 06447For SaleMLS ID #24195907, Kevin D. Rockoff, Rockoff Realty. Smart MLS
