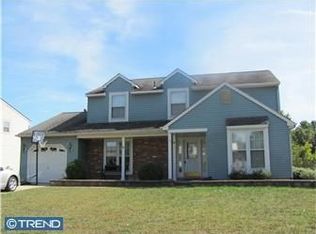
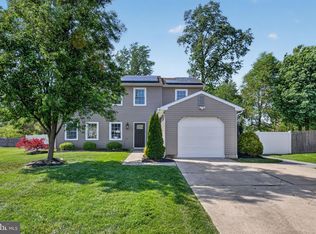
** BEST & FINAL *** by 5/19 @ 2:00PM****WOW!!! Once you walk through this home, you will absolutely LOVE it! Really, all you need is your belongings. The sellers have made this home beautiful inside and out! Let's start with the space you have here, with 3 spacious bedrooms and 2.5 baths! This home has a huge family room addition with a cathedral ceiling, knotted pine ceiling, fireplace, and doors leading to the deck that overlooks large, private, fenced-in yard! The renovated kitchen has plenty of cabinet and counter space, a coffee bar (love!), a stainless steel appliance package, pantry, and so much more! Check out the size of the dining room too! But wait until you see this bar area with a wall fireplace! There is also a study area and a laundry room with a wash tub! There are so many upgrades throughout; they literally thought of everything! Oh, and the garage has more storage! This home has a front and back sprinkler system to make sure your lawn stays perfect!
Pending
$519,900
17 Old Mill Rd, Sewell, NJ 08080
3beds
2,424sqft
Est.:
Single Family Residence
Built in 1979
-- sqft lot
$542,800 Zestimate®
$214/sqft
$-- HOA
What's special
Cathedral ceilingKnotted pine ceilingHuge family room additionStainless steel appliance packageStudy areaRenovated kitchenCoffee bar
- 7 days |
- 849 |
- 40 |
Zillow last checked:
Listing updated:
Listed by:
Bernadette Augello 609-929-7500,
BHHS Fox & Roach-Washington-Gloucester
Source: Bright MLS,MLS#: NJGL2072900
Facts & features
Interior
Bedrooms & bathrooms
- Bedrooms: 3
- Bathrooms: 3
- Full bathrooms: 2
- 1/2 bathrooms: 1
- Main level bathrooms: 1
Rooms
- Room types: Living Room, Dining Room, Primary Bedroom, Bedroom 2, Kitchen, Family Room, Bedroom 1, Laundry, Other
Primary bedroom
- Level: Unspecified
Primary bedroom
- Level: Upper
- Area: 255 Square Feet
- Dimensions: 17 X 15
Bedroom 1
- Level: Upper
- Area: 255 Square Feet
- Dimensions: 17 X 15
Bedroom 2
- Level: Upper
- Area: 132 Square Feet
- Dimensions: 11 X 12
Dining room
- Level: Main
- Area: 121 Square Feet
- Dimensions: 11 X 11
Family room
- Level: Unspecified
Kitchen
- Features: Kitchen - Gas Cooking
- Level: Main
- Area: 100 Square Feet
- Dimensions: 10 X 10
Laundry
- Level: Main
- Area: 35 Square Feet
- Dimensions: 7 X 5
Living room
- Features: Fireplace - Other
- Level: Main
- Area: 176 Square Feet
- Dimensions: 16 X 11
Other
- Description: KIT NOOK
- Level: Main
- Area: 100 Square Feet
- Dimensions: 10 X 10
Other
- Description: OFFICE
- Level: Main
- Area: 120 Square Feet
- Dimensions: 12 X 10
Other
- Description: ADDITION
- Level: Main
- Area: 285 Square Feet
- Dimensions: 15 X 19
Heating
- Forced Air, Natural Gas
Cooling
- Central Air, Electric
Appliances
- Included: Built-In Range, Dishwasher, Disposal, Gas Water Heater
- Laundry: Main Level, Laundry Room
Features
- Ceiling Fan(s), Attic, Bar, Bathroom - Stall Shower, Bathroom - Tub Shower, Bathroom - Walk-In Shower, Breakfast Area, Built-in Features, Combination Kitchen/Dining, Dining Area, Formal/Separate Dining Room, Eat-in Kitchen, Primary Bath(s), Upgraded Countertops, Walk-In Closet(s), Cathedral Ceiling(s)
- Flooring: Carpet
- Windows: Skylight(s)
- Has basement: No
- Number of fireplaces: 1
Interior area
- Total structure area: 2,424
- Total interior livable area: 2,424 sqft
- Finished area above ground: 2,424
- Finished area below ground: 0
Property
Parking
- Total spaces: 1
- Parking features: Garage Faces Front, Attached, Driveway, On Street
- Attached garage spaces: 1
- Has uncovered spaces: Yes
Accessibility
- Accessibility features: None
Features
- Levels: Two
- Stories: 2
- Patio & porch: Deck
- Exterior features: Sidewalks
- Pool features: None
- Has view: Yes
- View description: Garden
Lot
- Dimensions: 65.00 x 0.00
- Features: Backs - Open Common Area, Backs to Trees, Front Yard, Landscaped, Private, Rear Yard, SideYard(s)
Details
- Additional structures: Above Grade, Below Grade
- Parcel number: 1800054 1200002
- Zoning: PR1
- Special conditions: Standard
Construction
Type & style
- Home type: SingleFamily
- Architectural style: Colonial
- Property subtype: Single Family Residence
Materials
- Vinyl Siding
- Foundation: Slab
- Roof: Shingle
Condition
- New construction: No
- Year built: 1979
Utilities & green energy
- Sewer: Public Sewer
- Water: Public
Community & HOA
Community
- Security: Security System
- Subdivision: Heritage Valley
HOA
- Has HOA: No
Location
- Region: Sewell
- Municipality: WASHINGTON TWP
Financial & listing details
- Price per square foot: $214/sqft
- Tax assessed value: $248,100
- Annual tax amount: $9,570
- Date on market: 5/18/2026
- Listing agreement: Exclusive Right To Sell
- Listing terms: Conventional,VA Loan,FHA 203(b)
- Inclusions: Refrigerator In Garage
- Exclusions: Washer, Dryer, And Kitchen Refrigerator Negotiable
- Ownership: Fee Simple
Estimated market value
$542,800
$516,000 - $570,000
$2,880/mo
Price history
| Date | Event | Price |
|---|---|---|
| 5/23/2026 | Pending sale | $519,900$214/sqft |
Source:  Bright MLS #NJGL2072900 Report a problem Bright MLS #NJGL2072900 Report a problem | ||
| 5/20/2026 | Contingent | $519,900$214/sqft |
Source: Bright MLS #NJGL2072900 Report a problem | ||
| 5/18/2026 | Listed for sale | $519,900+224.9%$214/sqft |
Source: Bright MLS #NJGL2072900 Report a problem | ||
| 9/17/2015 | Sold | $160,000-2.4%$66/sqft |
Source: Public Record Report a problem | ||
| 7/19/2015 | Price change | $163,900-8.4%$68/sqft |
Source: RE/MAX Connection - Mantua #6543130 Report a problem | ||
| 6/17/2015 | Price change | $179,000-3.2%$74/sqft |
Source: RE/MAX Connection - Mantua #6543130 Report a problem | ||
| 5/17/2015 | Price change | $184,900-7.5%$76/sqft |
Source: RE/MAX Connection - Mantua #6543130 Report a problem | ||
| 3/31/2015 | Listed for sale | $199,900$82/sqft |
Source: RE/MAX CONNECTION #6543130 Report a problem | ||
Public tax history
| Year | Property taxes | Tax assessment |
|---|---|---|
| 2025 | $8,723 | $248,100 |
| 2024 | $8,723 -2.2% | $248,100 |
| 2023 | $8,919 +3.4% | $248,100 |
| 2022 | $8,626 +1.3% | $248,100 |
| 2021 | $8,517 +4.7% | $248,100 |
| 2020 | $8,136 +34.3% | $248,100 +11.2% |
| 2019 | $6,058 | $223,200 |
| 2018 | $6,058 -23.3% | $223,200 |
| 2017 | $7,897 +1.4% | $223,200 |
| 2016 | $7,785 +3.3% | $223,200 |
| 2015 | $7,540 +2.3% | $223,200 |
| 2014 | $7,372 +4.4% | $223,200 |
| 2013 | $7,060 | $223,200 |
Find assessor info on the county website
Monthly payment
Est. payment$--/mo
Payment breakdown
Explore the cost of this home by adjusting the details. Changes won't be saved.
All calculations are estimates and provided by Zillow, Inc. for informational purposes only. Actual amounts may vary.
HOA fees may include property taxes on listings classified as Co-Ops. Contact the listing agent and/or owner for fee details.
Mortgage interest rates are dependent on a number of factors, including credit score, down payment, and repayment length. Interest rate data provided by Zillow Group Marketplace, Inc. as of 1/1/1970 from various mortgage lenders with which we have lead or other similar arrangements; the Estimated Payment is an average of those rates.
See how much you could borrow to make a competitive offer.
Climate risks
Neighborhood: 08080
Nearby schools
GreatSchools rating
- 8/10Hurffville Elementary SchoolGrades: K-5Distance: 0.6 mi
- 6/10Chestnut Ridge Middle SchoolGrades: 6-8Distance: 0.2 mi
- 5/10Washington Twp High SchoolGrades: PK,9-12Distance: 1.1 mi
Schools provided by the listing agent
- District: Washington Township
Source: Bright MLS. This data may not be complete. We recommend contacting the local school district to confirm school assignments for this home.
A local agent can set up tours, give advice and negotiate with sellers.
A local lender can help you make sure your offer is ready when you are.

- New Jersey
- Gloucester County
- Sewell
- 08080
- 17 Old Mill Rd
Nearby cities
Nearby zip codes
Other Sewell Topics
