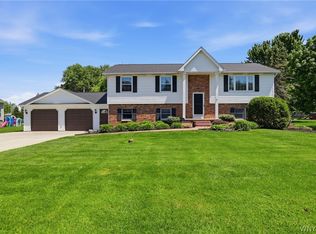
Welcome to this wonderful Colonial home nestled on a quiet dead-end street and situated on an impressive 100 x 205 ft. lot! The maple kitchen features hardwood floors and solid surface countertops, offering both warmth and functionality. The inviting family room showcases new flooring and a beautifully updated gas fireplace, creating the perfect gathering space. A convenient half bath is located off the hallway, while the first floor also includes a formal dining room and a spacious front living room.
Upstairs, you’ll find three generously sized bedrooms, including a primary bedroom with a walk-in closet. Two of the front bedrooms feature newer windows installed in 2020 and 2023. The main full bath has been refreshed with an updated vanity and countertop. The partially finished basement with a large rec room ideal for entertaining, hobbies, or a home office. Step outside to the 18 x 14 deck overlooking the expansive backyard — perfect for relaxing or summer gatherings. Additional updates include a roof replaced in 2015 and furnace and central air updates completed in 2020. Offers delayed until Tuesday 5/19/2026 at 6 pm
Pending
$309,900
17 Old Schoolhouse Rd, Lancaster, NY 14086
3beds
1,678sqft
Single Family Residence
Built in 1981
0.47 Acres Lot
$-- Zestimate®
$185/sqft
$-- HOA
What's special
Expansive backyardThree generously sized bedroomsQuiet dead-end streetBeautifully updated gas fireplaceFormal dining roomInviting family roomHardwood floors
- 12 days |
- 4,163 |
- 215 |
Zillow last checked:
Listing updated:
Listing by:
Howard Hanna WNY Inc. 716-656-8999,
John J Ostrowski 716-573-6530
Source: NYSAMLSs,MLS#: B1681412 Originating MLS: Buffalo
Originating MLS: BuffaloFacts & features
Interior
Bedrooms & bathrooms
- Bedrooms: 3
- Bathrooms: 2
- Full bathrooms: 1
- 1/2 bathrooms: 1
- Main level bathrooms: 1
Bedroom 1
- Level: First
- Dimensions: 12.00 x 12.00
Bedroom 2
- Level: First
- Dimensions: 13.00 x 11.00
Bedroom 3
- Level: First
- Dimensions: 15.00 x 12.00
Basement
- Level: Basement
- Dimensions: 20.00 x 14.00
Dining room
- Level: First
- Dimensions: 12.00 x 10.00
Family room
- Level: First
- Dimensions: 18.00 x 12.00
Kitchen
- Level: First
- Dimensions: 16.00 x 10.00
Living room
- Level: First
- Dimensions: 18.00 x 14.00
Heating
- Gas, Forced Air
Cooling
- Central Air
Appliances
- Included: Dishwasher, Gas Oven, Gas Range, Gas Water Heater, Microwave, Refrigerator
Features
- Eat-in Kitchen, Separate/Formal Living Room, Solid Surface Counters, Natural Woodwork
- Flooring: Carpet, Varies, Vinyl
- Basement: Full,Partially Finished
- Number of fireplaces: 1
Interior area
- Total structure area: 1,678
- Total interior livable area: 1,678 sqft
Property
Parking
- Total spaces: 2.5
- Parking features: Attached, Garage
- Attached garage spaces: 2.5
Features
- Levels: Two
- Stories: 2
- Patio & porch: Deck
- Exterior features: Concrete Driveway, Deck
Lot
- Size: 0.47 Acres
- Dimensions: 100 x 205
- Features: Cul-De-Sac, Rectangular, Rectangular Lot, Residential Lot
Details
- Parcel number: 1452891160300001047000
- Special conditions: Standard
Construction
Type & style
- Home type: SingleFamily
- Architectural style: Colonial
- Property subtype: Single Family Residence
Materials
- Aluminum Siding, Brick, Vinyl Siding
- Foundation: Poured
Condition
- Resale
- Year built: 1981
Utilities & green energy
- Electric: Circuit Breakers
- Sewer: Connected
- Water: Connected, Public
- Utilities for property: Sewer Connected, Water Connected
Community & HOA
Community
- Subdivision: Old Schoolhouse Common Ph
Location
- Region: Lancaster
Financial & listing details
- Price per square foot: $185/sqft
- Tax assessed value: $230,000
- Annual tax amount: $6,697
- Date on market: 5/13/2026
- Cumulative days on market: 12 days
- Listing terms: Conventional,FHA
Estimated market value
Not available
Estimated sales range
Not available
$2,559/mo
Price history
| Date | Event | Price |
|---|---|---|
| 5/20/2026 | Pending sale | $309,900$185/sqft |
Source:  NYSAMLSs #B1681412 Report a problem NYSAMLSs #B1681412 Report a problem | ||
| 5/13/2026 | Listed for sale | $309,900+34.8%$185/sqft |
Source: NYSAMLSs #B1681412 Report a problem | ||
| 8/1/2019 | Sold | $229,900$137/sqft |
Source: NYSAMLSs #B1185499 Report a problem | ||
| 5/24/2019 | Pending sale | $229,900$137/sqft |
Source: Lancaster Branch #B1185499 Report a problem | ||
| 5/20/2019 | Price change | $229,900-11.5%$137/sqft |
Source: Lancaster Branch #B1185499 Report a problem | ||
| 5/7/2019 | Price change | $259,900-3.7%$155/sqft |
Source: Hunt Real Estate ERA #B1185499 Report a problem | ||
| 4/15/2019 | Listed for sale | $269,900$161/sqft |
Source: Hunt Real Estate ERA #B1185499 Report a problem | ||
Public tax history
| Year | Property taxes | Tax assessment |
|---|---|---|
| 2025 | -- | $230,000 |
| 2024 | -- | $230,000 |
| 2023 | -- | $230,000 |
| 2022 | -- | $230,000 |
| 2021 | -- | $230,000 |
| 2020 | -- | $230,000 +9.5% |
| 2019 | -- | $210,000 |
| 2018 | -- | $210,000 |
| 2017 | $4,133 +164.5% | $210,000 |
| 2016 | $1,563 | $210,000 |
| 2015 | -- | $210,000 |
| 2014 | -- | $210,000 |
| 2013 | -- | $210,000 |
| 2012 | -- | $210,000 |
| 2011 | -- | $210,000 |
| 2010 | -- | $210,000 +13.5% |
| 2009 | -- | $185,000 |
| 2008 | -- | $185,000 |
| 2007 | -- | $185,000 |
| 2006 | -- | $185,000 |
| 2005 | -- | $185,000 +42.3% |
| 2004 | -- | $130,000 |
| 2003 | -- | $130,000 |
| 2002 | -- | $130,000 |
| 2001 | -- | $130,000 |
| 2000 | -- | $130,000 |
Find assessor info on the county website
Monthly payment
Estimated monthly payment$1,822
All calculations are estimates and provided by Zillow, Inc. for informational purposes only. Actual amounts may vary.
HOA fees may include property taxes on listings classified as Co-Ops. Contact the listing agent and/or owner for fee details.
Mortgage interest rates are dependent on a number of factors, including credit score, down payment, and repayment length. Interest rate data provided by Zillow Group Marketplace, Inc. as of 1/1/1970 from various mortgage lenders with which we have lead or other similar arrangements; the Estimated Payment is an average of those rates.
See how much you could borrow to make a competitive offer.
Climate risks
Neighborhood: 14086
Nearby schools
GreatSchools rating
- 7/10William Street SchoolGrades: 4-6Distance: 0.7 mi
- 5/10Lancaster Middle SchoolGrades: 7-8Distance: 1.9 mi
- 10/10Lancaster High SchoolGrades: 9-12Distance: 3.6 mi
Schools provided by the listing agent
- District: Lancaster
Source: NYSAMLSs. This data may not be complete. We recommend contacting the local school district to confirm school assignments for this home.
A local agent can set up tours, give advice and negotiate with sellers.

- New York
- Erie County
- Lancaster
- 14086
- 17 Old Schoolhouse Rd
Nearby cities
Nearby zip codes
Other Lancaster Topics
