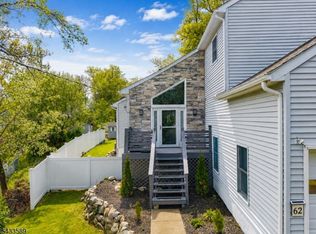
This LAKEFRONT home is a complete vibe -- exceptionally maintained and extensively upgraded, with a unique blend of modern systems and historic character. Tucked next to nearly 100 acres of protected state land, with decade long views of Lake Musconetcong's nesting Bald Eagle pair, and stairs leading down to the water's edge of lilly pads and basking turtles, the privacy of this home is unmatched, while the proximity to Rt 80, shopping, and restaurants is incredibly convenient. This 3 bedroom, 3 FULL RENOVATED BATH, ranch style home has a full, finished, above grade basement. Both levels of open living offer serene, unobstructed views of the lake through HUGE, custom installed windows. Incredible composite deck overlooking the lake. Beautifully renovated, open kitchen with peninsula, custom wood cabinetry, and concrete countertops. Hand-hewn antique oak staircase with 1800s carriage bracket post base. Spacious bedrooms with ample closets and storage. Spa-quality bathrooms designed with ever detail in mind; multiple shower heads, towel warmer, glass doors, and reclaimed wood shelving. Gorgeous brick faced gas fireplace, new chimney, Hardiplank siding, stained cedar soffits, brand new driveway, stone patio with fire pit and built-in grill, wood shed with seasoned firewood. Tech forward with server rack, in-wall audio wiring, and CAT6E wiring throughout. Too many upgrades to list...check the photos for detailed notes. *Bonus - we have public water, public sewer, and natural gas!
Active
$615,000
17 Reeve Ave, Stanhope Boro, NJ 07874
3beds
--sqft
Est.: Get pre-qualified
Single Family Residence
Built in 1967
10,454.4 Square Feet Lot
$617,400 Zestimate®
$--/sqft
$-- HOA
What's special
New chimneyBrand new drivewayHuge custom installed windowsCustom wood cabinetryLakefront homeHardiplank sidingStained cedar soffits
- 12 days |
- 3,020 |
- 259 |
Likely to sell faster than
Zillow last checked:
Listing updated:
Listed by:
Donna Lerner 973-945-9969,
Weichert Realtors
Source: GSMLS,MLS#: 4027687
Tour with a local agent
Facts & features
Interior
Bedrooms & bathrooms
- Bedrooms: 3
- Bathrooms: 3
- Full bathrooms: 3
Primary bedroom
- Description: Full Bath
Bedroom 1
- Level: First
Bedroom 2
- Level: First
Bedroom 3
- Level: First
Primary bathroom
- Features: Stall Shower
Dining room
- Features: Living/Dining Combo
- Level: First
Family room
- Level: Ground
Kitchen
- Features: Breakfast Bar
- Level: First
Living room
- Level: First
Heating
- 1 Unit, Forced Air, Electric, Natural Gas
Cooling
- 1 Unit, Central Air
Appliances
- Included: Carbon Monoxide Detector, Dishwasher, Microwave, Range/Oven-Electric, Refrigerator, Gas Water Heater
- Laundry: Laundry Room, Ground Level
Features
- Bathroom, Storage Room, In-Law Floorplan, Bath Main, Den, Family Room, Utility Room, Walkout
- Flooring: Tile, Wood
- Windows: Thermal Windows/Doors
- Basement: Yes,Finished,Full,Walk-Out Access
- Number of fireplaces: 2
- Fireplace features: Family Room, Gas, See Remarks, Wood Stove-Freestanding
Property
Parking
- Parking features: Asphalt, Driveway-Exclusive
- Has uncovered spaces: Yes
Features
- Patio & porch: Deck, Open Porch(es)
- Exterior features: Barbecue
- On waterfront: Yes
- Waterfront features: Waterfront, Lake Privileges
Lot
- Size: 10,454.4 Square Feet
- Dimensions: 120 IRR
- Features: Open Lot
Details
- Additional structures: Storage Shed
- Parcel number: 2819104100000000090000
Construction
Type & style
- Home type: SingleFamily
- Architectural style: Ranch,Raised Ranch
- Property subtype: Single Family Residence
Materials
- Composition Siding
- Roof: Asphalt Shingle
Condition
- Year built: 1967
- Major remodel year: 2023
Utilities & green energy
- Gas: Gas-Natural
- Sewer: Public Sewer
- Water: Public
- Utilities for property: Electricity Connected, Natural Gas Connected, Cable Available
Community & HOA
Community
- Security: Carbon Monoxide Detector
- Subdivision: Lake Musconetcong
Location
- Region: Stanhope
Financial & listing details
- Tax assessed value: $577,000
- Annual tax amount: $12,842
- Date on market: 5/14/2026
- Ownership type: Fee Simple
- Electric utility on property: Yes
Estimated market value
$617,400
$587,000 - $648,000
$3,376/mo
Price history
| Date | Event | Price |
|---|---|---|
| 5/14/2026 | Listed for sale | $615,000+146% |
Source:  GSMLS #4027687 Report a problem GSMLS #4027687 Report a problem | ||
| 5/29/2018 | Sold | $250,000+0% |
Source: Public Record Report a problem | ||
| 10/11/2016 | Listing removed | $249,999 |
Source: HIGHMARK REAL ESTATE #3314276 Report a problem | ||
| 9/26/2016 | Listed for sale | $249,999+25% |
Source: HIGHMARK REAL ESTATE #3314276 Report a problem | ||
| 8/1/2000 | Sold | $200,000 |
Source: Public Record Report a problem | ||
Public tax history
| Year | Property taxes | Tax assessment |
|---|---|---|
| 2025 | $12,843 +3.2% | $275,600 |
| 2024 | $12,441 +2% | $275,600 |
| 2023 | $12,195 +2.3% | $275,600 |
| 2022 | $11,917 +0.5% | $275,600 |
| 2021 | $11,854 +3.5% | $275,600 |
| 2020 | $11,457 +1.1% | $275,600 |
| 2019 | $11,335 +1.1% | $275,600 |
| 2018 | $11,209 +3.7% | $275,600 |
| 2017 | $10,810 +4% | $275,600 |
| 2016 | $10,396 +2.9% | $275,600 |
| 2015 | $10,107 +2.9% | $275,600 |
| 2014 | $9,823 +8.5% | $275,600 |
| 2013 | $9,056 +3.3% | $275,600 -7.5% |
| 2012 | $8,764 -0.1% | $297,800 |
| 2011 | $8,776 +3.2% | $297,800 |
| 2010 | $8,502 +1.4% | $297,800 -18.6% |
| 2009 | $8,382 | $365,900 |
| 2008 | -- | $365,900 |
| 2007 | -- | $365,900 |
| 2006 | -- | $365,900 +132.5% |
| 2005 | -- | $157,400 |
| 2004 | -- | $157,400 |
| 2003 | -- | $157,400 |
| 2002 | -- | $157,400 |
| 2001 | -- | $157,400 |
Find assessor info on the county website
Monthly payment
Est. payment$--/mo
Payment breakdown
Explore the cost of this home by adjusting the details. Changes won't be saved.
All calculations are estimates and provided by Zillow, Inc. for informational purposes only. Actual amounts may vary.
HOA fees may include property taxes on listings classified as Co-Ops. Contact the listing agent and/or owner for fee details.
Mortgage interest rates are dependent on a number of factors, including credit score, down payment, and repayment length. Interest rate data provided by Zillow Group Marketplace, Inc. as of 1/1/1970 from various mortgage lenders with which we have lead or other similar arrangements; the Estimated Payment is an average of those rates.
See how much you could borrow to make a competitive offer.
Climate risks
Neighborhood: 07874
Nearby schools
GreatSchools rating
- 6/10Valley Road SchoolGrades: PK-8Distance: 0.9 mi
- 4/10Lenape Valley Regional High SchoolGrades: 9-12Distance: 0.8 mi
Schools provided by the listing agent
- Elementary: Linden Ave
- Middle: Valley Rd
- High: Lenape Vly
Source: GSMLS. This data may not be complete. We recommend contacting the local school district to confirm school assignments for this home.
A local agent can set up tours, give advice and negotiate with sellers.
A local lender can help you make sure your offer is ready when you are.
- New Jersey
- Sussex County
- Stanhope
- 07874
- 17 Reeve Ave
Nearby cities
Nearby neighborhoods
Nearby zip codes
Other Stanhope Topics
