Welcome to 17 Tubman Way, situated in Rochester’s vibrant and historic Corn Hill neighborhood. Unwind on the classic front porch before stepping inside to a sun-drenched living room featuring soaring ceilings creating a wonderful sense of space and light. The beautifully updated white kitchen is sure to impress, featuring quartz countertops and a massive center island - perfect for meal prep, casual dining, and entertaining. New luxury vinyl flooring throughout the main level for seamless flow and effortless maintenance, along with the added convenience of first-floor laundry and half bath. Major updates include a tear-off roof completed in 2022, offering added peace of mind and C/A in 2021. Out back through the sliding glass door you'll find a fully fenced private yard with fruit trees and gardens. A wonderful opportunity to enjoy stylish updates, everyday functionality, and the distinctive charm of Corn Hill living! This turn-key property is ready for its next owner! Delayed negotiations until Tuesday, October 27th @noon.
Active
$220,000
17 Tubman Way, Rochester, NY 14608
3beds
1,438sqft
Single Family Residence
Built in 2000
4,356 Square Feet Lot
$-- Zestimate®
$153/sqft
$-- HOA
What's special
First-floor laundryBeautifully updated white kitchenQuartz countertopsClassic front porch
- 5 days
- 1,334
- 123
Zillow last checked:
Listing updated:
Listed by:
Hunt Real Estate ERA/Columbus 585-785-2000,
Laurie Dietrich 585-313-3484
Source: NYSAMLSs,MLS#: R1722336 Originating MLS: Rochester
Facts & features
Interior
Bedrooms & bathrooms
- Bedrooms: 3
- Bathrooms: 2
- Full bathrooms: 1
- 1/2 bathrooms: 1
- Main level bathrooms: 1
Heating
- Gas, Forced Air
Cooling
- Central Air
Appliances
- Included: Dryer, Dishwasher, Disposal, Gas Oven, Gas Range, Gas Water Heater, Microwave, Refrigerator, Washer
- Laundry: Main Level
Features
- Ceiling Fan(s), Cathedral Ceiling(s), Entrance Foyer, Separate/Formal Living Room, Great Room, Kitchen Island, Kitchen/Family Room Combo, Quartz Counters
- Flooring: Carpet, Luxury Vinyl, Tile, Varies
- Windows: Thermal Windows
- Basement: Full,Sump Pump
- Has fireplace: No
Interior area
- Total structure area: 1,438
- Total interior livable area: 1,438 sqft
Video & virtual tour
Property
Parking
- Total spaces: 1
- Parking features: Attached, Garage, Garage Door Opener
- Attached garage spaces: 1
Features
- Levels: Two
- Stories: 2
- Patio & porch: Covered, Patio, Porch
- Exterior features: Blacktop Driveway, Fully Fenced, Patio
- Fencing: Full
Lot
- Size: 4,356 Square Feet
- Dimensions: 50 x 90
- Features: Cul-De-Sac, Near Public Transit, Rectangular, Rectangular Lot, Residential Lot
Details
- Parcel number: 26140012154000010770000000
- Special conditions: Relocation
Construction
Type & style
- Home type: SingleFamily
- Architectural style: Colonial,Two Story
- Property subtype: Single Family Residence
Materials
- Attic/Crawl Hatchway(s) Insulated, Vinyl Siding, Copper Plumbing
- Foundation: Block
- Roof: Asphalt
Condition
- Resale
- Year built: 2000
Utilities & green energy
- Electric: Underground, Circuit Breakers
- Sewer: Connected
- Water: Connected, Public
- Utilities for property: Cable Available, Electricity Connected, High Speed Internet Available, Sewer Connected, Water Connected
Community & HOA
Community
- Features: Trails/Paths
- Subdivision: Fred Douglas Village
Location
- Region: Rochester
Financial & listing details
- Price per square foot: $153/sqft
- Tax assessed value: $191,500
- Annual tax amount: $4,598
- Date on market: 10/16/2026
- Listing terms: Cash,Conventional,FHA,VA Loan
Estimated market value
Not available
Estimated sales range
Not available
$2,770/mo
Price history
| Date | Event | Price |
|---|---|---|
| 10/16/2026 | Listed for sale | $220,000+51.7%$153/sqft |
Source:  NYSAMLSs #R1722336 Report a problem | ||
| 9/14/2020 | Sold | $145,000-2%$101/sqft |
Source: NYSAMLSs #R1280937 Report a problem | ||
| 8/17/2020 | Pending sale | $147,900$103/sqft |
Source: RE/MAX Realty Group #R1280937 Report a problem | ||
| 7/23/2020 | Listed for sale | $147,900$103/sqft |
Source: RE/MAX Realty Group #R1280937 Report a problem | ||
Public tax history
| Year | Property taxes | Tax assessment |
|---|---|---|
| 2025 | -- | $191,500 |
| 2024 | -- | $191,500 +49.3% |
| 2023 | -- | $128,300 |
| 2022 | -- | $128,300 +0.8% |
| 2021 | -- | $127,300 |
| 2020 | -- | $127,300 +16.8% |
| 2018 | -- | $109,000 |
| 2017 | $3,766 | $109,000 |
| 2016 | -- | $109,000 +9% |
| 2015 | $2,253 | $100,000 |
| 2014 | -- | $100,000 |
| 2013 | -- | $100,000 |
| 2012 | -- | $100,000 +8.7% |
| 2011 | -- | $92,000 |
| 2010 | -- | $92,000 |
| 2009 | -- | $92,000 |
| 2007 | -- | $92,000 |
| 2006 | -- | $92,000 |
| 2005 | -- | $92,000 |
| 2004 | -- | $92,000 +27.8% |
| 2003 | -- | $72,000 |
| 2002 | -- | $72,000 |
| 2001 | -- | $72,000 |
| 2000 | -- | $72,000 |
Find assessor info on the county website
Monthly payment
Climate risks
Neighborhood: Corn Hill
Nearby schools
Schools provided by the listing agent
- District: Rochester
Source: NYSAMLSs. This data may not be complete. We recommend contacting the local school district to confirm school assignments for this home.
Similar homes
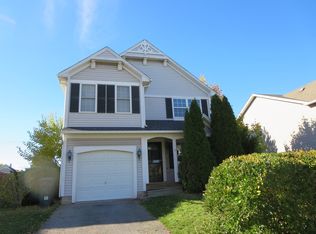
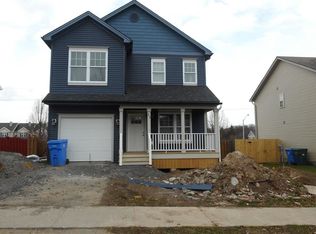
- $169,9003 bd2 ba1.4k sqft16 Clifton St, Rochester, NY 14608For Sale
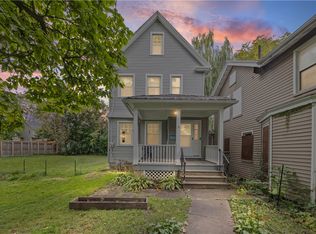
 MLS ID #R1721021, Nisaa Reed, Listing by: NORCHAR, LLC. NYSAMLSs
- $249,9003 bd2 ba1.3k sqft139 Irvington Rd, Rochester, NY 14620For Sale
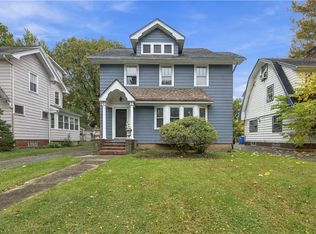 MLS ID #R1723389, Anthony C. Butera, Listing by: Keller Williams Realty Greater Rochester. NYSAMLSs
- $250,0004 bd2 ba1.6k sqft30 Asbury St, Rochester, NY 14620For Sale
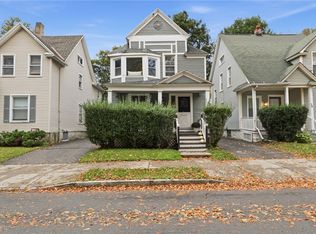 MLS ID #R1723016, Jenna C. May, Listing by: Keller Williams Realty Greater Rochester. NYSAMLSs
- $199,9003 bd2 ba1.5k sqft124 Adams St, Rochester, NY 14608For Sale
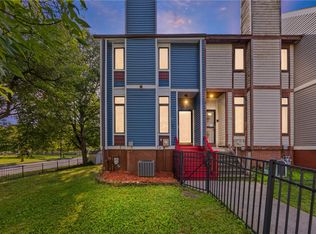 MLS ID #R1712619, Cassandra Bradley, Listing by: Cassandra Bradley Realty LLC. NYSAMLSs
- $129,0005 bd2 ba1.8k sqft206 Atkinson St, Rochester, NY 14608For SaleMLS ID #R1710300, Ajay S. Fadia, Listing by: Keller Williams Realty Greater Rochester. NYSAMLSs
- $174,9004 bd2 ba1.6k sqft88 Gardiner Ave, Rochester, NY 14611For SaleMLS ID #R1723584, Paul Casanzio, Listing by: Keller Williams Realty Greater Rochester. NYSAMLSs
- $279,9003 bd2 ba1.3k sqft123 Schilling Ln, Rochester, NY 14618For SaleMLS ID #R1723328, Mandeep Malhi, Listing by: Howard Hanna. NYSAMLSs
- $215,0004 bd2 ba1.6k sqft74 Chandler St, Rochester, NY 14619For SaleMLS ID #R1717274, Benjamin C. Hart, Listing by: Empire Realty Group. NYSAMLSs
- $149,9002 bd1 ba794 sqft42 Riverview Pl, Rochester, NY 14608For SaleMLS ID #R1724014, Anthony C. Butera, Listing by: Keller Williams Realty Greater Rochester. NYSAMLSs
- $164,9004 bd2 ba1.3k sqft213 Flint St, Rochester, NY 14608For SaleMLS ID #R1714180, Ryan Karker, Listing by: 31 North Realty Group. NYSAMLSs
- $269,9003 bd2 ba1.8k sqft43 Westmoreland Dr, Rochester, NY 14620For SaleMLS ID #R1724171, Derek Mueller, Listing by: Hunt Real Estate ERA/Columbus. NYSAMLSs
- $180,0003 bd2 ba1.2k sqft136 Brookdale Ave, Rochester, NY 14619For SaleMLS ID #R1722442, Michael A. O'Connor, Listing by: Empire Realty Group. NYSAMLSs
- $199,9003 bd1 ba1.5k sqft1011 Arnett Blvd, Rochester, NY 14619For SaleMLS ID #R1720154, Preston Garcia, Listing by: Real Broker NY LLC. NYSAMLSs
- $114,9004 bd1 ba1.9k sqft816 Plymouth Ave S, Rochester, NY 14608For SaleMLS ID #B1720875, Mathew Rebera, Listing by: HUNT Real Estate ERA. NYSAMLSs
- $140,0003 bd2 ba1.4k sqft43 Sawyer St, Rochester, NY 14619For SaleMLS ID #R1723635, Colleen M. Bracci, Listing by: RE/MAX Realty Group. NYSAMLSs
- $189,9002 bd2 ba1.1k sqft4 Sanford Pl, Rochester, NY 14620For SaleMLS ID #R1718629, Richard J. Testa, Listing by: Howard Hanna. NYSAMLSs
- $249,9003 bd2 ba1.1k sqft100 Meadowbrook Rd, Rochester, NY 14620For SaleMLS ID #R1713720, Lisa S. Bolzner, Listing by: Howard Hanna. NYSAMLSs
- $139,9005 bd2 ba1.8k sqft808 Exchange St, Rochester, NY 14608For SaleMLS ID #R1718572, Mark C. Updegraff, Listing by: Updegraff Group LLC. NYSAMLSs
- $189,0003 bd2 ba1.9k sqft291 Averill Ave, Rochester, NY 14620For SaleMLS ID #R1712889, Rebecca Schoenig, Listing by: Elysian Homes by Mark Siwiec and Associates. NYSAMLSs
- $164,9004 bd2 ba1.7k sqft309 Emerson St, Rochester, NY 14613For SaleMLS ID #R1723729, Ahmed Mohamed, Listing by: NORCHAR, LLC. NYSAMLSs
