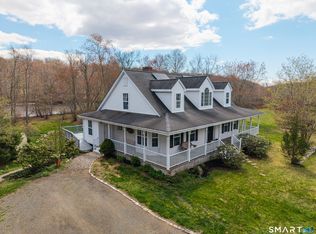
Escape to your own private 3-acre compound offering endless possibilities! This charming 3-bedroom, 2-bath Cape Cod is nestled in a serene setting surrounded by nature. The bright, open floor plan features an updated kitchen with granite countertops, stainless steel appliances, and flows into a cozy dining area and den with heated hardwood floors. The main level also offers a spacious bedroom, flexible bonus room perfect for an office or guest space, and an updated full bath with a large tiled walk-in shower. Upstairs you'll find two generously sized bedrooms and a second full bath. The walkout lower level includes a home office, oversized laundry room, 1/2 bathroom, refrigerator and stove, ideal for future expansion or possible in-law. Relax on the expansive front and rear decks overlooking beautifully landscaped grounds, mature gardens, a saltwater in-ground pool, and gardening shed. A standout feature is the oversized barn with two large garage doors and an enormous unfinished second floor, ideal for hobbyists, car enthusiasts, workshop space, storage, or future possibilities. Whether you're looking for a peaceful retreat, room for your hobbies, or space to grow, this exceptional property offers privacy, versatility, and country living at its best while remaining conveniently located.
Accepting backups
$675,000
170 Dennison Road, Westbrook, CT 06498
3beds
1,711sqft
Single Family Residence
Built in 1958
3 Acres Lot
$657,700 Zestimate®
$395/sqft
$-- HOA
What's special
- 79 days
- 61
- 0
Zillow last checked:
Listing updated:
Listed by:
THE CONNELLY TEAM AT COLDWELL BANKER REALTY,
Erin Connelly (203)668-9696,
Coldwell Banker Realty 203-245-4700
Source: Smart MLS,MLS#: 24190134
Facts & features
Interior
Bedrooms & bathrooms
- Bedrooms: 3
- Bathrooms: 3
- Full bathrooms: 2
- 1/2 bathrooms: 1
Primary bedroom
- Level: Main
Bedroom
- Level: Upper
Bedroom
- Level: Upper
Dining room
- Level: Main
Kitchen
- Level: Main
Living room
- Level: Main
Heating
- Baseboard, Heat Pump, Radiant, Electric, Oil
Cooling
- Ductless, Heat Pump
Appliances
- Included: Oven/Range, Refrigerator, Dishwasher, Washer, Dryer, Water Heater
- Laundry: Lower Level
Features
- Wired for Data
- Basement: Full,Partially Finished
- Attic: None
- Number of fireplaces: 1
Interior area
- Total structure area: 1,711
- Total interior livable area: 1,711 sqft
- Finished area above ground: 1,711
Property
Parking
- Total spaces: 2
- Parking features: Barn, Garage Door Opener
- Garage spaces: 2
Features
- Has private pool: Yes
- Pool features: Salt Water, In Ground
Lot
- Size: 3 Acres
- Features: Few Trees, Wooded, Rolling Slope
Details
- Parcel number: 1040127
- Zoning: RR
Construction
Type & style
- Home type: SingleFamily
- Architectural style: Cape Cod
- Property subtype: Single Family Residence
Materials
- Vinyl Siding
- Foundation: Concrete Perimeter
- Roof: Shingle
Condition
- New construction: No
- Year built: 1958
Utilities & green energy
- Sewer: Septic Tank
- Water: Well
Community & HOA
HOA
- Has HOA: No
Location
- Region: Westbrook
Financial & listing details
- Price per square foot: $395/sqft
- Tax assessed value: $290,240
- Annual tax amount: $6,748
- Date on market: 7/9/2026
Estimated market value
$657,700
$625,000 - $691,000
$3,764/mo
Price history
| Date | Event | Price |
|---|---|---|
| 7/11/2026 | Listed for sale | $675,000$395/sqft |
Source:  Smart MLS #24190134 Report a problem Smart MLS #24190134 Report a problem | ||
Public tax history
| Year | Property taxes | Tax assessment |
|---|---|---|
| 2025 | $6,132 +3.7% | $272,520 |
| 2024 | $5,914 +1.8% | $272,520 |
| 2023 | $5,810 +2.7% | $272,520 |
| 2022 | $5,658 +11.6% | $272,520 +34.4% |
| 2021 | $5,070 -4.1% | $202,780 -4.1% |
| 2020 | $5,289 +1.3% | $211,550 |
| 2019 | $5,219 +1.2% | $211,550 |
| 2018 | $5,155 | $211,550 |
| 2017 | $5,155 +8.9% | $211,550 +3.4% |
| 2016 | $4,735 | $204,610 |
Find assessor info on the county website
Monthly payment
Est. payment
Payment breakdown
Explore the cost of this home by adjusting the details. Changes won't be saved.Climate risks
Neighborhood: 06498
Nearby schools
Schools provided by the listing agent
- High: Westbrook
Source: Smart MLS. This data may not be complete. We recommend contacting the local school district to confirm school assignments for this home.
Similar homes
- $675,0003 bd3 ba2.4k sqft35 Chapman Mill Pond Road, Westbrook, CT 06498For Sale

 MLS ID #24199335, Jackie Lyman, Lyman Real Estate. Smart MLS
 - $779,0003 bd3 ba2.4k sqft257 West Elm Street, Deep River, CT 06417For Sale
 MLS ID #24163529, John Izzo, William Raveis Real Estate. Smart MLS
 - $800,0003 bd3 ba1.4k sqft81 Little Stannard Beach Road, Westbrook, CT 06498For Sale
 MLS ID #24202484, Alyssa Gambell, William Raveis Real Estate. Smart MLS
 - $535,0003 bd2 ba1.4k sqft1010 Boston Post Road, Westbrook, CT 06498For Sale
 MLS ID #24206182, Stephanie S. Debiasi, Berkshire Hathaway NE Prop.. Smart MLS
 - $599,0003 bd2 ba1.8k sqft32 Sunset Terrace, Essex, CT 06426For SaleMLS ID #24206762, Christopher Torrez, RE/MAX One. Smart MLS
- $610,0003 bd3 ba1.7k sqft82 Old Post Road, Clinton, CT 06413For SaleMLS ID #24179118, Rachel Welch, William Raveis Real Estate. Smart MLS
- $649,0003 bd3 ba2.3k sqft5 Northwinds Drive, Essex, CT 06442For SaleMLS ID #24201184, Ed McCaffrey, Compass Connecticut, LLC. Smart MLS
- $625,0004 bd3 ba2.1k sqft73 Long Hill Road, Deep River, CT 06417For SaleMLS ID #24208355, Rod Cross, Coldwell Banker Realty. Smart MLS
- $639,0003 bd2 ba2.5k sqft11 Autumn Lane, Clinton, CT 06413For SaleMLS ID #24202401, Bonnie Fillion, Berkshire Hathaway NE Prop.. Smart MLS
- $725,0002 bd2 ba1.6k sqft86 Spencer Hill, Clinton, CT 06413For SaleMLS ID #24198333, Stephen E. Wilhelm, Coldwell Banker Realty. Smart MLS
- $650,0004 bd3 ba1.9k sqft2 Wood Ridge Hills Road, Old Lyme, CT 06371For SaleMLS ID #24203625, Nancy R. Bullis, Coldwell Banker Realty. Smart MLS
- $699,9003 bd3 ba1.8k sqft29 Flat Rock Hill Road, Old Lyme, CT 06371For SaleMLS ID #24195722, Paul Smyth, William Pitt Sotheby's Int'l. Smart MLS
- $770,0003 bd2 ba1.8k sqft71 Knollwood Drive, Old Saybrook, CT 06475For SaleMLS ID #24200281, Matt Diamond, Houlihan Lawrence WD. Smart MLS
- $699,0003 bd2 ba1.9k sqft145 Beach Park Road, Clinton, CT 06413For SaleMLS ID #24205541, Cathy Lynch, Coldwell Banker Realty. Smart MLS
- $594,0004 bd3 ba2.1k sqft3 Medley Lane, Clinton, CT 06413For SaleMLS ID #24195988, Donna Genovese, Great Estates, CT. Smart MLS
- $459,0003 bd2 ba1.4k sqft25 Brickyard Road, Clinton, CT 06413For SaleMLS ID #24203375, Alyssa Maikowski, William Raveis Real Estate. Smart MLS
- $699,0003 bd3 ba1.6k sqft13 Willow Lane, East Lyme, CT 06333For SaleMLS ID #24202395, Janise L. Gabco, Our Home Realty Advisors. Smart MLS
- $679,9004 bd2 ba1.8k sqft4 Pine Place, Clinton, CT 06413For SaleMLS ID #24197313, Christina King, Connecticut Real Estate Group LLC. Smart MLS
- $579,9003 bd1 ba1k sqft6 Bower Road, Madison, CT 06443For SaleMLS ID #24203485, Calla Lord, Tier 1 Real Estate. Smart MLS
- $639,0003 bd3 ba1.3k sqft1431 Long Hill Road, Guilford, CT 06437For SaleMLS ID #24202376, Vicky Welch, William Raveis Real Estate. Smart MLS
