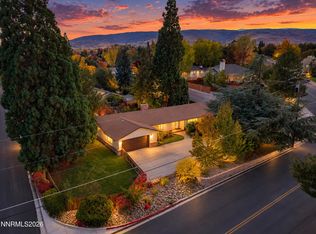
A Rare Garden Sanctuary in Reno's Coveted Idlewild Park Neighborhood Discover a truly special property where timeless charm, natural beauty, and an extraordinary sense of tranquility come together. Nestled on nearly half an acre of level ground on a desirable corner lot, this enchanting retreat is surrounded by lush, mature landscaping that has flourished over decades, creating a private, park-like sanctuary just minutes from the heart of Reno. Towering trees, established greenery, and thoughtfully landscaped grounds provide a peaceful, almost zen-like atmosphere that simply cannot be recreated overnight. Here, nature takes center stage, offering a rare sense of seclusion while remaining conveniently close to everything the city has to offer. Properties with this much land, character, and privacy in such an established neighborhood are increasingly difficult to find. Inviting outdoor spaces include a charming courtyard and spacious patio, perfect for morning coffee, leisurely afternoons, intimate gatherings, or evenings spent beneath the stars. Automatic sprinklers in both the front and rear yards, complemented by a drip irrigation system, help maintain this beautiful landscape. The generous grounds also offer exciting possibilities for a future accessory dwelling unit (ADU), guest cottage, or private in-law quarters, subject to applicable approvals. Inside, this inviting 1959 single-story residence blends classic architectural character with thoughtful modern updates. Featuring three bedrooms and two beautifully remodeled full bathrooms, the home offers comfortable, easy living with a warmth and personality rarely found in newer construction. At the heart of the home, a distinctive three-sided wood-burning fireplace creates a captivating focal point, bringing the living room, dining area, and kitchen together with an inviting ambiance. Beautiful wood flooring adds warmth and character, while the gas kitchen features convenient sliding shelves for everyday functionality. One of the three bedrooms lends itself beautifully to a home office, creative studio, or peaceful personal retreat. Additional conveniences include an attached two-car garage, plus a refrigerator, washer, and dryer included in the sale. Best of all, there is no HOA. More than simply a home, this is a rare opportunity to enjoy the beauty of an established garden estate, the charm of a classic Reno residence, and the luxury of space and privacy in one of the city's most treasured neighborhoods. A property to experience, appreciate, and make your own.
Active under contract-show
$790,300
1700 Pass Dr, Reno, NV 89509
3beds
1,400sqft
Single Family Residence
Built in 1959
0.46 Acres Lot
$760,000 Zestimate®
$565/sqft
$-- HOA
What's special
Thoughtful modern updatesClassic architectural characterPrivate park-like sanctuaryConvenient sliding shelvesDesirable corner lotCharming courtyardCaptivating focal point
- 8 days
- 3,692
- 310
Likely to sell faster than
Zillow last checked:
Listing updated:
Listed by:
Tom Lee BS.33150 775-772-7888,
Berkshire Hathaway HomeService
Source: NNRMLS,MLS#: 260013106
Facts & features
Interior
Bedrooms & bathrooms
- Bedrooms: 3
- Bathrooms: 2
- Full bathrooms: 2
Heating
- Forced Air, Natural Gas
Appliances
- Included: Dishwasher, Disposal, Dryer, Gas Cooktop, Gas Range, Oven, Refrigerator, Self Cleaning Oven, Washer
- Laundry: Cabinets, In Bathroom, Sink, Washer Hookup
Features
- Master Downstairs, Smart Thermostat
- Flooring: Carpet, Tile, Wood
- Windows: Aluminum Frames, Single Pane Windows, Vinyl Frames, Window Coverings, Wood Frames
- Number of fireplaces: 1
- Fireplace features: Wood Burning
- Common walls with other units/homes: No Common Walls
Interior area
- Total structure area: 1,400
- Total interior livable area: 1,400 sqft
Property
Parking
- Total spaces: 2
- Parking features: Attached, Garage, Garage Door Opener
- Attached garage spaces: 2
Features
- Levels: One
- Stories: 1
- Patio & porch: None, Patio
- Exterior features: Rain Gutters
- Spa features: None
- Fencing: Full
Lot
- Size: 0.46 Acres
- Features: Corner Lot, Landscaped, Level, Sprinklers In Front, Sprinklers In Rear
Details
- Additional structures: None
- Parcel number: 01044105
- Zoning: SF3
Construction
Type & style
- Home type: SingleFamily
- Property subtype: Single Family Residence
Materials
- Foundation: Crawl Space
- Roof: Shingle
Condition
- New construction: No
- Year built: 1959
Utilities & green energy
- Sewer: Public Sewer
- Water: Public
- Utilities for property: Cable Connected, Electricity Connected, Natural Gas Connected, Sewer Connected, Water Connected
Community & HOA
Community
- Security: Security System, Smoke Detector(s)
- Subdivision: Tengana View
HOA
- Has HOA: No
Location
- Region: Reno
Financial & listing details
- Price per square foot: $565/sqft
- Tax assessed value: $245,815
- Annual tax amount: $1,430
- Date on market: 10/14/2026
- Cumulative days on market: 9 days
- Listing terms: 1031 Exchange,Cash,Conventional,FHA,VA Loan
Estimated market value
$760,000
$722,000 - $798,000
$2,994/mo
Price history
| Date | Event | Price |
|---|---|---|
| 10/22/2026 | Contingent | $790,300$565/sqft |
Source:  NNRMLS #260013106 Report a problem | ||
| 10/14/2026 | Listed for sale | $790,300$565/sqft |
Source: NNRMLS #260013106 Report a problem | ||
Public tax history
| Year | Property taxes | Tax assessment |
|---|---|---|
| 2026 | $1,430 +3% | $86,035 +0.2% |
| 2025 | $1,388 +2.9% | $85,856 +3.8% |
| 2024 | $1,349 +3.3% | $82,719 +7.5% |
| 2023 | $1,307 +2.7% | $76,962 +20.4% |
| 2022 | $1,273 +3.2% | $63,897 +22.4% |
| 2021 | $1,233 +2.9% | $52,186 +7.6% |
| 2020 | $1,199 -2.8% | $48,482 |
| 2019 | $1,233 +2.9% | $48,482 +18.3% |
| 2018 | $1,199 +9% | $40,990 +0.7% |
| 2017 | $1,100 | $40,710 +5.1% |
| 2016 | $1,100 | $38,729 +15.4% |
| 2015 | $1,100 +280.7% | $33,565 +8.9% |
| 2014 | $289 -72.3% | $30,832 +13.7% |
| 2013 | $1,041 | $27,113 |
| 2012 | -- | $27,113 +0.7% |
| 2011 | -- | $26,914 -10.8% |
| 2010 | -- | $30,182 -20.6% |
| 2009 | -- | $38,018 -17.8% |
| 2008 | -- | $46,270 |
| 2007 | -- | $46,270 +14.7% |
| 2006 | -- | $40,341 +2.3% |
| 2005 | -- | $39,443 +14.8% |
| 2004 | -- | $34,350 -0.1% |
| 2003 | -- | $34,386 +0.4% |
| 2002 | -- | $34,249 |
| 2001 | -- | $34,249 |
Find assessor info on the county website
Monthly payment
Est. payment
Payment breakdown
Explore the cost of this home by adjusting the details. Changes won't be saved.Climate risks
Neighborhood: Idlewild
Nearby schools
Schools provided by the listing agent
- Elementary: Hunter Lake
- Middle: Swope
- High: Reno
Source: NNRMLS. This data may not be complete. We recommend contacting the local school district to confirm school assignments for this home.


Similar homes
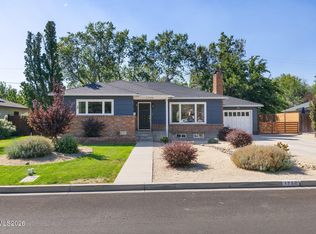
- $699,0003 bd3 ba1.5k sqft1500 Belford Rd, Reno, NV 89509Active
 MLS ID #260013413, Kathy Leggett, Dickson Realty - Damonte Ranch. NNRMLS
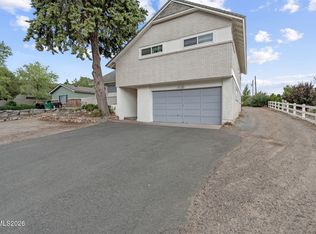
- $859,0003 bd2 ba2k sqft1720 Allen St, Reno, NV 89509Active
 MLS ID #260012302, Harmony Steingrebe, Sierra Sotheby's International. NNRMLS
- $800,0004 bd2 ba1.9k sqft3270 Cashill Blvd, Reno, NV 89509Active
 MLS ID #260012230, Cristy Silverman, Keller Williams Group One Inc.. NNRMLS
- $750,0004 bd3 ba2k sqft2490 W Moana Ln, Reno, NV 89509Active
 MLS ID #260010532, Mitchell Ross, RE/MAX Professionals-Reno. NNRMLS
- $724,0003 bd2 ba1.8k sqft3880 Piccadilly Dr, Reno, NV 89509ActiveMLS ID #250058206, Jesse Morales, RE/MAX Professionals-Reno. NNRMLS
- $740,0003 bd2 ba1.3k sqft611 Nixon Ave, Reno, NV 89509ActiveMLS ID #260012628, Jonathan Wornardt, eXp Realty, LLC. NNRMLS
- $589,0002 bd1 ba920 sqft1055 Primrose St, Reno, NV 89509ActiveMLS ID #260013385, Cathy Hamel, Dickson Realty - Caughlin. NNRMLS
- $594,0003 bd2 ba1.6k sqft580 Shamrock Ln, Reno, NV 89509ActiveMLS ID #260012960, Victoria King, Dickson Realty - Damonte Ranch. NNRMLS
- $630,0003 bd2 ba879 sqft805 Forest St, Reno, NV 89509ActiveMLS ID #260013439, Richard Berman, Dickson Realty - Damonte Ranch. NNRMLS
- $403,7502 bd2 ba1.1k sqft1400 Davidson Way, Reno, NV 89509ActiveMLS ID #260012691, Chris DeMay, Blue Sierra Realty. NNRMLS
- $899,0004 bd2 ba1.9k sqft1475 Nixon Ave, Reno, NV 89509ActiveMLS ID #260012329, Ryan Kane, RE/MAX Professionals-Reno. NNRMLS
- $675,0003 bd2 ba1.6k sqft700 Hunter Pl, Reno, NV 89519ActiveMLS ID #260013102, Greg Bodden, LPT Realty, LLC. NNRMLS
- $795,0003 bd2 ba1.6k sqft60 Caliente St, Reno, NV 89509ActiveMLS ID #250057801, Jason Bailey, RE/MAX Professionals-Reno. NNRMLS
- $630,0002 bd2 ba1.1k sqft1207 Lander St, Reno, NV 89509ActiveMLS ID #260009639, Sandra Gabrielli, RE/MAX Professionals-Sparks. NNRMLS
- $540,0003 bd1 ba979 sqft1605 Ordway Ave, Reno, NV 89509ActiveMLS ID #260013210, Joseph Raymond, Real Broker LLC. NNRMLS
- $469,0003 bd2 ba1.1k sqft2260 W 7th St, Reno, NV 89503ActiveMLS ID #260013417, Joya Machabee, RE/MAX Gold. NNRMLS
- $879,0004 bd2 ba1.9k sqft415 W Arroyo St, Reno, NV 89509ActiveMLS ID #260012956, Michael Wood, RE/MAX Professionals-Reno. NNRMLS
- $599,9003 bd3 ba1.5k sqft880 Salazar Ln, Reno, NV 89509ActiveMLS ID #260012669, Robert Bartshe, RE/MAX Professionals-Carson. NNRMLS
- $645,0003 bd2 ba2k sqft4090 W 7th St, Reno, NV 89503ActiveMLS ID #260011580, Samuel Olson, RE/MAX Professionals-Reno. NNRMLS
