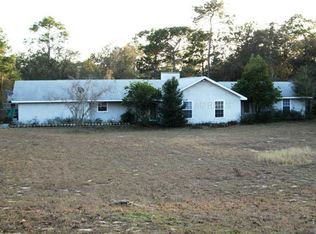
Under contract-accepting backup offers. Virtually Staged. 5.02 ACRES • NO HOA • ZONED FOR HORSES • BEAUTIFULLY UPDATED • MOVE-IN READY Why choose between an updated home and the freedom of acreage when you can have both? Welcome to 1701 Champagne Road, a beautifully updated 3-bedroom, 2-bath home set on 5.02 acres in Davenport. With plenty of open space, this property offers a rare opportunity to enjoy more land, more breathing room and more freedom—without sacrificing the comfort of an updated, move-in-ready home. Step outside and imagine the possibilities. With mature trees and plenty of open acreage, there’s room for outdoor recreation, hobbies, equipment or simply enjoying the freedom of having land of your own. NO HOA and zoning for horses offer even more flexibility for the lifestyle you envision. Inside, the home feels bright and refreshed with new luxury vinyl plank flooring throughout, fresh interior paint, updated lighting and ceiling fans, and a spacious living room centered around a beautifully updated fireplace. At the heart of the home, the renovated kitchen features white cabinetry, new quartz countertops, a glazed ceramic zellige-look tile backsplash, an undermount stainless-steel sink, stainless-steel refrigerator and dishwasher, and a new stainless-steel range and range hood. A generous breakfast bar provides additional seating and creates an easy flow between the kitchen and adjoining living and dining areas, with beadboard detailing adding a polished finishing touch. The primary bedroom features a walk-in closet and private en-suite bathroom with a walk-in shower, while two additional bedrooms are served by a conveniently located hall bathroom with a tub/shower combination. Both bathrooms have been extensively refreshed with updated vanities, mirrors, lighting, fixtures and finishes for a clean, updated look. The improvements go beyond what you can see, with a new HVAC system and new water softener system, while an attached 2-car garage adds everyday convenience and additional storage. Whether your vision includes horses, room to spread out, space for hobbies or simply more distance from the typical subdivision lifestyle, 1701 Champagne Road offers a highly desirable combination: an updated, move-in-ready home on 5.02 acres with NO HOA, giving you the room and freedom to make the property your own. VIDEO TOUR AVAILABLE: Explore the property from above for a unique perspective of the expansive acreage, along with virtually staged interiors illustrating the home’s furnishing possibilities.
Accepting backups
$469,000
1701 CHAMPAGNE ROAD, DAVENPORT, FL 33837
3beds
1,560sqft
Single Family Residence
Built in 1980
5.02 Acres Lot
$453,300 Zestimate®
$301/sqft
$-- HOA
What's special
Renovated kitchenFresh interior paintNew quartz countertopsMature treesBeadboard detailingPlenty of open acreageGenerous breakfast bar
- 36 days
- 958
- 132
Likely to sell faster than
Zillow last checked:
Listing updated:
Listed by:
Debbie Bradbury 863-242-6624,
REAL ESTATE BROKERS USA, INC. 863-242-6624
Source: Stellar MLS,MLS#: P4939834 Originating MLS: East Polk
Originating MLS: East Polk
Facts & features
Interior
Bedrooms & bathrooms
- Bedrooms: 3
- Bathrooms: 2
- Full bathrooms: 2
Rooms
- Room types: Utility Room
Primary bedroom
- Features: Walk-In Closet(s)
- Level: First
- Area: 180 Square Feet
- Dimensions: 15x12
Bedroom 2
- Features: Built-in Closet
- Level: First
- Area: 121 Square Feet
- Dimensions: 11x11
Bedroom 3
- Features: Built-in Closet
- Level: First
- Area: 121 Square Feet
- Dimensions: 11x11
Dining room
- Level: First
- Area: 110 Square Feet
- Dimensions: 11x10
Kitchen
- Level: First
- Area: 90 Square Feet
- Dimensions: 10x9
Living room
- Level: First
- Area: 405 Square Feet
- Dimensions: 27x15
Heating
- Central
Cooling
- Central Air
Appliances
- Included: Electric Water Heater
- Laundry: Inside
Features
- Walk-In Closet(s)
- Flooring: Ceramic Tile, Vinyl
- Has fireplace: Yes
- Fireplace features: Living Room
Interior area
- Total structure area: 2,086
- Total interior livable area: 1,560 sqft
Video & virtual tour
Property
Parking
- Total spaces: 2
- Parking features: Garage - Attached
- Attached garage spaces: 2
- Details: Garage Dimensions: 21x23
Features
- Levels: One
- Stories: 1
- Exterior features: Other
- Has view: Yes
- View description: Trees/Woods
Lot
- Size: 5.02 Acres
- Dimensions: 200 x 1093
- Features: Cleared, In County, Oversized Lot, Zoned for Horses
- Residential vegetation: Mature Landscaping, Oak Trees, Trees/Landscaped, Wooded
Details
- Parcel number: 272714000000012060
- Zoning: 0
- Special conditions: None
Construction
Type & style
- Home type: SingleFamily
- Architectural style: Custom
- Property subtype: Single Family Residence
Materials
- Block, Stucco
- Foundation: Slab
- Roof: Shingle
Condition
- New construction: No
- Year built: 1980
Utilities & green energy
- Sewer: Septic Tank
- Water: Well
- Utilities for property: BB/HS Internet Available, Cable Available, Electricity Connected, Water Connected
Community & HOA
Community
- Pet fee: $0 monthly
HOA
- Has HOA: No
Location
- Region: Davenport
Financial & listing details
- Price per square foot: $301/sqft
- Tax assessed value: $207,056
- Annual tax amount: $1,462
- Date on market: 9/10/2026
- Cumulative days on market: 36 days
- Listing terms: Cash,Conventional,FHA,VA Loan
- Ownership: Fee Simple
- Total actual rent: 0
- Electric utility on property: Yes
- Road surface type: Paved
Estimated market value
$453,300
$431,000 - $476,000
$1,902/mo
Price history
| Date | Event | Price |
|---|---|---|
| 9/10/2026 | Listed for sale | $469,000+108.4%$301/sqft |
Source:  Stellar MLS #P4939834 Report a problem Stellar MLS #P4939834 Report a problem | ||
| 7/9/2026 | Sold | $225,000+161%$144/sqft |
Source: Public Record Report a problem | ||
| 11/20/2014 | Sold | $86,200+7.9%$55/sqft |
Source: Public Record Report a problem | ||
| 9/18/2014 | Pending sale | $79,900$51/sqft |
Source: BHHS RESULTS REALTY #S4725176 Report a problem | ||
| 9/3/2014 | Price change | $79,900-19.7%$51/sqft |
Source: PRUDENTIAL RESULTS REALTY #S4725176 Report a problem | ||
| 7/26/2014 | Price change | $99,500-10%$64/sqft |
Source: Prudential Results Realty #S4725176 Report a problem | ||
| 6/12/2014 | Price change | $110,500-5.5%$71/sqft |
Source: Prudential Results Realty #S4725176 Report a problem | ||
| 5/16/2014 | Price change | $116,900-2.5%$75/sqft |
Source: Prudential Results Realty #S4725176 Report a problem | ||
| 4/22/2014 | Price change | $119,900-7.8%$77/sqft |
Source: Prudential Results Realty #S4725176 Report a problem | ||
| 3/28/2014 | Listed for sale | $130,000-57.4%$83/sqft |
Source: Prudential Results Realty #S4725176 Report a problem | ||
| 12/7/2006 | Sold | $305,000$196/sqft |
Source: Public Record Report a problem | ||
Public tax history
| Year | Property taxes | Tax assessment |
|---|---|---|
| 2025 | $686 +4.2% | $93,226 +2.9% |
| 2024 | $658 +3.9% | $90,599 +3% |
| 2023 | $633 +4.1% | $87,960 +3% |
| 2022 | $608 +1.1% | $85,398 +3% |
| 2021 | $602 +1.6% | $82,911 +1.4% |
| 2020 | $592 +1.6% | $81,766 +2.3% |
| 2019 | $583 -40.8% | $79,928 +1.9% |
| 2018 | $985 +3.7% | $78,438 +2.1% |
| 2017 | $950 +75% | $76,825 +2.1% |
| 2016 | $543 -2.2% | $75,245 +0.7% |
| 2015 | $556 -56.2% | $74,722 +17.9% |
| 2014 | $1,269 +29.1% | $63,379 +10% |
| 2013 | $983 +22% | $57,617 +10% |
| 2012 | $806 -8.7% | $52,379 -7.6% |
| 2011 | $882 -34.6% | $56,707 -33.3% |
| 2010 | $1,349 -29.7% | $85,075 -25.3% |
| 2009 | $1,920 -24.6% | $113,839 -29.8% |
| 2008 | $2,548 | $162,257 |
| 2007 | -- | -- |
| 2006 | $832 | -- |
| 2005 | -- | -- |
| 2004 | $718 +3% | -- |
| 2003 | $697 | $66,808 |
Find assessor info on the county website
Monthly payment
Est. payment
Payment breakdown
Explore the cost of this home by adjusting the details. Changes won't be saved.Climate risks
Neighborhood: 33837
Similar homes
- $429,9003 bd2 ba1.3k sqft5110 BAKER DAIRY ROAD, HAINES CITY, FL 33844For Sale
 MLS ID #O6387214, Julimar Barreiro Pastrana, EXP REALTY LLC. Stellar MLS
 - $525,0003 bd2 ba1.7k sqft3380 BLOSSOM STREET, KISSIMMEE, FL 34746For Sale
 MLS ID #G5117475, Vincent Cordaro, SERHANT. Stellar MLS
 - $480,0004 bd3 ba1.9k sqft1075 8TH STREET NW, WINTER HAVEN, FL 33881For Sale
 MLS ID #TB8555884, Jim Knetsch, LPT REALTY, LLC. Stellar MLS
 - $389,9003 bd2 ba1.6k sqft2813 LONGLEAF COURT, KISSIMMEE, FL 34746For Sale
 MLS ID #O6439453, Todd Schroth, PA, EXP REALTY LLC. Stellar MLS
 - $535,0004 bd3 ba2.2k sqft2805 LAKE TOHOPEKALIGA BOULEVARD, KISSIMMEE, FL 34746For SaleMLS ID #O6430320, Laura Block, ERA GRIZZARD REAL ESTATE. Stellar MLS
- $603,0003 bd2 ba2.1k sqft12 CHERRY BLOSSOM LANE, WINTER HAVEN, FL 33884For SaleMLS ID #O6401292, Maribel Ramos, LLC, VESTI LLC. Stellar MLS
- $389,9003 bd3 ba2k sqft5430 TIMBERLANE ROAD, LAKE WALES, FL 33898For SaleMLS ID #L4963629, Curtis Yopp, HARPER REALTY FL, LLC. Stellar MLS
- $425,0004 bd2 ba2.1k sqft2770 LAKE PIERCE DRIVE, LAKE WALES, FL 33898For SaleMLS ID #L4959263, Tammy Storie, REGAL REAL ESTATE LLC. Stellar MLS
- $520,0006 bd4 ba2.2k sqft7228 EVERGREEN LOOP, POLK CITY, FL 33868For SaleMLS ID #O6439108, Bistra Iordanova, CHARLES RUTENBERG REALTY ORLANDO. Stellar MLS
- $309,0004 bd2 ba1.7k sqft39 CHIP COURT, KISSIMMEE, FL 34759For SaleMLS ID #A4708670, Samuel Ham, REAL BROKER, LLC. Stellar MLS
- $299,9993 bd2 ba1.6k sqft714 DIVOT LANE, POINCIANA, FL 34759For SaleMLS ID #S5155209, Madalay Fleming, LA ROSA REALTY KISSIMMEE. Stellar MLS
- $395,0004 bd2 ba1.9k sqft2600 SHORTLEAF, KISSIMMEE, FL 34746For SaleMLS ID #L4961677, David Small, KELLER WILLIAMS REALTY SMART 1. Stellar MLS
- $390,0003 bd2 ba1.9k sqft902 CRESTVIEW DRIVE, AUBURNDALE, FL 33823For SaleMLS ID #P4939295, Denise Spears, CENTURY 21 MYERS REALTY. Stellar MLS
- $520,0004 bd4 ba2.1k sqft1475 S LAKE HOWARD DRIVE, WINTER HAVEN, FL 33880For SaleMLS ID #L4963275, Deanna Stone, THE STONES REAL ESTATE FIRM. Stellar MLS
- $249,9003 bd2 ba1.4k sqft104 TURIN WAY, KISSIMMEE, FL 34758For SaleMLS ID #L4963643, Derek McGehee, ALL COUNTY POLK PROPERTY MANAG. Stellar MLS
- $379,9003 bd2 ba1.6k sqft405 COLUMBIA AVENUE, ST CLOUD, FL 34769For SaleMLS ID #S5159117, Sherry Feck, WEICHERT REALTORS HALLMARK PRO. Stellar MLS
- $295,0003 bd2 ba1.3k sqft114 OXFORD ROAD, DAVENPORT, FL 33896For SaleMLS ID #O6439464, Todd Schroth, PA, EXP REALTY LLC. Stellar MLS
- $399,9003 bd3 ba1.8k sqft1412 LAKEVIEW AVENUE, KISSIMMEE, FL 34744For SaleMLS ID #S5157568, Breeze McIntee, LANDCRAFT REALTY GROUP, LLC. Stellar MLS
- $435,0004 bd2 ba1.9k sqft518 TOHOPEKALIGA AVENUE, KISSIMMEE, FL 34744For SaleMLS ID #S5153656, Lesly Echevarria, RESILIENT MIND REALTY GROUP. Stellar MLS
- $429,9002 bd2 ba1.4k sqft10742 W BEACH PARKWAY, LAKE WALES, FL 33898For SaleMLS ID #P4938687, Kimberly Gay, COLDWELL BANKER REALTY. Stellar MLS
