Welcome to your own private resort, just 25 minutes from downtown Kansas City. Set on 8.78 acres in Blue Springs, this 6-bedroom, 8,302 sq ft estate was redesigned for the way people want to live now.
Floor-to-ceiling thermal windows bring the views inside. A Georgian stone spiral staircase and matching fireplace give the home real character. And when it's time to play? Head out to the full sport court for basketball, pickleball, or tennis. Take a swim in the heated saltwater pool with a 10' deep end. Or wander almost 9 acres of private trails.
Wellness is built right in. There's a custom indoor gym with soft-close glass doors and a brand new HUUM sauna on the lower level, so recovery is only steps away.
Thinking bigger? Six bedrooms, a pool, a sport court, a sauna, and private trails make this a natural fit for a luxury Airbnb, a corporate retreat, or an event space. Picture weddings, family reunions, and team getaways with room for everyone to spread out. Buyer to verify zoning and permitted uses.
There's room here for big family gatherings, visiting guests, or simply spreading out and breathing easy. Blue Springs schools. Private, peaceful, and close to everything. This one's truly one of a kind. Come see it for yourself.
Show for backups
Price cut: $49K (10/2)
$1,450,000
1701 NW Duncan Rd, Blue Springs, MO 64015
6beds
8,302sqft
Single Family Residence
Built in 1978
8.78 Acres Lot
$-- Zestimate®
$175/sqft
$-- HOA
What's special
Matching fireplaceGeorgian stone spiral staircaseFloor-to-ceiling thermal windows
- 5 days
- 587
- 35
Likely to sell faster than
Zillow last checked:
Listing updated:
Listed by:
Allison Tyner 620-767-3120,
Journey Real Estate Group,
Tiffany Diviak 910-995-9217,
Journey Real Estate Group
Source: Heartland MLS as distributed by MLS GRID,MLS#: 2645067
Facts & features
Interior
Bedrooms & bathrooms
- Bedrooms: 6
- Bathrooms: 7
- Full bathrooms: 5
- 1/2 bathrooms: 2
Primary bedroom
- Features: Ceramic Tiles, Fireplace, Luxury Vinyl, Walk-In Closet(s)
- Level: Main
Bedroom 2
- Features: Ceiling Fan(s), Luxury Vinyl
- Level: Upper
Bedroom 3
- Features: Ceiling Fan(s), Luxury Vinyl
- Level: Upper
Bedroom 4
- Features: Ceiling Fan(s), Luxury Vinyl
- Level: Upper
Bedroom 5
- Features: Ceiling Fan(s), Luxury Vinyl
- Level: Upper
Bedroom 6
- Features: Ceiling Fan(s), Luxury Vinyl
- Level: Upper
Primary bathroom
- Features: Ceramic Tiles, Double Vanity, Luxury Vinyl, Separate Shower And Tub
- Level: Main
Bathroom 2
- Features: Ceramic Tiles, Luxury Vinyl
- Level: Upper
Bathroom 3
- Features: Ceramic Tiles, Double Vanity, Luxury Vinyl
- Level: Upper
Bathroom 4
- Features: Ceramic Tiles, Double Vanity, Luxury Vinyl
- Level: Second
Great room
- Features: Fireplace, Luxury Vinyl
- Level: Main
Half bath
- Features: Luxury Vinyl
- Level: Main
Half bath
- Features: Luxury Vinyl
- Level: Main
Kitchen
- Features: Ceramic Tiles, Kitchen Island, Luxury Vinyl, Pantry
- Level: Main
Office
- Features: Luxury Vinyl
- Level: Main
Recreation room
- Features: Fireplace, Sauna, Shower Only, Wet Bar
- Level: Lower
Heating
- Natural Gas, Heatpump/Gas, Zoned
Cooling
- Multi Units, Electric, Zoned
Appliances
- Included: Dishwasher, Disposal, Double Oven, Exhaust Fan, Microwave, Refrigerator, Gas Range, Stainless Steel Appliance(s)
- Laundry: Bedroom Level, Main Level
Features
- Custom Cabinets, Kitchen Island, Pantry, Sauna, Vaulted Ceiling(s), Walk-In Closet(s), Wet Bar
- Flooring: Luxury Vinyl
- Windows: Thermal Windows, Wood Frames
- Basement: Finished,Full,Interior Entry,Walk-Out Access
- Number of fireplaces: 4
- Fireplace features: Great Room, Primary Bedroom, Recreation Room, See Through, Wood Burning
Interior area
- Total structure area: 8,302
- Total interior livable area: 8,302 sqft
- Finished area above ground: 5,602
- Finished area below ground: 2,700
Property
Parking
- Total spaces: 2
- Parking features: Attached, Built-In, Garage Door Opener, Garage Faces Front, Secured
- Attached garage spaces: 2
Accessibility
- Accessibility features: Accessible Doors, Accessible Entrance, Accessible Kitchen, Accessible Washer/Dryer
Features
- Patio & porch: Deck, Patio, Covered, Porch
- Exterior features: Fire Pit, Tennis Court(s)
- Has private pool: Yes
- Pool features: In Ground
- Fencing: Metal,Privacy,Wood
- Waterfront features: Stream(s)
Lot
- Size: 8.78 Acres
- Dimensions: 729 x 392 x 210 x 670 x 385 x 16 x 84
- Features: Acreage, City Limits, Wooded
Details
- Parcel number: 35100030500000000
- Other equipment: See Remarks
Construction
Type & style
- Home type: SingleFamily
- Architectural style: Other
- Property subtype: Single Family Residence
Materials
- Brick Trim, Concrete, Stucco
- Roof: Composition,Metal,Other
Condition
- Year built: 1978
Utilities & green energy
- Sewer: Public Sewer
- Water: Public
Community & HOA
Community
- Security: Gated Community, Security System, Smoke Detector(s)
- Subdivision: Other
HOA
- Has HOA: No
Location
- Region: Blue Springs
Financial & listing details
- Price per square foot: $175/sqft
- Tax assessed value: $867,680
- Annual tax amount: $13,502
- Date on market: 10/2/2026
- Listing terms: Cash,Conventional,FHA,VA Loan
- Ownership: Private
- Road surface type: Paved
Estimated market value
Not available
Estimated sales range
Not available
Not available
Price history
| Date | Event | Price |
|---|---|---|
| 10/5/2026 | Contingent | $1,450,000$175/sqft |
Source:  Heartland MLS as distributed by MLS GRID #2645067 Report a problem Heartland MLS as distributed by MLS GRID #2645067 Report a problem | ||
| 10/2/2026 | Price change | $1,450,000-3.3%$175/sqft |
Source: Heartland MLS as distributed by MLS GRID #2645067 Report a problem | ||
| 8/20/2026 | Price change | $1,499,000-16.7%$181/sqft |
Source: Heartland MLS as distributed by MLS GRID #2607374 Report a problem | ||
| 7/20/2026 | Price change | $1,799,000-9.6%$217/sqft |
Source: Heartland MLS as distributed by MLS GRID #2607374 Report a problem | ||
| 6/12/2026 | Price change | $1,989,000-5.3%$240/sqft |
Source: Heartland MLS as distributed by MLS GRID #2607374 Report a problem | ||
| 6/5/2026 | Price change | $2,100,000-4.5%$253/sqft |
Source: Heartland MLS as distributed by MLS GRID #2607374 Report a problem | ||
| 5/13/2026 | Price change | $2,200,000-5.2%$265/sqft |
Source: Heartland MLS as distributed by MLS GRID #2607374 Report a problem | ||
| 4/28/2026 | Price change | $2,320,000-10.8%$279/sqft |
Source: Heartland MLS as distributed by MLS GRID #2607374 Report a problem | ||
| 3/15/2026 | Price change | $2,600,000+6.1%$313/sqft |
Source: Heartland MLS as distributed by MLS GRID #2607374 Report a problem | ||
| 11/20/2025 | Price change | $2,450,000-3.4%$295/sqft |
Source: Heartland MLS as distributed by MLS GRID #2579462 Report a problem | ||
| 11/13/2025 | Price change | $2,535,000-2.5%$305/sqft |
Source: Heartland MLS as distributed by MLS GRID #2579462 Report a problem | ||
| 10/6/2025 | Listed for sale | $2,600,000+116.7%$313/sqft |
Source: Heartland MLS as distributed by MLS GRID #2579462 Report a problem | ||
| 3/13/2025 | Sold | -- |
Source: Heartland MLS as distributed by MLS GRID #2502005 Report a problem | ||
| 2/23/2025 | Contingent | $1,200,000$145/sqft |
Source: Heartland MLS as distributed by MLS GRID #2502005 Report a problem | ||
| 2/8/2025 | Listed for sale | $1,200,000$145/sqft |
Source: Heartland MLS as distributed by MLS GRID #2502005 Report a problem | ||
| 1/22/2025 | Pending sale | $1,200,000$145/sqft |
Source:  RE/MAX of Kansas-Missouri #2502005 Report a problem RE/MAX of Kansas-Missouri #2502005 Report a problem | ||
| 1/22/2025 | Contingent | $1,200,000$145/sqft |
Source: Heartland MLS as distributed by MLS GRID #2502005 Report a problem | ||
| 8/5/2024 | Listed for sale | $1,200,000$145/sqft |
Source: Heartland MLS as distributed by MLS GRID #2502005 Report a problem | ||
Public tax history
| Year | Property taxes | Tax assessment |
|---|---|---|
| 2025 | $13,502 +15.4% | $164,860 +15% |
| 2024 | $11,696 +2% | $143,357 |
| 2023 | $11,471 -17.3% | $143,357 -6.4% |
| 2022 | $13,865 +0.1% | $153,141 |
| 2021 | $13,852 +15.9% | $153,141 +13.9% |
| 2020 | $11,953 +3.4% | $134,407 |
| 2019 | $11,555 | $134,407 +3.8% |
| 2018 | $11,555 -2.4% | $129,471 |
| 2017 | $11,840 +5.4% | $129,471 +2.6% |
| 2016 | $11,232 -0.1% | $126,227 |
| 2014 | $11,248 +0.5% | $126,227 |
| 2013 | $11,188 +0.1% | $126,227 |
| 2012 | $11,179 +0.3% | $126,227 |
| 2011 | $11,142 +1.8% | $126,227 |
| 2010 | $10,944 -5.7% | $126,227 |
| 2009 | $11,603 +1.8% | $126,227 -6% |
| 2008 | $11,394 +6.6% | $134,284 |
| 2007 | $10,689 +0% | $134,284 +7% |
| 2006 | $10,684 +5.9% | $125,500 |
| 2005 | $10,085 -0.2% | $125,500 +7% |
| 2004 | $10,100 +20.8% | $117,289 |
| 2003 | $8,361 +5.3% | $117,289 +12% |
| 2002 | $7,941 +12.2% | $104,723 |
| 2001 | $7,081 | $104,723 |
Find assessor info on the county website
Monthly payment
Est. payment
Payment breakdown
Explore the cost of this home by adjusting the details. Changes won't be saved.Climate risks
Neighborhood: 64015
Nearby schools
Schools provided by the listing agent
- Elementary: James Lewis
- Middle: Brittany Hill
- High: Blue Springs
Source: Heartland MLS as distributed by MLS GRID. This data may not be complete. We recommend contacting the local school district to confirm school assignments for this home.
- $689,2005 bd3 ba2.4k sqft1501 NW Duncan Rd, Blue Springs, MO 64015Off Market
- $506,3005 bd5 ba5.1k sqft1706 NW Deer Run Trl, Blue Springs, MO 64015Off Market
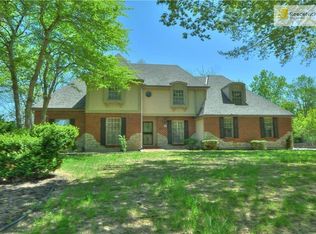
- $571,3005 bd4 ba4k sqft1707 NW Deer Run Trl, Blue Springs, MO 64015Off Market
- $599,1004 bd3 ba3.1k sqft1702 NW Deer Run Trl, Blue Springs, MO 64015Off Market
Similar homes
- $1,175,0006 bd10 ba10k sqft1601 NW Arrowhead Trl, Blue Springs, MO 64015For Sale
 MLS ID #2619744, Shaun Ashley, RE/MAX Heritage. Heartland MLS as distributed by MLS GRID
 - $799,0004 bd6 ba5.1k sqft1905 NW Indian Hills Dr, Blue Springs, MO 64015For Sale
 MLS ID #2641504, Weston Bennett, Realty Professionals Heartland. Heartland MLS as distributed by MLS GRID
 - $1,475,0005 bd7 ba6k sqft6540 James A Reed Rd, Kansas City, MO 64133For Sale
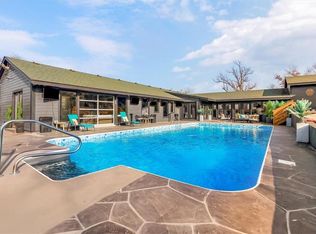 MLS ID #2637737, Jeff Yacos, Real Broker, LLC. Heartland MLS as distributed by MLS GRID
 - $810,0008 bd6 ba5.5k sqft6513 SE Ryan Rd, Blue Springs, MO 64014For Sale
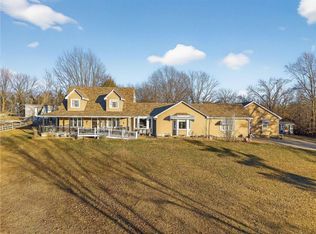 MLS ID #2623622, Kasie Humphrey, 1st Class Real Estate KC. Heartland MLS as distributed by MLS GRID
